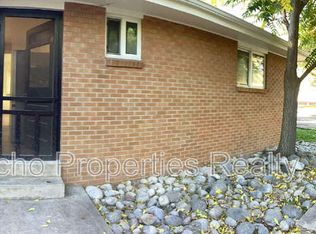
Rare front-and-back brick duplex with alley parking offers an excellent opportunity for investors in the highly sought-after Harvard Gulch area. The property features walkable access to Porter Hospital, Harvard Gulch Park, the community swimming pool and recreation center, the golf course, and Downing Street restaurants and shops. It has a strong rental history, with current leases running through March 2027. Built in 1965, each 854-square-foot unit includes 2 bedrooms, 1 bathroom, a large kitchen, hardwood floors, and laundry facilities.
Unit 2463 is fully remodeled with high-end appliances, refinished hardwood floors, new windows, a designated laundry closet, and an updated bathroom including a new tub. The furnaces, water heaters, roof, and gutters are all in good condition. The exterior is nicely landscaped with an irrigation system, a designated parking area off the alley, and a shed for additional storage. There is also plenty of space to build a garage if desired.
Showing only with an accepted contract.
For sale
$765,000
2461-2463 S Corona Street, Denver, CO 80210
4beds
2baths
1,710sqft
Duplex
Built in 1963
-- sqft lot
$737,800 Zestimate®
$447/sqft
$-- HOA
What's special
- 47 days
- 483
- 24
Zillow last checked:
Listing updated:
Listed by:
Bob Alldredge 303-234-0546,
Jericho Properties
Source: REcolorado as distributed by MLS GRID,MLS#: 7433507
Facts & features
Interior
Bedrooms & bathrooms
- Bedrooms: 4
- Bathrooms: 2
Heating
- Forced Air
Cooling
- Has cooling: Yes
Appliances
- Included: Dishwasher, Disposal, Dryer, Gas Water Heater, Oven, Refrigerator, Washer
- Laundry: In Unit, Main Level
Features
- Ceiling Fan(s)
- Flooring: Wood
- Basement: Crawl Space
- Common walls with other units/homes: 1 Common Wall
Interior area
- Total structure area: 1,710
- Total interior livable area: 1,710 sqft
- Finished area above ground: 1,710
Property
Parking
- Total spaces: 2
- Details: Off Street Spaces: 2
Features
- Levels: One
- Stories: 1
- Entry location: Ground
- Fencing: Full
Lot
- Size: 6,098 Square Feet
Details
- Parcel number: 526405031
- Zoning: E-TU-C
- Special conditions: Standard
Construction
Type & style
- Home type: MultiFamily
- Architectural style: Bungalow
- Property subtype: Duplex
- Attached to another structure: Yes
Materials
- Brick
- Foundation: Block
- Roof: Composition
Condition
- Updated/Remodeled
- Year built: 1963
Utilities & green energy
- Electric: 110V
- Sewer: Public Sewer
- Water: Public
- Utilities for property: Cable Available, Electricity Connected, Natural Gas Connected
Community & HOA
Community
- Security: Smoke Detector(s)
- Subdivision: Rosedale
HOA
- Has HOA: No
Location
- Region: Denver
Financial & listing details
- Price per square foot: $447/sqft
- Annual tax amount: $3,519
- Date on market: 7/25/2026
- Listing terms: 1031 Exchange
- Exclusions: Sellers Personal Items And Tenants Personal Items
- Ownership: Individual
- Lease term: Other
- Tenant pays: Electricity, Gas
- Electric utility on property: Yes
Estimated market value
$737,800
$701,000 - $775,000
$2,342/mo
Price history
| Date | Event | Price |
|---|---|---|
| 7/25/2026 | Listed for sale | $765,000$447/sqft |
Source:  REcolorado as distributed by MLS GRID #7433507 Report a problem REcolorado as distributed by MLS GRID #7433507 Report a problem | ||
Public tax history
Tax history is unavailable.
Monthly payment
Est. payment
Payment breakdown
Explore the cost of this home by adjusting the details. Changes won't be saved.Climate risks
Neighborhood: Rosedale
Nearby schools
Schools provided by the listing agent
- Elementary: Asbury
- Middle: Grant
- High: South
- District: Denver 1
Source: REcolorado as distributed by MLS GRID. This data may not be complete. We recommend contacting the local school district to confirm school assignments for this home.

Similar homes
- $975,0004 bd4 ba2.4k sqft2219 S Ogden Street, Denver, CO 80210For Sale

 MLS ID #2279617, Matt Moon, Synergy Associates Inc. REcolorado as distributed by MLS GRID
 - $644,8885 bd2 ba2k sqft1435 S Ogden St, Denver, CO 80210For Sale
 MLS ID #1067333, Benjamin Bear, RE/MAX Professionals-Union Blv. IRES as distributed by MLS GRID
 - $855,0003 bd2 ba1.9k sqft2743 S Jackson Street, Denver, CO 80210For Sale
 MLS ID #8505987, Rachel Caliga, The Urban Mountain Team. REcolorado as distributed by MLS GRID
 - $589,9003 bd2 ba1.5k sqft2034 S Lincoln Street, Denver, CO 80210For Sale
 MLS ID #4977513, Laurie King, RE/MAX Professionals. REcolorado as distributed by MLS GRID
 - $760,0005 bd3 ba2.2k sqft28003 Iris Drive, Evergreen, CO 80439For SaleMLS ID #9113908, Darren Fogel, MB Denver Colorado Realty Source. REcolorado as distributed by MLS GRID
- $710,0003 bd2 ba1.5k sqft2125 Ames Street, Edgewater, CO 80214For SaleMLS ID #7149115, Patrick Rampi, MODUS Real Estate. REcolorado as distributed by MLS GRID
- $640,0005 bd2 ba2.3k sqft5740 S Fox Street, Littleton, CO 80120For SaleMLS ID #8034053, Tony Stolarczyk, Legacy Real Estate Company LLC. REcolorado as distributed by MLS GRID
- $590,0004 bd2 ba1.6k sqft2021 Marshall Street, Edgewater, CO 80214For SaleMLS ID #8530728, Andrea Erpelding, RE/MAX Professionals. REcolorado as distributed by MLS GRID
- $584,9005 bd2 ba1.9k sqft4082 W Eastman Avenue, Denver, CO 80236For SaleMLS ID #1570778, Sophia Espinoza, NAV Real Estate. REcolorado as distributed by MLS GRID
- $625,0004 bd3 ba2.2k sqft962 S Holly Street, Denver, CO 80246For SaleMLS ID #5303149, Kent Sauls, 2415 Property Solutions Inc. REcolorado as distributed by MLS GRID
- $580,0006 bd2 ba2.5k sqft3091 S Yates Street, Denver, CO 80236For SaleMLS ID #5776219, Chris Nguyen, Brokers Guild Homes. REcolorado as distributed by MLS GRID
- $449,0004 bd2 ba1.1k sqft3335 W Harvard Avenue, Denver, CO 80219For SaleMLS ID #5920660, Donny Mitchell, Brokers Guild Homes. REcolorado as distributed by MLS GRID
- $635,0004 bd2 ba1.8k sqft5543 Newland Way, Arvada, CO 80002For SaleMLS ID #4625312, Michael Novak, The Novak Group. REcolorado as distributed by MLS GRID
- $699,0006 bd3 ba2.4k sqft7380 Newton Street #1, Westminster, CO 80030For SaleMLS ID #9208224, Yara Herrera, HomeSmart Realty. REcolorado as distributed by MLS GRID
- $584,0005 bd3 ba2.2k sqft3282 S Vrain Street, Denver, CO 80236For SaleMLS ID #6995285, Maret Lindgren, HomeSmart Realty. REcolorado as distributed by MLS GRID
- $529,9994 bd3 ba1.4k sqft901 S RALEIGH Street, Denver, CO 80219For SaleMLS ID #6129111, Jorge Hernandez, JPAR Modern Real Estate. REcolorado as distributed by MLS GRID
- $574,8993 bd2 ba1.6k sqft5181 S Pennsylvania Street, Littleton, CO 80121For SaleMLS ID #3299068, Mark L Millie, Keller Williams DTC. REcolorado as distributed by MLS GRID
- $570,0004 bd3 ba1.4k sqft521 N Osceola Street, Denver, CO 80204For SaleMLS ID #1871919, Andy Ho, Realty One Group Premier. REcolorado as distributed by MLS GRID
- $535,0005 bd2 ba2.2k sqft5355 E Asbury Avenue, Denver, CO 80222For SaleMLS ID #3354396, Alejandra Cano, Select Realty LLC. REcolorado as distributed by MLS GRID
- $539,0004 bd2 ba2.2k sqft664 W Longview Avenue, Littleton, CO 80120For SaleMLS ID #7539473, Penyuan Liaw, Your Castle Realty LLC. REcolorado as distributed by MLS GRID
