Major price improvement on this classic brick bungalow in prime Platte Park! Offering unmatched value just moments from Washington Park and South Broadway, this home features a bright, open-concept layout centered around an expansive kitchen with granite countertops, breakfast bar seating, and dedicated dining space. The finished lower level serves as a private primary retreat complete with an ensuite 3/4 bath, walk-in closet, laundry, and flexible bonus/storage space. Step outside to a fully fenced backyard with a storage shed and a pass-through detached garage with dual alley and front access—ideal for gear, workshop space, or easy vehicle parking. Exceptional walkability and transit access: stroll to Broadway's premier dining and shops, Denver University, and the Evans Light Rail Station. With neighboring homes trading well into the $800s, this is one of the best values in the neighborhood. Schedule your tour today!
For sale
Price cut: $20K (10/1)
$569,900
2034 S Lincoln Street, Denver, CO 80210
3beds
1,536sqft
Single Family Residence
Built in 1927
4,690 Square Feet Lot
$-- Zestimate®
$371/sqft
$-- HOA
What's special
- 68 days
- 542
- 46
Zillow last checked:
Listing updated:
Listed by:
Laurie King LAURIEKINGEREALESTATE@GMAIL.COM,
RE/MAX Professionals
Source: REcolorado as distributed by MLS GRID,MLS#: 4977513
Facts & features
Interior
Bedrooms & bathrooms
- Bedrooms: 3
- Bathrooms: 2
- Full bathrooms: 1
- 3/4 bathrooms: 1
- Main level bathrooms: 1
- Main level bedrooms: 2
Bedroom
- Level: Main
Bedroom
- Level: Basement
Bedroom
- Level: Main
Bathroom
- Level: Main
Bathroom
- Level: Basement
Bonus room
- Level: Basement
Kitchen
- Level: Main
Laundry
- Level: Basement
Living room
- Level: Main
Heating
- Forced Air, Natural Gas
Cooling
- Air Conditioning-Room
Appliances
- Included: Cooktop, Dishwasher, Disposal, Dryer, Gas Water Heater, Microwave, Oven, Range, Refrigerator, Self Cleaning Oven, Washer
- Laundry: In Unit
Features
- Ceiling Fan(s), Granite Counters, Jack & Jill Bathroom, Open Floorplan
- Flooring: Carpet, Tile, Wood
- Windows: Window Coverings
- Basement: Finished
- Number of fireplaces: 1
- Fireplace features: Living Room, Wood Burning
Interior area
- Total structure area: 1,536
- Total interior livable area: 1,536 sqft
- Finished area above ground: 768
- Finished area below ground: 768
Property
Parking
- Total spaces: 3
- Parking features: Concrete, Exterior Access Door, Storage
- Garage spaces: 1
- Has uncovered spaces: Yes
- Details: Off Street Spaces: 2
Features
- Levels: One
- Stories: 1
- Patio & porch: Front Porch, Patio
- Exterior features: Garden, Private Yard
- Fencing: Full
- Has view: Yes
- View description: Mountain(s)
Lot
- Size: 4,690 Square Feet
- Features: Level, Near Public Transit
Details
- Parcel number: 527112006
- Zoning: U-SU-B1
- Special conditions: Standard
Construction
Type & style
- Home type: SingleFamily
- Architectural style: Bungalow
- Property subtype: Single Family Residence
Materials
- Brick
- Foundation: Slab
- Roof: Composition
Condition
- Year built: 1927
Details
- Warranty included: Yes
Utilities & green energy
- Electric: 110V, 220 Volts
- Sewer: Public Sewer
- Water: Public
- Utilities for property: Electricity Connected, Natural Gas Connected, Phone Available
Community & HOA
Community
- Security: Carbon Monoxide Detector(s), Security System, Smoke Detector(s), Water Leak/Flood Alarm
- Subdivision: Platte Park
HOA
- Has HOA: No
Location
- Region: Denver
Financial & listing details
- Price per square foot: $371/sqft
- Tax assessed value: $690,800
- Annual tax amount: $3,278
- Date on market: 5/27/2025
- Listing terms: 1031 Exchange,Cash,Conventional,FHA,Lease Purchase,Private Financing Available,VA Loan
- Exclusions: Seller Personal Property. Tenant Personal Property.
- Ownership: Agent Owner
- Electric utility on property: Yes
Estimated market value
Not available
Estimated sales range
Not available
Not available
Price history
| Date | Event | Price |
|---|---|---|
| 10/1/2026 | Price change | $569,900-3.4%$371/sqft |
Source:  REcolorado as distributed by MLS GRID #4977513 Report a problem REcolorado as distributed by MLS GRID #4977513 Report a problem | ||
| 8/8/2026 | Listed for sale | $589,900-1.7%$384/sqft |
Source: REcolorado as distributed by MLS GRID #4977513 Report a problem | ||
| 7/15/2026 | Listing removed | $599,900$391/sqft |
Source: REcolorado as distributed by MLS GRID #4977513 Report a problem | ||
| 5/11/2026 | Price change | $599,900-4.8%$391/sqft |
Source: REcolorado as distributed by MLS GRID #4977513 Report a problem | ||
| 4/23/2026 | Price change | $629,900-3.1%$410/sqft |
Source: REcolorado as distributed by MLS GRID #4977513 Report a problem | ||
| 4/14/2026 | Listed for sale | $649,900$423/sqft |
Source: REcolorado as distributed by MLS GRID #4977513 Report a problem | ||
| 4/9/2026 | Pending sale | $649,900$423/sqft |
Source: REcolorado as distributed by MLS GRID #4977513 Report a problem | ||
| 3/24/2026 | Price change | $649,900-1.5%$423/sqft |
Source: REcolorado as distributed by MLS GRID #4977513 Report a problem | ||
| 12/29/2025 | Price change | $659,900+3.1%$430/sqft |
Source: REcolorado as distributed by MLS GRID #4977513 Report a problem | ||
| 7/21/2025 | Price change | $639,900-1.5%$417/sqft |
Source: REcolorado as distributed by MLS GRID #4977513 Report a problem | ||
| 5/27/2025 | Listed for sale | $649,900+141.6%$423/sqft |
Source: REcolorado as distributed by MLS GRID #4977513 Report a problem | ||
| 10/7/2022 | Listed for rent | $2,600$2/sqft |
Source: Zillow Rental Manager Report a problem | ||
| 6/14/2022 | Listing removed | -- |
Source: Zillow Rental Manager Report a problem | ||
| 5/1/2022 | Price change | $2,600+2%$2/sqft |
Source: Zillow Rental Manager Report a problem | ||
| 4/5/2022 | Listed for rent | $2,550$2/sqft |
Source: Zillow Rental Manager Report a problem | ||
| 9/12/2009 | Listing removed | $269,000$175/sqft |
Source: Homes.com #123456 Report a problem | ||
| 6/11/2009 | Listed for sale | $269,000+65.5%$175/sqft |
Source: Homes.com #123456 Report a problem | ||
| 11/22/2000 | Sold | $162,500$106/sqft |
Source: Public Record Report a problem | ||
Public tax history
| Year | Property taxes | Tax assessment |
|---|---|---|
| 2025 | $6,207 +93.5% | $48,710 +17.7% |
| 2024 | $3,207 +9.5% | $41,390 -7% |
| 2023 | $2,929 +3.6% | $44,500 +20.8% |
| 2022 | $2,827 +2% | $36,830 -2.8% |
| 2021 | $2,770 +2.9% | $37,880 +1.5% |
| 2020 | $2,693 +23.4% | $37,337 -0.7% |
| 2019 | $2,182 | $37,598 +33.3% |
| 2018 | $2,182 +0.3% | $28,210 |
| 2017 | $2,176 +5.1% | $28,210 +6.4% |
| 2016 | $2,071 +33.2% | $26,510 |
| 2015 | $1,555 0% | $26,510 +41.6% |
| 2014 | $1,555 +12.6% | $18,720 -9.3% |
| 2008 | $1,381 +18.7% | $20,650 |
| 2007 | $1,164 +1.1% | $20,650 +18.8% |
| 2006 | $1,151 +0.5% | $17,380 |
| 2005 | $1,145 +14.9% | $17,380 -4.9% |
| 2003 | $997 +1.9% | $18,270 +9.7% |
| 2002 | $978 | $16,650 +32% |
| 2001 | -- | $12,610 |
Find assessor info on the county website
Monthly payment
Est. payment
Payment breakdown
Explore the cost of this home by adjusting the details. Changes won't be saved.Climate risks
Neighborhood: Platt Park
Nearby schools
Schools provided by the listing agent
- Elementary: Asbury
- Middle: Grant
- High: South
- District: Denver 1
Source: REcolorado as distributed by MLS GRID. This data may not be complete. We recommend contacting the local school district to confirm school assignments for this home.

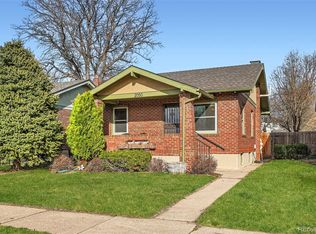
Similar homes
- $600,0003 bd2 ba1.3k sqft615 Osceola Street, Denver, CO 80204For Sale
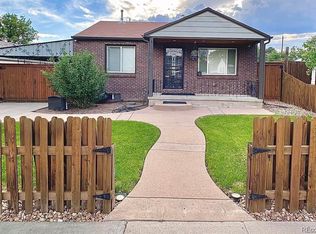
 MLS ID #6771430, Chantel Domenech, Land Above Ground Realty. REcolorado as distributed by MLS GRID
 - $550,0004 bd2 ba2.1k sqft2242 S Meade Street, Denver, CO 80219For Sale
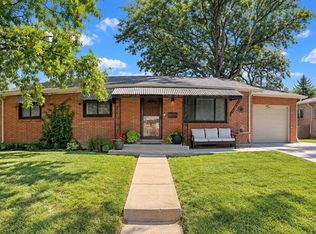 MLS ID #6763287, Gail Smith, Brokers Guild Homes. REcolorado as distributed by MLS GRID
 - $525,0004 bd2 ba1.7k sqft3346 S Marion St, Englewood, CO 80113For Sale

 MLS ID #1065468, Arjay Jones, Compass-Denver. IRES as distributed by MLS GRID
 - $590,0003 bd2 ba1.3k sqft2678 Colorado Boulevard, Denver, CO 80207For Sale
 MLS ID #1733412, Jonathan Gebbia, Resident Realty South Metro. REcolorado as distributed by MLS GRID
 - $549,0004 bd3 ba1.4k sqft521 N Osceola Street, Denver, CO 80204For SaleMLS ID #1871919, Andy Ho, Realty One Group Premier. REcolorado as distributed by MLS GRID
- $579,9003 bd3 ba2.2k sqft1163 S Flower Circle, Lakewood, CO 80232For SaleMLS ID #5594798, Scott DeCamp, LoKation Real Estate. REcolorado as distributed by MLS GRID
- $549,9005 bd3 ba2.2k sqft3282 S Vrain Street, Denver, CO 80236For SaleMLS ID #6995285, Maret Lindgren, HomeSmart Realty. REcolorado as distributed by MLS GRID
- $500,0004 bd2 ba2.2k sqft4240 W Hamilton Place, Denver, CO 80236For SaleMLS ID #6685592, Wendy Wallace, Berkshire Hathaway HomeServices Colorado Real Estate, LLC. REcolorado as distributed by MLS GRID
- $519,9503 bd2 ba1.8k sqft9992 W Florida Avenue, Lakewood, CO 80232For SaleMLS ID #2066053, Sandi Hewins, RE/MAX Professionals. REcolorado as distributed by MLS GRID
- $539,0004 bd2 ba2.2k sqft664 W Longview Avenue, Littleton, CO 80120For SaleMLS ID #7539473, Penyuan Liaw, Your Castle Realty LLC. REcolorado as distributed by MLS GRID
- $497,9003 bd2 ba1.6k sqft3290 S Elati Street, Englewood, CO 80110For SaleMLS ID #2457111, Ryan Prast, Realty One Group Premier Colorado. REcolorado as distributed by MLS GRID
- $510,0003 bd2 ba2.1k sqft510 Raleigh Street, Denver, CO 80204For SaleMLS ID #4367866, Jaime Madrigal, Gillit Lindel Realty Group Inc.. REcolorado as distributed by MLS GRID
- $449,8883 bd2 ba1.6k sqft1971 S Dahlia Street, Denver, CO 80222For SaleMLS ID #3528450, Jim Gordon, Your Castle Real Estate Inc. REcolorado as distributed by MLS GRID
- $418,0003 bd2 ba1k sqft2001 W Vassar Avenue, Englewood, CO 80110For SaleMLS ID #5608500, Bill Mathisen, Mathisen Real Estate. REcolorado as distributed by MLS GRID
- $395,0003 bd2 ba1k sqft711 S Lipan Street, Denver, CO 80223For SaleMLS ID #5226187, Nikolina Jugovic, Real Broker, LLC DBA Real. REcolorado as distributed by MLS GRID
- $550,0005 bd2 ba2.2k sqft6644 S Race Circle, Centennial, CO 80121For SaleMLS ID #6535604, Holly Malcolm, Malcolm Real Estate. REcolorado as distributed by MLS GRID
- $549,0002 bd2 ba867 sqft2557 Kendall Street, Edgewater, CO 80214For SaleMLS ID #7489468, Gary Cure, Icon Real Estate, LLC. REcolorado as distributed by MLS GRID
- $568,5005 bd2 ba2.2k sqft5695 S Routt Street, Littleton, CO 80127For SaleMLS ID #3529673, 'Theresa' Hoa Nguyen, Sunrise Realty & Financing LLC. REcolorado as distributed by MLS GRID
- $599,9005 bd2 ba1.9k sqft1245 Yates Street, Denver, CO 80204For SaleMLS ID #3080542, Corey Lee Clark, Market Place Realty. REcolorado as distributed by MLS GRID
