Bring your tools and gain instant sweat equity. Nice brick home on large corner lot ready for you to customize the way you want it. 6 bed, 2 bath, 2 car garage, with a large, gated RV pad recently added. With some work already done for you, you can customize this home the way you want and it will gain instant equity. Completed homes in this neighborhood go for around $560,000. Here is a list of items that have already been completed for the new owner… Service upgrade to 200amp electrical panel, new electrical in basement, new plumbing throughout, new basement windows (including 2 egress windows in bedrooms), basement mostly remodeled/finished, roof is only 3 years old, HVAC system & Hot water heater less than 4 years old, new garage motor for door, main floor bathroom remodeled, led lights added in living room, etc… as you can see, most of the heavy lifting has been done. Now’s your chance to make a great home with good bones, your own. Property is strictly being sold AS IS.
For sale
$495,000
3355 W 94th Avenue, Westminster, CO 80031
6beds
2,240sqft
:
Get pre-qualified$3,024/mo
Single Family Residence
Built in 1963
7,700 Square Feet Lot
$488,600 Zestimate®
$221/sqft
$-- HOA
What's special
Large gated rv padLarge corner lotBrick homeMain floor bathroom remodeledNew basement windows
- 67 days |
- 1,064 |
- 52 |
Zillow last checked:
Listing updated:
Listed by:
Francine Trujillo 720-436-2551 francine_trujillo@msn.com,
RE/MAX Northwest Inc
Source: REcolorado as distributed by MLS GRID,MLS#: 3979407
Facts & features
Interior
Bedrooms & bathrooms
- Bedrooms: 6
- Bathrooms: 2
- Full bathrooms: 2
- Main level bathrooms: 1
- Main level bedrooms: 3
Bedroom
- Features: Primary Suite
- Level: Main
- Area: 99 Square Feet
- Dimensions: 9 x 11
Bedroom
- Level: Main
- Area: 99 Square Feet
- Dimensions: 9 x 11
Bedroom
- Level: Main
- Area: 90 Square Feet
- Dimensions: 9 x 10
Bedroom
- Level: Basement
- Area: 176 Square Feet
- Dimensions: 11 x 16
Bedroom
- Level: Basement
- Area: 144 Square Feet
- Dimensions: 12 x 12
Bedroom
- Description: Non-Conforming
- Level: Basement
Bathroom
- Level: Main
Bathroom
- Level: Basement
Dining room
- Level: Main
- Area: 99 Square Feet
- Dimensions: 9 x 11
Game room
- Description: Wood Stove, Wet Bar
- Level: Basement
- Area: 110 Square Feet
- Dimensions: 10 x 11
Kitchen
- Level: Main
- Area: 42 Square Feet
- Dimensions: 6 x 7
Living room
- Level: Main
- Area: 187 Square Feet
- Dimensions: 11 x 17
Sun room
- Level: Main
- Area: 180 Square Feet
- Dimensions: 9 x 20
Heating
- Forced Air, Natural Gas
Cooling
- Central Air
Appliances
- Included: Dishwasher, Disposal, Gas Water Heater, Microwave, Oven, Range, Range Hood
Features
- Laminate Counters, Wet Bar
- Windows: Storm Window(s), Window Coverings
- Basement: Bath/Stubbed,Exterior Entry,Finished,Full,Interior Entry
- Number of fireplaces: 1
Interior area
- Total structure area: 2,240
- Total interior livable area: 2,240 sqft
- Finished area above ground: 1,215
- Finished area below ground: 1,025
Property
Parking
- Total spaces: 3
- Parking features: Concrete
- Attached garage spaces: 2
- Details: RV Spaces: 1
Features
- Levels: One
- Stories: 1
- Patio & porch: Patio
- Exterior features: Private Yard
- Fencing: Full
- Has view: Yes
- View description: Mountain(s)
Lot
- Size: 7,700 Square Feet
- Features: Corner Lot, Near Public Transit
Details
- Parcel number: R0048971
- Special conditions: Standard
Construction
Type & style
- Home type: SingleFamily
- Architectural style: Traditional
- Property subtype: Single Family Residence
Materials
- Brick, Frame
- Roof: Composition
Condition
- Fixer
- Year built: 1963
Utilities & green energy
- Electric: 110V, 220 Volts
- Sewer: Public Sewer
- Utilities for property: Electricity Connected, Natural Gas Connected
Community & HOA
Community
- Subdivision: Sunset Ridge
HOA
- Has HOA: No
Location
- Region: Westminster
Financial & listing details
- Price per square foot: $221/sqft
- Tax assessed value: $471,000
- Annual tax amount: $3,013
- Date on market: 5/27/2026
- Listing terms: Cash,Conventional,FHA,VA Loan
- Ownership: Individual
- Electric utility on property: Yes
- Road surface type: Paved
Foreclosure details
Estimated market value
$488,600
$464,000 - $513,000
$3,327/mo
Price history
| Date | Event | Price |
|---|---|---|
| 5/27/2026 | Listed for sale | $495,000+1.4%$221/sqft |
Source:  REcolorado as distributed by MLS GRID #3979407 Report a problem REcolorado as distributed by MLS GRID #3979407 Report a problem | ||
| 4/6/2022 | Sold | $488,000$218/sqft |
Source: Public Record Report a problem | ||
Public tax history
| Year | Property taxes | Tax assessment |
|---|---|---|
| 2025 | $2,925 +0.8% | $29,440 -14% |
| 2024 | $2,901 +76.2% | $34,230 |
| 2023 | $1,647 -2.9% | $34,230 +47.7% |
| 2022 | $1,695 | $23,170 -2.8% |
| 2021 | -- | $23,830 +1.8% |
| 2020 | $1,657 | $23,410 -0.2% |
| 2019 | $1,657 +56.7% | $23,460 +34.5% |
| 2018 | $1,057 | $17,440 |
| 2017 | $1,057 | $17,440 +33.2% |
| 2016 | -- | $13,090 +100.2% |
| 2015 | $613 | $6,540 +0.6% |
| 2014 | -- | $6,500 |
| 2013 | -- | $6,500 -53.2% |
| 2012 | -- | $13,880 |
| 2011 | -- | $13,880 -0.6% |
| 2010 | -- | $13,970 +100.1% |
| 2009 | -- | $6,980 -9% |
| 2008 | -- | $7,670 -50% |
| 2007 | -- | $15,340 -1.7% |
| 2006 | -- | $15,610 |
| 2005 | -- | $15,610 +10.1% |
| 2004 | -- | $14,180 |
| 2003 | $1,253 +23.7% | $14,180 -1.5% |
| 2002 | $1,013 +18.3% | $14,400 +30.7% |
| 2001 | $856 | $11,020 |
| 2000 | -- | $11,020 |
Find assessor info on the county website
Monthly payment
Est. payment
Payment breakdown
Explore the cost of this home by adjusting the details. Changes won't be saved.Climate risks
Neighborhood: 80031
Nearby schools
GreatSchools rating
- 5/10Sunset Ridge Elementary SchoolGrades: PK-8Distance: 0.1 mi
- 2/10Westminster High SchoolGrades: 9-12Distance: 3.3 mi
Schools provided by the listing agent
- Elementary: Sunset Ridge
- Middle: Shaw Heights
- High: Westminster
- District: Westminster Public Schools
Source: REcolorado as distributed by MLS GRID. This data may not be complete. We recommend contacting the local school district to confirm school assignments for this home.
- $406,5003 bd1 ba1k sqft3351 W 94th Ave, Westminster, CO 80031Off Market
- $499,0004 bd2 ba2k sqft3365 W 94th Ave, Westminster, CO 80031Off Market
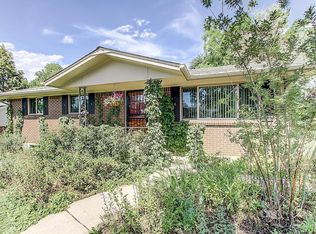
- $604,8004 bd3 ba2.4k sqft3370 Mowry Pl, Westminster, CO 80031Off Market

- $474,0003 bd1 ba2k sqft3345 W 94th Ave, Westminster, CO 80031Off Market
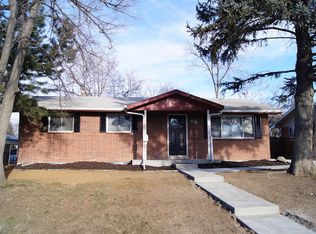
- $455,2003 bd2 ba1.3k sqft3360 W 94th Ave, Westminster, CO 80031Off Market
- $531,0004 bd3 ba2.2k sqft3356 W 94th Ave, Westminster, CO 80031Off Market
- $625,0004 bd4 ba2.3k sqft3378 Mowry Pl, Westminster, CO 80031Sold
- $451,3003 bd1 ba1.9k sqft3366 Mowry Pl, Westminster, CO 80031Off Market
A local agent can set up tours, give advice and negotiate with sellers.
Similar homes
- $500,0004 bd2 ba1.8k sqft3310 Kassler Place, Westminster, CO 80031For Sale
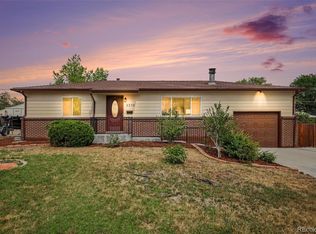
 MLS ID #5301688, Doniele Jeffery, HomeSmart Realty. REcolorado as distributed by MLS GRID
 - $499,0004 bd2 ba1.8k sqft3388 Mowry Place, Westminster, CO 80031For Sale
 MLS ID #7210002, Claudia Romero, Megastar Realty. REcolorado as distributed by MLS GRID
 - $500,0003 bd2 ba2k sqft3341 W 93rd Avenue, Westminster, CO 80031For Sale
 MLS ID #9251077, Eduardo Estrada Aguilar, Megastar Realty. REcolorado as distributed by MLS GRID
 - $530,0003 bd3 ba1.6k sqft9380 Newton Street, Westminster, CO 80031For Sale
 MLS ID #2055362, Dennis Schick, RE/MAX Alliance. REcolorado as distributed by MLS GRID
 - $490,0004 bd2 ba1.8k sqft3630 W 94th Avenue, Westminster, CO 80031For SaleMLS ID #2629359, Jay Feaster, Feaster Realty. REcolorado as distributed by MLS GRID
- $479,9005 bd2 ba2.3k sqft8701 Oakwood Street, Westminster, CO 80031For SaleMLS ID #7064104, Rita Ulloa, HPRE Colorado Holdings LLC. REcolorado as distributed by MLS GRID
- $545,0005 bd3 ba2.9k sqft4661 Dixon Drive, Westminster, CO 80031For SaleMLS ID #5687745, Ryan Retaleato, Milehimodern. REcolorado as distributed by MLS GRID
- $525,0004 bd2 ba2.2k sqft8911 Rutgers Street, Westminster, CO 80031For SaleMLS ID #2901084, Dan Fortune, eXp Realty, LLC. REcolorado as distributed by MLS GRID
- $465,0003 bd2 ba1.8k sqft9271 Grove Street, Westminster, CO 80031For SaleMLS ID #4289492, Megan Reinman, RE/MAX Leaders. REcolorado as distributed by MLS GRID
- $489,0004 bd2 ba1.8k sqft8820 Judson Street, Westminster, CO 80031For SaleMLS ID #6154248, Tiffany Osborn, Orchard Brokerage LLC. REcolorado as distributed by MLS GRID
- $515,0004 bd3 ba1.9k sqft9114 Lander Street, Westminster, CO 80031For SaleMLS ID #7564459, Motif Shelton, Redfin Corporation. REcolorado as distributed by MLS GRID
- $465,0003 bd1 ba1.1k sqft3724 W 85th Ave, Westminster, CO 80031For Sale
 MLS ID #1065323, Jordan Peterson, milehimodern - Boulder. IRES as distributed by MLS GRID
 - $485,0004 bd2 ba1.6k sqft8851 Hooker Way, Westminster, CO 80031For SaleMLS ID #9349123, Hunter Hinson, Keller Williams Realty Downtown LLC. REcolorado as distributed by MLS GRID
- $495,0003 bd2 ba1.9k sqft8730 Seton Street, Westminster, CO 80031For SaleMLS ID #5060915, Julie Thomas, MB Beck & Associates Real Estate. REcolorado as distributed by MLS GRID
- $510,0003 bd2 ba1.7k sqft8520 Cherry Lane, Westminster, CO 80031For SaleMLS ID #8234507, Jad Sawaqed, Equilibrium Real Estate. REcolorado as distributed by MLS GRID
- $537,5003 bd2 ba2.3k sqft8853 Princeton Street, Westminster, CO 80031For SaleMLS ID #5980083, Evan Noyes, Market Masters Real Estate. REcolorado as distributed by MLS GRID
- $549,9004 bd2 ba2.1k sqft8524 Wiley Circle, Westminster, CO 80031For SaleMLS ID #7821079, Troy Hansford Team, RE/MAX Professionals. REcolorado as distributed by MLS GRID
- $559,0004 bd3 ba2.4k sqft8906 Oakwood St, Westminster, CO 80031For SaleMLS ID #6991277, Kendra Dillon, Compass - Denver. REcolorado as distributed by MLS GRID
- $579,0003 bd3 ba3k sqft9405 Osceola Street, Westminster, CO 80031For SaleMLS ID #6763856, Sue Mailey, LIV Sotheby's International Realty. REcolorado as distributed by MLS GRID
- $550,0004 bd3 ba2.7k sqft8939 Winona Court, Westminster, CO 80031For SaleMLS ID #6687389, Tara Jones, Opendoor Brokerage LLC. REcolorado as distributed by MLS GRID
