Welcome to this beautifully updated 4-bedroom, 4-bathroom home in a highly desirable neighborhood. This one-of-a-kind property offers high-end finishes with over $75K in recent remodel/updates throughout—truly a must-see!
At the heart of the home is a fully remodeled kitchen with sleek black stainless steel appliances, a gas stove with double oven, large island, quartz countertops, tile backsplash, and new LED lighting. Just off the kitchen, a formal dining room provides the perfect space for meals and entertaining. The spacious family room features a cozy fireplace and invites you to relax and gather with loved ones. Whether you’re cooking or hosting, this area is both functional and beautiful.
The luxurious primary suite includes a private walk-out patio with breathtaking mountain views. The en-suite bathroom offers a cedar ceiling, sliding barn door, and a custom walk-in tile shower with glass doors.
Refinished stairs and hallways showcase hardwood flooring, while new carpet adds comfort to all bedrooms.
The lower level features an additional large family room with fireplace and sliding doors to a covered patio. This level also includes a half bathroom and a remodeled laundry room with wood shelving and extra cabinetry.
The finished basement offers a large great room, one of the home’s four bedrooms, a bathroom with a walk-in shower, and new Pergo flooring—ideal for guests, a teen suite, or a private office.
All four bathrooms have been fully remodeled with custom tile and modern fixtures. The garage includes shelving and a new motor for added convenience. A commercial-grade roof provides long-lasting durability and peace of mind.
Step outside to your backyard oasis featuring mature trees, flowers, a covered patio, custom stone entertaining area, and a tranquil water feature pond filled with goldfish.
This home is the perfect blend of comfort, design, and lasting quality—inside and out.
Sold for $625,000
$625,000
3378 Mowry Place, Westminster, CO 80031
4beds
2,385sqft
Single Family Residence
Built in 1971
8,360 Square Feet Lot
$606,700 Zestimate®
$262/sqft
$3,249 Estimated rent
Home value
$606,700
$564,000 - $649,000
$3,249/mo
Zestimate® history
Owner options
List your home for rent
$3,249/mo
Rent Zestimate®
Find your next renter with Zillow Rental Manager. Plus, with online applications, you can quickly screen prospective tenants – for free.
$3,249/mo
Rent Zestimate®
Refinance and save
$2,970/mo
Est. payment
Refinancing to a lower rate could help reduce your monthly payments and save thousands over the life of the loan.
$2,970/mo
Est. payment
Explore your selling options
Work with a Zillow partner agent
Leverage their expertise and Zillow's premium Showcase listings to get your home seen by more buyers.
Get startedList with your own agent
Get your home in front of millions of buyers by listing it on Zillow.
Learn how to do itSell it yourself
Take full control of how buyers see your home on Zillow by listing For Sale by Owner (FSBO).
List your homeWhat's special
Cozy fireplaceLarge islandLuxurious primary suiteFormal dining roomTranquil water feature pondNew led lightingTile backsplash
Zillow last checked:
Listing updated:
Listed by:
Donella Sanchez 303-304-2331 Donella.COHomePros@gmail.com,
Resident Realty North Metro LLC
Bought with:
Elise Kaynor, 40029900
Ortiz & Associate Inc.
Source: REcolorado as distributed by MLS GRID,MLS#: 5526464
Facts & features
Interior
Bedrooms & bathrooms
- Bedrooms: 4
- Bathrooms: 4
- Full bathrooms: 1
- 3/4 bathrooms: 2
- 1/2 bathrooms: 1
Primary bedroom
- Level: Upper
Bedroom
- Level: Upper
Bedroom
- Level: Upper
Bedroom
- Level: Basement
Bathroom
- Level: Upper
Bathroom
- Level: Upper
Bathroom
- Level: Lower
Bathroom
- Level: Basement
Dining room
- Level: Main
Exercise room
- Level: Basement
Family room
- Level: Lower
Family room
- Level: Lower
Family room
- Level: Basement
Kitchen
- Level: Main
Laundry
- Level: Lower
Living room
- Level: Main
Heating
- Forced Air
Cooling
- Central Air
Appliances
- Included: Cooktop, Microwave, Oven, Range Hood, Refrigerator, Wine Cooler
Features
- Built-in Features, Eat-in Kitchen, Kitchen Island, Open Floorplan, Pantry
- Flooring: Carpet, Laminate, Tile, Vinyl, Wood
- Windows: Window Coverings
- Basement: Finished
- Number of fireplaces: 2
- Fireplace features: Family Room, Living Room
Interior area
- Total structure area: 2,385
- Total interior livable area: 2,385 sqft
- Finished area above ground: 1,935
- Finished area below ground: 405
Property
Parking
- Total spaces: 3
- Parking features: Garage - Attached
- Attached garage spaces: 2
- Details: RV Spaces: 1
Features
- Levels: Tri-Level
- Patio & porch: Covered, Deck, Patio
- Exterior features: Garden, Private Yard, Rain Gutters, Water Feature
- Fencing: Full
Lot
- Size: 8,360 Square Feet
- Features: Corner Lot, Landscaped, Many Trees
Details
- Parcel number: R0049142
- Special conditions: Standard
Construction
Type & style
- Home type: SingleFamily
- Property subtype: Single Family Residence
Materials
- Brick, Frame, Vinyl Siding, Wood Siding
- Roof: Composition
Condition
- Updated/Remodeled
- Year built: 1971
Utilities & green energy
- Sewer: Public Sewer
- Water: Public
Community & HOA
Community
- Subdivision: Sunset Ridge
HOA
- Has HOA: No
Location
- Region: Westminster
Financial & listing details
- Price per square foot: $262/sqft
- Tax assessed value: $563,000
- Annual tax amount: $3,730
- Date on market: 5/28/2025
- Listing terms: Cash,Conventional,FHA,VA Loan
- Exclusions: Sellers Personal Property, Washer & Dryer
- Ownership: Individual
Price history
| Date | Event | Price |
|---|---|---|
| 6/30/2025 | Sold | $625,000$262/sqft |
Source:  REcolorado as distributed by MLS GRID #5526464 Report a problem REcolorado as distributed by MLS GRID #5526464 Report a problem | ||
| 6/5/2025 | Pending sale | $625,000$262/sqft |
Source: REcolorado as distributed by MLS GRID #5526464 Report a problem | ||
| 5/28/2025 | Listed for sale | $625,000+56.3%$262/sqft |
Source: REcolorado as distributed by MLS GRID #5526464 Report a problem | ||
| 2/6/2018 | Sold | $400,000+5.3%$168/sqft |
Source: Public Record Report a problem | ||
| 1/5/2018 | Pending sale | $379,973$159/sqft |
Source: Buy-Out Company Realty, LLC #7594883 Report a problem | ||
| 12/29/2017 | Listed for sale | $379,973+56.4%$159/sqft |
Source: Buy-Out Company Realty, LLC #7594883 Report a problem | ||
| 6/15/2017 | Sold | $243,000$102/sqft |
Source: Public Record Report a problem | ||
Public tax history
| Year | Property taxes | Tax assessment |
|---|---|---|
| 2025 | $3,730 +0.8% | $35,190 -17.4% |
| 2024 | $3,699 +32.3% | $42,620 |
| 2023 | $2,796 -2.9% | $42,620 +54.8% |
| 2022 | $2,880 | $27,540 -2.8% |
| 2021 | -- | $28,330 -0.5% |
| 2020 | $2,907 | $28,480 -0.2% |
| 2019 | $2,907 +80.2% | $28,530 +82.7% |
| 2018 | $1,613 | $15,620 |
| 2017 | $1,613 | $15,620 -8.3% |
| 2016 | -- | $17,030 |
| 2015 | $1,594 | $17,030 +1.8% |
| 2014 | -- | $16,730 |
| 2013 | -- | $16,730 -3% |
| 2012 | -- | $17,250 |
| 2011 | -- | $17,250 +0.3% |
| 2010 | -- | $17,200 |
| 2009 | -- | $17,200 -11.4% |
| 2008 | -- | $19,420 |
| 2007 | -- | $19,420 +1.8% |
| 2006 | -- | $19,080 |
| 2005 | -- | $19,080 +0.6% |
| 2004 | -- | $18,970 |
| 2003 | $1,413 +23.6% | $18,970 +16.7% |
| 2002 | $1,143 -0.4% | $16,250 +10% |
| 2001 | $1,148 | $14,770 |
| 2000 | -- | $14,770 |
Find assessor info on the county website
Neighborhood: 80031
Nearby homes
- $448,4003 bd2 ba925 sqft3380 Mowry Pl, Westminster, CO 80031Off Market
- $500,6004 bd2 ba2k sqft3365 W 94th Ave, Westminster, CO 80031Off Market
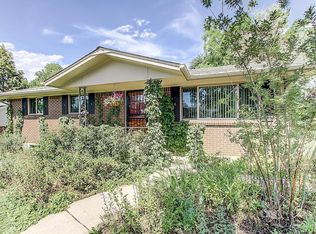
- $608,7004 bd3 ba2.4k sqft3370 Mowry Pl, Westminster, CO 80031Off Market

- $553,9003 bd2 ba1.4k sqft3371 W 94th Ave, Westminster, CO 80031Off Market
- $499,0004 bd2 ba1.8k sqft3388 Mowry Pl, Westminster, CO 80031For Sale
- $454,6004 bd2 ba875 sqft3361 Mowry Pl, Westminster, CO 80031Off Market
- $495,0006 bd2 ba2.2k sqft3355 W 94th Ave, Westminster, CO 80031For Sale
- $433,3003 bd1 ba1k sqft3355 Mowry Pl, Westminster, CO 80031Off Market
Nearby schools
GreatSchools rating
- 5/10Sunset Ridge Elementary SchoolGrades: PK-8Distance: 0.2 mi
- 2/10Westminster High SchoolGrades: 9-12Distance: 3.3 mi
Schools provided by the listing agent
- Elementary: Sunset Ridge
- Middle: Shaw Heights
- High: Westminster
- District: Westminster Public Schools
Source: REcolorado as distributed by MLS GRID. This data may not be complete. We recommend contacting the local school district to confirm school assignments for this home.
Get a cash offer in 3 minutes
Find out how much your home could sell for in as little as 3 minutes with a no-obligation cash offer.
Estimated market value
$606,700
Get a cash offer in 3 minutes
Find out how much your home could sell for in as little as 3 minutes with a no-obligation cash offer.
Estimated market value
$606,700
- Colorado
- Adams County
- Westminster
- 80031
- 3378 Mowry Place
Nearby cities
Nearby zip codes
Other Westminster Topics
