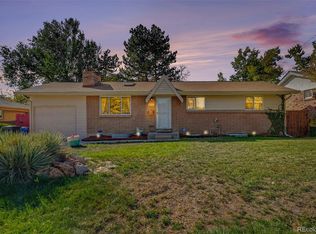
Welcome home to this charming 4-bedroom, 2-bath ranch with a finished basement in the highly sought-after Shaw Heights neighborhood! Freshly updated with new interior paint and brand-new carpeting throughout! Light-filled and inviting, the spacious living room welcomes you with abundant natural sunlight and flows into a separate dining area, perfect for everyday living and entertaining. The beautifully updated kitchen offers sleek black appliances, modern tile flooring, abundant cabinetry, and plenty of workspace for the home chef. The main level features three generously sized bedrooms and a beautifully updated full bath. Downstairs, the finished basement expands your living space with a large family/recreation room, an updated bathroom, and a nonconforming fourth bedroom that's ideal for guests, a home office, or hobby room. Enjoy peace of mind with numerous major updates completed within the last 10 years, including the windows, furnace, water heater, and sewer line. Freshly updated with new interior paint and brand-new carpeting throughout! A rare oversized two-car garage includes a finished bonus room/workshop, providing endless possibilities for projects or storage. Step outside to a huge fenced backyard that's perfect for summer barbecues, pets, and play, complete with a storage shed for all your lawn and garden equipment. Conveniently located with quick highway access, this home offers an easy commute to both Denver and Boulder and is just minutes from shopping, dining, parks, recreation, and entertainment. Truly move-in ready, this is one you won't want to miss!
For sale
Price cut: $15K (10/23)
$499,999
8524 Wiley Circle, Westminster, CO 80031
4beds
2,124sqft
Single Family Residence
Built in 1970
8,250 Square Feet Lot
$-- Zestimate®
$235/sqft
$-- HOA
What's special
- 101 days
- 400
- 51
Zillow last checked:
Listing updated:
Listed by:
Troy Hansford Team HansfordTeam@TroyHansford.com,
RE/MAX Professionals,
Mallory Sollie 720-240-1900,
RE/MAX Professionals
Source: REcolorado as distributed by MLS GRID,MLS#: 7821079
Facts & features
Interior
Bedrooms & bathrooms
- Bedrooms: 4
- Bathrooms: 2
- Full bathrooms: 2
- Main level bathrooms: 1
- Main level bedrooms: 3
Bedroom
- Level: Main
Bedroom
- Level: Main
Bedroom
- Level: Main
Bedroom
- Description: Non-Conforming
- Level: Basement
Bathroom
- Level: Main
Bathroom
- Level: Basement
Dining room
- Level: Main
Family room
- Level: Basement
Kitchen
- Level: Main
Laundry
- Level: Basement
Living room
- Level: Main
Heating
- Forced Air
Cooling
- Central Air
Appliances
- Included: Dishwasher, Microwave, Oven, Range, Refrigerator
Features
- Ceiling Fan(s), Laminate Counters
- Flooring: Carpet, Tile
- Basement: Finished,Partial
Interior area
- Total structure area: 2,124
- Total interior livable area: 2,124 sqft
- Finished area above ground: 1,162
- Finished area below ground: 962
Video & virtual tour
Property
Parking
- Total spaces: 2
- Parking features: Garage - Attached
- Attached garage spaces: 2
Features
- Levels: One
- Stories: 1
- Patio & porch: Covered, Front Porch, Patio
- Fencing: Full
Lot
- Size: 8,250 Square Feet
Details
- Parcel number: R0062842
- Zoning: R-1-C
- Special conditions: Standard
Construction
Type & style
- Home type: SingleFamily
- Architectural style: Traditional
- Property subtype: Single Family Residence
Materials
- Brick, Frame, Wood Siding
- Roof: Composition
Condition
- Year built: 1970
Utilities & green energy
- Sewer: Public Sewer
- Water: Public
Community & HOA
Community
- Subdivision: Shaw Heights
HOA
- Has HOA: No
Location
- Region: Westminster
Financial & listing details
- Price per square foot: $235/sqft
- Tax assessed value: $498,000
- Annual tax amount: $3,795
- Date on market: 7/15/2026
- Listing terms: Cash,Conventional,FHA,VA Loan
- Exclusions: Staging Items And Furniture
- Ownership: Individual
Estimated market value
Not available
Estimated sales range
Not available
Not available
Price history
| Date | Event | Price |
|---|---|---|
| 10/23/2026 | Price change | $499,999-2.9%$235/sqft |
Source:  REcolorado as distributed by MLS GRID #7821079 Report a problem REcolorado as distributed by MLS GRID #7821079 Report a problem | ||
| 9/23/2026 | Price change | $514,999-3.7%$242/sqft |
Source: REcolorado as distributed by MLS GRID #7821079 Report a problem | ||
| 8/14/2026 | Price change | $534,900-2.7%$252/sqft |
Source: REcolorado as distributed by MLS GRID #7821079 Report a problem | ||
| 7/18/2026 | Listed for sale | $549,900+57.1%$259/sqft |
Source: REcolorado as distributed by MLS GRID #7821079 Report a problem | ||
| 12/3/2018 | Sold | $350,000+1.4%$165/sqft |
Source:  IRES as distributed by MLS GRID #866103 Report a problem IRES as distributed by MLS GRID #866103 Report a problem | ||
| 11/4/2018 | Pending sale | $345,000$162/sqft |
Source: LIV Sotheby's International Realty #8437219 Report a problem | ||
| 11/2/2018 | Listed for sale | $345,000+38.6%$162/sqft |
Source: LIV Sotheby's Intl Realty G #866103 Report a problem | ||
| 2/27/2016 | Sold | $249,000+9.7%$117/sqft |
Source: Public Record Report a problem | ||
| 12/29/2015 | Listed for sale | $227,000+24.4%$107/sqft |
Source: Savannah Heights Realty Report a problem | ||
| 6/3/2008 | Sold | $182,500+3.7%$86/sqft |
Source: Public Record Report a problem | ||
| 9/18/2000 | Sold | $176,000+28%$83/sqft |
Source: Public Record Report a problem | ||
| 7/24/1998 | Sold | $137,500+78.6%$65/sqft |
Source: Public Record Report a problem | ||
| 4/21/1994 | Sold | $77,000$36/sqft |
Source: Public Record Report a problem | ||
Public tax history
| Year | Property taxes | Tax assessment |
|---|---|---|
| 2025 | $3,647 +0.6% | $31,130 -13.5% |
| 2024 | $3,627 +17.6% | $35,990 |
| 2023 | $3,083 -2.2% | $35,990 +39% |
| 2022 | $3,152 | $25,900 -2.7% |
| 2021 | -- | $26,630 +1.4% |
| 2020 | $3,114 | $26,250 -0.2% |
| 2019 | $3,114 +25.3% | $26,300 +26.9% |
| 2018 | $2,486 | $20,730 |
| 2017 | $2,486 | $20,730 +20.5% |
| 2016 | -- | $17,210 |
| 2015 | $1,901 | $17,210 +21.8% |
| 2014 | -- | $14,130 |
| 2013 | -- | $14,130 -2.9% |
| 2012 | -- | $14,550 |
| 2011 | -- | $14,550 +21.5% |
| 2010 | -- | $11,980 |
| 2009 | -- | $11,980 -10.3% |
| 2008 | -- | $13,360 |
| 2007 | -- | $13,360 -6.3% |
| 2006 | -- | $14,260 |
| 2005 | -- | $14,260 +2.4% |
| 2004 | -- | $13,920 |
| 2003 | $1,336 +27.4% | $13,920 +2% |
| 2002 | $1,049 +15.3% | $13,650 +26.4% |
| 2001 | $910 | $10,800 |
| 2000 | -- | $10,800 |
Find assessor info on the county website
Monthly payment
Est. payment
Payment breakdown
Explore the cost of this home by adjusting the details. Changes won't be saved.Climate risks
Neighborhood: 80031
Nearby schools
Schools provided by the listing agent
- Elementary: Flynn
- Middle: Shaw Heights
- High: Westminster
- District: Westminster Public Schools
Source: REcolorado as distributed by MLS GRID. This data may not be complete. We recommend contacting the local school district to confirm school assignments for this home.
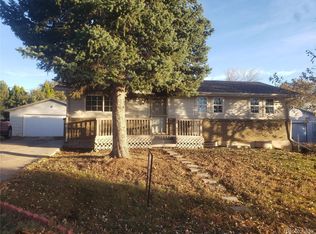
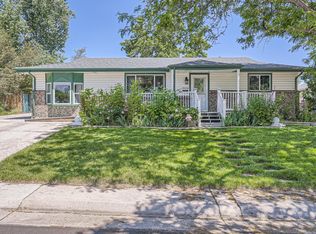
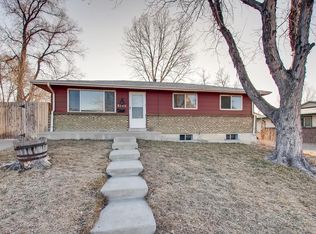
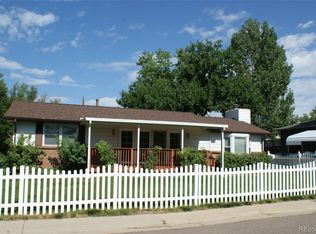
Similar homes
- $500,0004 bd2 ba1.7k sqft8470 Quigley Street, Westminster, CO 80031For Sale

 MLS ID #5537272, Craig DeBolt, MHLRE, LLC. REcolorado as distributed by MLS GRID
 - $545,0004 bd3 ba2.3k sqft8340 Mason Circle, Westminster, CO 80031For Sale
 MLS ID #4139957, Johnny Luevano, Realty Of America LLC. REcolorado as distributed by MLS GRID
 - $499,9995 bd2 ba1.8k sqft8280 Turnpike Drive, Westminster, CO 80031For Sale
 MLS ID #2087485, Shonta Rea, HomeSmart Realty. REcolorado as distributed by MLS GRID
 - $500,0005 bd2 ba2k sqft8731 Oakwood Street, Westminster, CO 80031For Sale
 MLS ID #2532010, Margaret Gade, Keller Williams Avenues Realty. REcolorado as distributed by MLS GRID
 - $500,0004 bd2 ba2k sqft8664 Princeton Street, Westminster, CO 80031For SaleMLS ID #9496771, Alissa Theis, Guide Real Estate. REcolorado as distributed by MLS GRID
- $514,9004 bd2 ba1.7k sqft8325 Oakwood Street, Westminster, CO 80031For SaleMLS ID #8509332, Barbara Pena, PAK Home Realty. REcolorado as distributed by MLS GRID
- $505,0004 bd2 ba2.3k sqft8088 Raleigh Street, Westminster, CO 80031For SaleMLS ID #7167591, Arlene Castro, iGo Realty. REcolorado as distributed by MLS GRID
- $500,0005 bd3 ba2.9k sqft4661 Dixon Drive, Westminster, CO 80031For SaleMLS ID #5687745, Ryan Retaleato, Milehimodern. REcolorado as distributed by MLS GRID
- $535,0003 bd2 ba2k sqft8380 Mason Circle, Westminster, CO 80031For SaleMLS ID #6562893, Brandon Rossell, RE/MAX Professionals. REcolorado as distributed by MLS GRID
- $535,0005 bd2 ba2k sqft4624 W 87th Avenue, Westminster, CO 80031For SaleMLS ID #5304591, Maria Pinon, Keller Williams Realty Downtown LLC. REcolorado as distributed by MLS GRID
- $515,0005 bd3 ba2.3k sqft8654 Princeton Street, Westminster, CO 80031For SaleMLS ID #2028442, Theda McDonald, Distinct Real Estate LLC. REcolorado as distributed by MLS GRID
- $545,0005 bd3 ba2.4k sqft8450 Turnpike Drive, Westminster, CO 80031For SaleMLS ID #9624659, Miguel Gonzalez, You 1st Realty - Unity. REcolorado as distributed by MLS GRID
- $510,0004 bd2 ba2.2k sqft8911 Rutgers Street, Westminster, CO 80031For SaleMLS ID #2901084, Dan Fortune, eXp Realty, LLC. REcolorado as distributed by MLS GRID
- $535,0005 bd3 ba2.3k sqft8861 Quigley Street, Westminster, CO 80031For SaleMLS ID #4519510, Christina Ordonez, Megastar Realty. REcolorado as distributed by MLS GRID
- $529,9974 bd3 ba2.4k sqft8942 Seton Street, Westminster, CO 80031For SaleMLS ID #8409985, Lori Keesey, Integrity 1st RE & Inv.. REcolorado as distributed by MLS GRID
- $519,9003 bd2 ba2.3k sqft8853 Princeton St, Westminster, CO 80031For Sale
 MLS ID #1069647, Evan Noyes, Market Masters Real Estate. IRES as distributed by MLS GRID
 - $520,0004 bd2 ba1.9k sqft8060 Stuart Place, Westminster, CO 80031For SaleMLS ID #2311256, Olivia Caldwell-Nepveux, Good Neighbor LLC. REcolorado as distributed by MLS GRID
- $570,0004 bd2 ba2.1k sqft8020 Tennyson Street, Westminster, CO 80031For SaleMLS ID #1516424, Garrett Newell, Good Neighbor LLC. REcolorado as distributed by MLS GRID
- $559,9005 bd2 ba2k sqft8711 Oakwood Street, Westminster, CO 80031For SaleMLS ID #5303105, Aureliano Yepez, Realty Of America LLC. REcolorado as distributed by MLS GRID
