Warm, welcoming, and cared for over the years, this Shaw Heights ranch pairs quality updates with outdoor space you’ll actually use. Hardwood floors run through the bright main level, finished with better-than-standard touches chosen to last rather than just to sell. Downstairs, the finished basement adds room for a rec space, office, or guests, bringing the home to 4 bedrooms and 2 baths across 1,776 sq ft. Unwind in the jetted tub, and enjoy cleaner air year-round with a whole-home air purification system. Step outside to a covered back patio overlooking a fully fenced yard on a 7,700 sq ft lot, with a front patio for slower mornings. An extra-large driveway offers parking for multiple vehicles, plus a 1-car attached garage. Comes with a 1-year home warranty for added peace of mind. Minutes to Hwy 36 with an easy commute to Denver and Boulder.
Coming soon 10/24
$500,000
8470 Quigley Street, Westminster, CO 80031
4beds
1,776sqft
Single Family Residence
Built in 1963
7,700 Square Feet Lot
$-- Zestimate®
$282/sqft
$-- HOA
What's special
- 19 hours
- 64
- 5
Zillow last checked:
Listing updated:
Listed by:
Craig DeBolt 206-713-9522 craig@mhlre.com,
MHLRE, LLC
Source: REcolorado as distributed by MLS GRID,MLS#: 5537272
Facts & features
Interior
Bedrooms & bathrooms
- Bedrooms: 4
- Bathrooms: 2
- Full bathrooms: 2
- Main level bathrooms: 1
- Main level bedrooms: 2
Bedroom
- Level: Basement
Bedroom
- Level: Basement
Bedroom
- Level: Main
Bedroom
- Level: Main
Bathroom
- Level: Basement
Bathroom
- Level: Main
Den
- Level: Basement
Dining room
- Level: Main
Kitchen
- Level: Main
Living room
- Level: Main
Utility room
- Level: Basement
Heating
- Forced Air
Cooling
- Central Air
Appliances
- Included: Dishwasher, Disposal, Freezer, Gas Water Heater, Microwave, Oven, Range, Range Hood, Refrigerator
Features
- Open Floorplan, Radon Mitigation System
- Flooring: Wood
- Windows: Double Pane Windows
- Basement: Finished
Interior area
- Total structure area: 1,776
- Total interior livable area: 1,776 sqft
- Finished area above ground: 888
- Finished area below ground: 888
Video & virtual tour
Property
Parking
- Total spaces: 6
- Parking features: Garage - Attached
- Attached garage spaces: 1
- Details: Off Street Spaces: 5
Features
- Levels: One
- Stories: 1
- Patio & porch: Covered, Front Porch, Patio
- Fencing: Partial
Lot
- Size: 7,700 Square Feet
Details
- Parcel number: R0062781
- Zoning: R-1-C
- Special conditions: Standard
Construction
Type & style
- Home type: SingleFamily
- Property subtype: Single Family Residence
Materials
- Brick, Frame
- Foundation: Concrete Perimeter
Condition
- Updated/Remodeled
- Year built: 1963
Details
- Warranty included: Yes
Utilities & green energy
- Electric: 110V
- Water: Public
- Utilities for property: Cable Available, Electricity Connected, Natural Gas Connected
Green energy
- Energy efficient items: Appliances, HVAC, Thermostat, Windows
Community & HOA
Community
- Security: Carbon Monoxide Detector(s), Radon Detector, Video Doorbell
- Subdivision: Shaw Heights
HOA
- Has HOA: No
Location
- Region: Westminster
Financial & listing details
- Price per square foot: $282/sqft
- Tax assessed value: $466,000
- Annual tax amount: $3,486
- Date on market: 10/24/2026
- Listing terms: 1031 Exchange,Cash,Conventional,FHA,VA Loan
- Exclusions: Seller’s Personal Property, Staging Furniture And Décor.
- Ownership: Individual
- Electric utility on property: Yes
- Road surface type: Paved
Estimated market value
Not available
Estimated sales range
Not available
Not available
Price history
| Date | Event | Price |
|---|---|---|
| 7/11/2011 | Sold | $179,900$101/sqft |
Source: Public Record Report a problem | ||
| 5/26/2011 | Listed for sale | $179,900+84.5%$101/sqft |
Source: Legacy Realty #1000557 Report a problem | ||
| 2/28/2011 | Sold | $97,500-2.4%$55/sqft |
Source: Public Record Report a problem | ||
| 1/30/2011 | Pending sale | $99,900$56/sqft |
Source: Keller Williams Preferred Realty #956193 Report a problem | ||
| 1/27/2011 | Price change | $99,900-9.1%$56/sqft |
Source: Keller Williams - Denver North #956193 Report a problem | ||
| 12/24/2010 | Listed for sale | $109,900$62/sqft |
Source: Keller Williams Preferred Realty #956193 Report a problem | ||
Public tax history
| Year | Property taxes | Tax assessment |
|---|---|---|
| 2025 | $3,333 +0.6% | $29,130 -12.3% |
| 2024 | $3,315 +14.1% | $33,220 |
| 2023 | $2,905 -2.2% | $33,220 +36.1% |
| 2022 | $2,971 | $24,400 -2.8% |
| 2021 | -- | $25,100 +2% |
| 2020 | $2,919 | $24,600 -0.2% |
| 2019 | $2,919 +27% | $24,650 +28.7% |
| 2018 | $2,298 | $19,160 |
| 2017 | $2,298 | $19,160 +32% |
| 2016 | -- | $14,510 |
| 2015 | $1,602 | $14,510 +17.1% |
| 2014 | -- | $12,390 |
| 2013 | -- | $12,390 +10.5% |
| 2012 | -- | $11,210 |
| 2011 | -- | $11,210 +1.4% |
| 2010 | -- | $11,050 +100.2% |
| 2009 | -- | $5,520 -9.4% |
| 2008 | -- | $6,090 -50.1% |
| 2007 | -- | $12,200 -6.2% |
| 2006 | -- | $13,000 |
| 2005 | -- | $13,000 +2.4% |
| 2004 | -- | $12,700 |
| 2003 | $1,217 +27.4% | $12,700 +2.1% |
| 2002 | $956 +13% | $12,440 +23.9% |
| 2001 | $846 | $10,040 |
| 2000 | -- | $10,040 |
Find assessor info on the county website
Monthly payment
Est. payment
Payment breakdown
Explore the cost of this home by adjusting the details. Changes won't be saved.Climate risks
Neighborhood: 80031
Nearby schools
Schools provided by the listing agent
- Elementary: Mesa
- Middle: Shaw Heights
- High: Westminster
- District: Westminster Public Schools
Source: REcolorado as distributed by MLS GRID. This data may not be complete. We recommend contacting the local school district to confirm school assignments for this home.
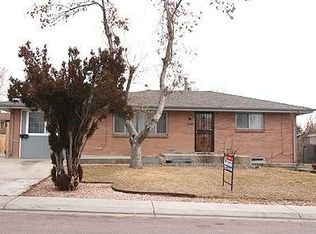

Similar homes
- $545,0004 bd3 ba2.3k sqft8340 Mason Circle, Westminster, CO 80031For Sale

 MLS ID #4139957, Johnny Luevano, Realty Of America LLC. REcolorado as distributed by MLS GRID
- $500,0005 bd2 ba2k sqft8731 Oakwood Street, Westminster, CO 80031For Sale
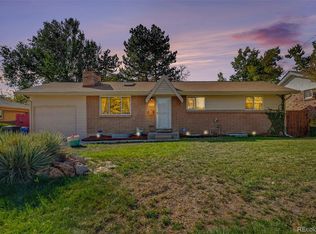 MLS ID #2532010, Margaret Gade, Keller Williams Avenues Realty. REcolorado as distributed by MLS GRID
- $499,9994 bd2 ba2.1k sqft8524 Wiley Circle, Westminster, CO 80031For Sale
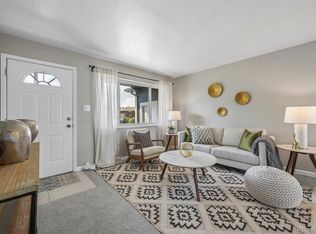 MLS ID #7821079, Troy Hansford Team, RE/MAX Professionals. REcolorado as distributed by MLS GRID
- $499,9995 bd2 ba1.8k sqft8280 Turnpike Drive, Westminster, CO 80031For Sale
 MLS ID #2087485, Shonta Rea, HomeSmart Realty. REcolorado as distributed by MLS GRID
- $535,0003 bd2 ba2k sqft8380 Mason Circle, Westminster, CO 80031For SaleMLS ID #6562893, Brandon Rossell, RE/MAX Professionals. REcolorado as distributed by MLS GRID
- $514,9004 bd2 ba1.7k sqft8325 Oakwood Street, Westminster, CO 80031For SaleMLS ID #8509332, Barbara Pena, PAK Home Realty. REcolorado as distributed by MLS GRID
- $500,0004 bd2 ba2k sqft8664 Princeton Street, Westminster, CO 80031For SaleMLS ID #9496771, Alissa Theis, Guide Real Estate. REcolorado as distributed by MLS GRID
- $535,0005 bd2 ba2k sqft4624 W 87th Avenue, Westminster, CO 80031For SaleMLS ID #5304591, Maria Pinon, Keller Williams Realty Downtown LLC. REcolorado as distributed by MLS GRID
- $505,0004 bd2 ba2.3k sqft8088 Raleigh Street, Westminster, CO 80031For SaleMLS ID #7167591, Arlene Castro, iGo Realty. REcolorado as distributed by MLS GRID
- $515,0005 bd3 ba2.3k sqft8654 Princeton Street, Westminster, CO 80031For SaleMLS ID #2028442, Theda McDonald, Distinct Real Estate LLC. REcolorado as distributed by MLS GRID
- $510,0004 bd2 ba2.2k sqft8911 Rutgers Street, Westminster, CO 80031For SaleMLS ID #2901084, Dan Fortune, eXp Realty, LLC. REcolorado as distributed by MLS GRID
- $535,0005 bd3 ba2.3k sqft8861 Quigley Street, Westminster, CO 80031For SaleMLS ID #4519510, Christina Ordonez, Megastar Realty. REcolorado as distributed by MLS GRID
- $545,0005 bd3 ba2.4k sqft8450 Turnpike Drive, Westminster, CO 80031For SaleMLS ID #9624659, Miguel Gonzalez, You 1st Realty - Unity. REcolorado as distributed by MLS GRID
- $570,0004 bd2 ba2.1k sqft8020 Tennyson Street, Westminster, CO 80031For SaleMLS ID #1516424, Garrett Newell, Good Neighbor LLC. REcolorado as distributed by MLS GRID
- $465,0004 bd2 ba2.2k sqft4180 W 80th Place, Westminster, CO 80031For SaleMLS ID #7362078, Joaquin Gonzales, Fusion Real Estate. REcolorado as distributed by MLS GRID
- $559,9005 bd2 ba2k sqft8711 Oakwood Street, Westminster, CO 80031For SaleMLS ID #5303105, Aureliano Yepez, Realty Of America LLC. REcolorado as distributed by MLS GRID
- $519,9003 bd2 ba2.3k sqft8853 Princeton St, Westminster, CO 80031For Sale
 MLS ID #1069647, Evan Noyes, Market Masters Real Estate. IRES as distributed by MLS GRID
- $529,9974 bd3 ba2.4k sqft8942 Seton Street, Westminster, CO 80031For SaleMLS ID #8409985, Lori Keesey, Integrity 1st RE & Inv.. REcolorado as distributed by MLS GRID
- $520,0004 bd2 ba1.9k sqft8060 Stuart Place, Westminster, CO 80031For SaleMLS ID #2311256, Olivia Caldwell-Nepveux, Good Neighbor LLC. REcolorado as distributed by MLS GRID
