Skip main navigation
Sold for $500,000
  • $500,000

    8490 Quigley Street, Westminster, CO 80031

    4beds
    2,150sqft
    Single Family Residence
    Built in 1963
    8,250 Square Feet Lot
    $486,700 Zestimate®
    $233/sqft
    $3,220 Estimated rent

    Home value

    $486,700

    $457,000 - $521,000

    $3,220/mo

    Zestimate® history
    Loading
    Loading...

    Owner options

    List your home for rent

    $3,220/mo

    Rent Zestimate®

    Find your next renter with Zillow Rental Manager. Plus, with online applications, you can quickly screen prospective tenants – for free.

    Learn more

    $3,220/mo

    Rent Zestimate®

    Refinance and save

    $2,954/mo

    Est. payment

    Refinancing to a lower rate could help reduce your monthly payments and save thousands over the life of the loan.

    See today's rates

    $2,954/mo

    Est. payment

    Explore your selling options

    Work with a Zillow partner agent

    Leverage their expertise and Zillow's premium Showcase listings to get your home seen by more buyers.

    Get started

    List with your own agent

    Get your home in front of millions of buyers by listing it on Zillow.

    Learn how to do it

    Sell it yourself

    Take full control of how buyers see your home on Zillow by listing For Sale by Owner (FSBO).

    List your home

    What's special

    Mature treesCorner siteSunken formal dining roomProfessionally finished basementShady back patioWestern exposureCentral air conditioning
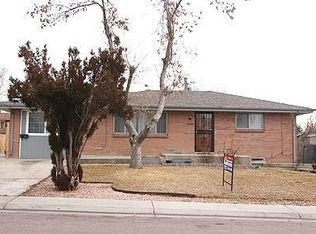
    A Quality Built All Brick Ranch***Beautiful Mature Trees Provide Cool Shade and Privacy***The Western Exposure Warms Away the Snow in Winter and Gives a Shady Back Patio on Summer Afternoons***The Expansive Corner Site Provides Easy Access to the Awesome, Rare, Heated, Insulated and Drywalled Three Car Garage w/3 Phase 220***An Always Shady Breezeway Between the Home and Three Car Garage Leads to the Roomy Patio***The Front Door Opens to the Spacious 24'x14' Living Room w/Bay Window and a Burn Anytime Wood Stove***A Living Room Adjacent Sunken Formal Dining Room***Rich Hardwood Floors***Central Air Conditioning***A PAID FOR SOLAR SYSTEM Makes for Little or No Electric Bill***The Professionally Finished Basement Includes the Large 23'x12' Family Room, A New 3/4 Bath in 2020 and a Spacious 19'x11' Non-Conforming 4th Bedroom or Office or Hobby Room***A New Furnace in February 2024, A New Sewer Line w/ Outdoor Cleanout in August 2024***Newer Electric Panels*** NO Homeowners Association Dues***Excellent Quality All Brick Construction in the Best of Locations***A Beautiful, One of A Kind Home. Lisa Muilenburg at Key Bank 303-669-1490 is offering 100% no down financing with NO Private Mortgage Insurance premium and in addition a $5,000.00 credit at closing to the buyer which can be used to buy down the interest rate and/or pay buyer closing costs. The $5,000. cash credit to the buyer is available on any home loan at Key Bank.

    Zillow last checked:

    Listing updated:

    Listed by:

    Dan Bloomquist 303-693-6666 dkbloomquist@gmail.com,

    RE/MAX Alliance

    Bought with:

    Amanda Garza, 100106456

    American Home Agents

    Source: REcolorado as distributed by MLS GRID,MLS#: 3171684MLS Logo

    Facts & features

    Interior

    Bedrooms & bathrooms
    • Bedrooms: 4
    • Bathrooms: 2
    • Full bathrooms: 1
    • 3/4 bathrooms: 1
    • Main level bathrooms: 1
    • Main level bedrooms: 3
    Bedroom
    • Level: Main
    • Area: 99.64 Square Feet
    • Dimensions: 9.4 x 10.6
    Bedroom
    • Level: Main
    • Area: 92.12 Square Feet
    • Dimensions: 9.4 x 9.8
    Bedroom
    • Description: Professionally Finished.
    • Level: Basement
    • Area: 209 Square Feet
    • Dimensions: 11 x 19
    Bathroom
    • Level: Main
    Bathroom
    • Level: Basement
    Other
    • Description: W/Hardwood Floors.
    • Level: Main
    • Area: 110 Square Feet
    • Dimensions: 10 x 11
    Dining room
    • Description: A Spacious Sunken Dining Room.
    • Level: Main
    • Area: 110 Square Feet
    • Dimensions: 10 x 11
    Family room
    • Description: Professionally Finished W/Can Lights.
    • Level: Basement
    • Area: 276 Square Feet
    • Dimensions: 12 x 23
    Kitchen
    • Description: With Eating Space.
    • Level: Main
    • Area: 140 Square Feet
    • Dimensions: 10 x 14
    Laundry
    • Level: Basement
    Living room
    • Description: With Wood Burning Stove And Bay Window.
    • Level: Main
    • Area: 312 Square Feet
    • Dimensions: 13 x 24
    Heating
    • Forced Air, Natural Gas
    Cooling
    • Central Air
    Appliances
    • Included: Dishwasher, Dryer, Oven, Range, Refrigerator, Washer
    Features
    • Eat-in Kitchen
    • Flooring: Carpet, Vinyl, Wood
    • Windows: Bay Window(s), Window Coverings
    • Basement: Finished
    • Number of fireplaces: 1
    • Fireplace features: Living Room, Wood Burning
    Interior area
    • Total structure area: 2,150
    • Total interior livable area: 2,150 sqft
    • Finished area above ground: 1,225
    • Finished area below ground: 675

    Property

    Parking
    • Total spaces: 3
    • Parking features: Concrete
    • Garage spaces: 3
    Features
    • Levels: One
    • Stories: 1
    • Patio & porch: Covered, Patio
    Lot
    • Size: 8,250 Square Feet
    • Features: Corner Lot
    Details
    • Parcel number: R0062779
    • Zoning: R-1-C
    • Special conditions: Standard

    Construction

    Type & style
    • Home type: SingleFamily
    • Architectural style: Traditional
    • Property subtype: Single Family Residence
    Materials
    • Brick, Frame
    • Foundation: Concrete Perimeter
    • Roof: Composition
    Condition
    • Year built: 1963

    Utilities & green energy

    • Electric: 220 Volts, Phase 3
    • Sewer: Public Sewer
    • Water: Public

    Community & HOA

    Community
    • Subdivision: Shaw Heights
    HOA
    • Has HOA: No
    Location
    • Region: Westminster

    Financial & listing details

    • Price per square foot: $233/sqft
    • Tax assessed value: $452,000
    • Annual tax amount: $3,172
    • Date on market: 9/12/2025
    • Listing terms: Cash,Conventional,FHA,VA Loan
    • Exclusions: None
    • Ownership: Individual
    • Road surface type: Paved

    Price history

    DateEventPrice
    1/9/2026Sold$500,000+0%$233/sqft
    Source: REcolorado as distributed by MLS GRID #3171684 Report a problem
    12/18/2025Pending sale$499,900$233/sqft
    Source: REcolorado as distributed by MLS GRID #3171684 Report a problem
    12/7/2025Listed for sale$499,900$233/sqft
    Source: REcolorado as distributed by MLS GRID #3171684 Report a problem
    11/27/2025Pending sale$499,900$233/sqft
    Source: REcolorado as distributed by MLS GRID #3171684 Report a problem
    11/19/2025Price change$499,900-7.4%$233/sqft
    Source: REcolorado as distributed by MLS GRID #3171684 Report a problem
    10/14/2025Price change$539,900-3.6%$251/sqft
    Source: REcolorado as distributed by MLS GRID #3171684 Report a problem
    10/4/2025Price change$559,900-3.4%$260/sqft
    Source: REcolorado as distributed by MLS GRID #3171684 Report a problem
    9/25/2025Price change$579,900-4%$270/sqft
    Source: REcolorado as distributed by MLS GRID #3171684 Report a problem
    9/12/2025Listed for sale$604,000+435.5%$281/sqft
    Source: REcolorado as distributed by MLS GRID #3171684 Report a problem
    7/24/1995Sold$112,800+31.2%$52/sqft
    Source: Public Record Report a problem
    4/13/1994Sold$86,000$40/sqft
    Source: Public Record Report a problem

    Public tax history

    YearProperty taxesTax assessment
    2025$3,172 +0.6%$28,260 -11.1%
    2024$3,155 +6.1%$31,800
    2023$2,972 -2.2%$31,800 +27.4%
    2022$3,040 $24,970 -2.8%
    2021-- $25,680 +6.5%
    2020$2,863 $24,120 -0.2%
    2019$2,863 +28.6%$24,170 +30.2%
    2018$2,226 $18,560
    2017$2,226 $18,560 +16.7%
    2016-- $15,900
    2015$1,756 $15,900 +14.3%
    2014-- $13,910
    2013-- $13,910 -2.9%
    2012-- $14,330
    2011-- $14,330 +2.1%
    2010-- $14,040
    2009-- $14,040 -9.5%
    2008-- $15,510
    2007-- $15,510 -6.6%
    2006-- $16,600
    2005-- $16,600 +1.5%
    2004-- $16,360
    2003$1,575 +27.4%$16,360 +1.6%
    2002$1,237 +15.1%$16,100 +26.2%
    2001$1,075 $12,760
    2000-- $12,760
    Find assessor info on the county website

    Neighborhood: 80031

    Nearby schools

    GreatSchools rating
    Schools provided by the listing agent
    • Elementary: Flynn
    • Middle: Shaw Heights
    • High: Westminster
    • District: Westminster Public Schools

    Source: REcolorado as distributed by MLS GRID. This data may not be complete. We recommend contacting the local school district to confirm school assignments for this home.

    Get a cash offer in 3 minutes
    Find out how much your home could sell for in as little as 3 minutes with a no-obligation cash offer.
    Estimated market value
    $486,700
    Get a cash offer in 3 minutes
    Find out how much your home could sell for in as little as 3 minutes with a no-obligation cash offer.
    Estimated market value
    $486,700