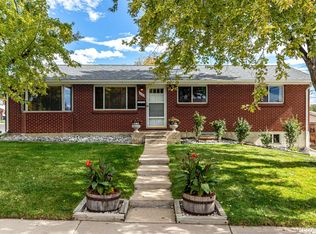
Unlock the potential of this Westminster gem with incredible mountain views and endless possibilities! Situated on a spacious lot, this 3-bedroom, 2-bath bi-level home is ready for a complete transformation. Whether you're an investor, renovator, or buyer with a vision, this is your opportunity to create something truly special. Enjoy expansive Front Range mountain views from the living room and kitchen, where abundant natural light pours in through large windows and a skylight, creating the perfect backdrop for your dream renovation. The home's mid-century architecture offers the ideal canvas for a stunning modern redesign. The lower level has already been drywalled and is ready for your finishing touches, including flooring, lighting, and fixtures. Reimagine the downstairs bedroom and bathroom into the spacious primary suite you've always wanted. Step outside to a large backyard deck overlooking a peaceful setting where the Farmers High Line Canal meanders through the property. Mature trees, flowing water, and ample outdoor space create a private oasis with endless opportunities for gardens, entertaining, or simply enjoying Colorado's beautiful seasons. If you've been searching for a property with great bones, an exceptional lot, breathtaking mountain views, and unlimited upside, this is your chance to bring your vision to life.
Accepting backups
$430,000
4391 Dixon Drive, Westminster, CO 80031
3beds
1,850sqft
:
Get pre-qualified$2,654/mo
Single Family Residence
Built in 1964
10,360 Square Feet Lot
$-- Zestimate®
$232/sqft
$-- HOA
What's special
- 44 days |
- 124 |
- 1 |
Zillow last checked:
Listing updated:
Listed by:
Shenan Pordon 720-964-1454 shenan@coloradokeyrealestate.com,
Colorado Key Real Estate
Source: REcolorado as distributed by MLS GRID,MLS#: 6503923
Facts & features
Interior
Bedrooms & bathrooms
- Bedrooms: 3
- Bathrooms: 2
- Full bathrooms: 1
- 3/4 bathrooms: 1
Bedroom
- Level: Upper
Bedroom
- Level: Upper
Bedroom
- Level: Lower
Bathroom
- Level: Lower
Bathroom
- Level: Upper
Heating
- Forced Air
Cooling
- Central Air
Appliances
- Included: Cooktop, Oven, Range Hood, Refrigerator
Features
- Granite Counters
- Flooring: Wood
- Windows: Skylight(s)
- Has basement: No
- Number of fireplaces: 1
- Fireplace features: Living Room
Interior area
- Total structure area: 1,850
- Total interior livable area: 1,850 sqft
- Finished area above ground: 1,850
Property
Parking
- Total spaces: 2
- Parking features: Garage - Attached
- Attached garage spaces: 2
Features
- Patio & porch: Deck
- Exterior features: Garden, Private Yard, Water Feature
- Fencing: Full
Lot
- Size: 10,360 Square Feet
- Features: Near Public Transit
Details
- Parcel number: R0062765
- Zoning: R-1-C
- Special conditions: Standard
Construction
Type & style
- Home type: SingleFamily
- Architectural style: Mid-Century Modern
- Property subtype: Single Family Residence
Materials
- Brick, Frame
- Foundation: Block
- Roof: Composition
Condition
- Fixer
- Year built: 1964
Utilities & green energy
- Sewer: Public Sewer
- Water: Public
Community & HOA
Community
- Subdivision: Shaw Heights
HOA
- Has HOA: No
Location
- Region: Westminster
Financial & listing details
- Price per square foot: $232/sqft
- Tax assessed value: $461,000
- Annual tax amount: $2,700
- Date on market: 6/19/2026
- Listing terms: Cash,Conventional,VA Loan
- Exclusions: None
- Ownership: Individual
- Road surface type: Paved
Estimated market value
Not available
Estimated sales range
Not available
Not available
Price history
| Date | Event | Price |
|---|---|---|
| 6/28/2026 | Pending sale | $430,000$232/sqft |
Source:  REcolorado as distributed by MLS GRID #6503923 Report a problem REcolorado as distributed by MLS GRID #6503923 Report a problem | ||
| 6/19/2026 | Listed for sale | $430,000-4.4%$232/sqft |
Source: REcolorado as distributed by MLS GRID #6503923 Report a problem | ||
| 5/16/2026 | Listing removed | -- |
Source: Owner Report a problem | ||
| 4/29/2026 | Listed for sale | $450,000$243/sqft |
Source: Owner Report a problem | ||
Public tax history
| Year | Property taxes | Tax assessment |
|---|---|---|
| 2025 | $2,603 +3.4% | $28,820 -12.3% |
| 2024 | $2,517 +6.6% | $32,880 |
| 2023 | $2,362 -4.6% | $32,880 +22.7% |
| 2022 | $2,477 | $26,790 -2.8% |
| 2021 | -- | $27,560 +14.1% |
| 2020 | $2,079 | $24,150 -0.2% |
| 2019 | $2,079 +39% | $24,200 +26.4% |
| 2018 | $1,496 | $19,150 |
| 2017 | $1,496 | $19,150 +29.5% |
| 2016 | -- | $14,790 +100.1% |
| 2015 | $880 | $7,390 +13.3% |
| 2014 | -- | $6,520 |
| 2013 | -- | $6,520 -47.5% |
| 2012 | -- | $12,410 |
| 2011 | -- | $12,410 -5.4% |
| 2010 | -- | $13,120 |
| 2009 | -- | $13,120 -14.7% |
| 2008 | -- | $15,380 |
| 2007 | -- | $15,380 +1.4% |
| 2006 | -- | $15,170 |
| 2005 | -- | $15,170 +1.1% |
| 2004 | -- | $15,000 |
| 2003 | $1,498 +27.4% | $15,000 -2% |
| 2002 | $1,176 +25.7% | $15,310 +37.8% |
| 2001 | $936 | $11,110 |
| 2000 | -- | $11,110 |
Find assessor info on the county website
Monthly payment
Est. payment
Payment breakdown
Explore the cost of this home by adjusting the details. Changes won't be saved.Climate risks
Neighborhood: 80031
Nearby schools
GreatSchools rating
- 4/10John E. Flynn A Marzano AcademyGrades: PK-8Distance: 0.5 mi
- 2/10Westminster High SchoolGrades: 9-12Distance: 2.2 mi
- 2/10Shaw Heights Middle SchoolGrades: 6-8Distance: 0.4 mi
Schools provided by the listing agent
- Elementary: Flynn
- Middle: Shaw Heights
- High: Westminster
- District: Westminster Public Schools
Source: REcolorado as distributed by MLS GRID. This data may not be complete. We recommend contacting the local school district to confirm school assignments for this home.
- $505,9004 bd2 ba2.1k sqft4401 Dixon Dr, Westminster, CO 80031Off Market
- $475,9003 bd2 ba2.2k sqft4400 Shaw Blvd, Westminster, CO 80031Off Market

- $500,0004 bd2 ba2.1k sqft8490 Quigley St, Westminster, CO 80031Sold
- $543,0004 bd2 ba1.9k sqft4361 Dixon Dr, Westminster, CO 80031Sold
- $511,1004 bd2 ba1.9k sqft4421 Dixon Dr, Westminster, CO 80031Off Market
- $419,9003 bd1 ba1k sqft4420 Shaw Blvd, Westminster, CO 80031Off Market
- $492,7004 bd2 ba2.1k sqft8499 Princeton St, Westminster, CO 80031Off Market
- $564,5004 bd3 ba1.1k sqft4380 Shaw Blvd, Westminster, CO 80031Off Market
A local agent can set up tours, give advice and negotiate with sellers.
Similar homes
- $537,5003 bd2 ba2.3k sqft8853 Princeton Street, Westminster, CO 80031For Sale

 MLS ID #5980083, Evan Noyes, Market Masters Real Estate. REcolorado as distributed by MLS GRID
 - $435,0003 bd2 ba1k sqft4636 Estes Street, Wheat Ridge, CO 80033For Sale
 MLS ID #7846237, Jon Wells, A Better Way Realty. REcolorado as distributed by MLS GRID
 - $440,0003 bd2 ba2.5k sqft7100 Zuni Street, Denver, CO 80221For Sale
 MLS ID #9912022, Contessa Quintana, Allure Realty. REcolorado as distributed by MLS GRID
 - $505,0004 bd2 ba1.7k sqft7461 Winona Court, Westminster, CO 80030For Sale
 MLS ID #5330278, Sue Butler, Realty One Group Premier. REcolorado as distributed by MLS GRID
 - $469,9003 bd2 ba1.9k sqft9820 Croke Drive, Northglenn, CO 80260For SaleMLS ID #7510058, Rick Crompton, Coldwell Banker Realty 56. REcolorado as distributed by MLS GRID
- $500,0005 bd2 ba1.9k sqft546 Leona Drive, Denver, CO 80221For SaleMLS ID #5053945, Erik Carman, Compass - Denver. REcolorado as distributed by MLS GRID
- $494,5003 bd2 ba2.1k sqft400 Leo Lane, Denver, CO 80260For SaleMLS ID #9445651, Jon Paul Matzke, Blue Yeti Homes. REcolorado as distributed by MLS GRID
- $499,9004 bd2 ba2k sqft2785 Skyline Drive, Westminster, CO 80030For SaleMLS ID #2271860, Linda Amato, Legacy 100 Real Estate Partners LLC. REcolorado as distributed by MLS GRID
- $420,0003 bd2 ba1.7k sqft8085 W 10th Avenue, Lakewood, CO 80214For SaleMLS ID #2350883, Pamela Digiosio, Century 21 Moore Real Estate. REcolorado as distributed by MLS GRID
- $489,0005 bd2 ba2.4k sqft7477 Canosa Court, Westminster, CO 80030For SaleMLS ID #9765704, Adam Simental, Simental Realty LLC. REcolorado as distributed by MLS GRID
- $440,0003 bd1 ba1.1k sqft977 Yates Street, Denver, CO 80204For SaleMLS ID #4139751, David Nelson, 303 Living LLC. REcolorado as distributed by MLS GRID
- $450,0005 bd2 ba2.2k sqft2201 W 55th Avenue, Denver, CO 80221For SaleMLS ID #1682981, Patricia Gonzales, Grace Management & Invest.. REcolorado as distributed by MLS GRID
- $414,9004 bd2 ba1.7k sqft9755 Elizabeth Street, Thornton, CO 80229For SaleMLS ID #5762492, Barry Kunselman, Hatch Realty, LLC. REcolorado as distributed by MLS GRID
- $539,9003 bd2 ba1.9k sqft6225 W 66th Avenue, Arvada, CO 80003For SaleMLS ID #3736613, The Dixon Group, Keller Williams Trilogy. REcolorado as distributed by MLS GRID
- $499,0004 bd2 ba2k sqft10451 Livingston, Denver, CO 80233For SaleMLS ID #3702724, Juancarlos Borrayo, Megastar Realty. REcolorado as distributed by MLS GRID
- $400,0004 bd2 ba1.4k sqft5637 Wyandot Street, Denver, CO 80221For SaleMLS ID #5613520, Prosper Loza, Engel & Volkers Denver. REcolorado as distributed by MLS GRID
- $495,0003 bd2 ba1.6k sqft10757 W 107th Ave, Westminster, CO 80021For Sale
 MLS ID #1065094, Deena Ramsaur, Charter Realty. IRES as distributed by MLS GRID
 - $505,0006 bd3 ba2.5k sqft1780 Sherrelwood Drive, Denver, CO 80221For SaleMLS ID #6897682, Paulina Aguilar, PAK Home Realty. REcolorado as distributed by MLS GRID
- $500,0003 bd3 ba2.2k sqft9620 W 105th Pl, Broomfield, CO 80021For SaleMLS ID #1062018, Chad Patterson, Living Stone Homes and Estates LLC. IRES as distributed by MLS GRID
- $534,0004 bd2 ba1.9k sqft6869 Quay Street, Arvada, CO 80003For SaleMLS ID #3835372, Shawntel Sumstad, Key Team Real Estate Corp.. REcolorado as distributed by MLS GRID
