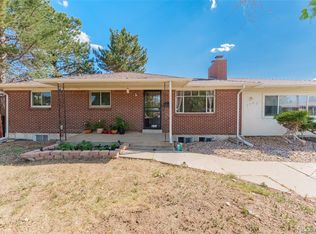
Welcome to this lovely, spacious brick ranch which exudes charm and an abundance of natural light. The main floor features refinished hardwood floors throughout the formal living room and three bedrooms. The eat-in kitchen has new ceramic tile flooring, stainless steel refrigerator and ample cabinet space. Adjacent to the formal living room is an enclosed breezeway (7'6" X 23'4") which features a wood burning stove and access to the backyard through the sliding glass doors. The basement features a large family room with new ceramic tile flooring, one additional bedroom (non-conforming), a bonus room that can be used for a workout room or office and a three quarter bath. The large utility room is great for storage and a laundry area. This home has newer windows, a new furnace and oversized garage. The large backyard is great for summer barbeques and entertaining. This home is in move-in condition and has been well maintained.
For sale
$499,900
2785 Skyline Drive, Westminster, CO 80030
4beds
2,052sqft
:
Get pre-qualified$3,017/mo
Single Family Residence
Built in 1957
6,825 Square Feet Lot
$-- Zestimate®
$244/sqft
$-- HOA
What's special
- 36 days |
- 359 |
- 12 |
Zillow last checked:
Listing updated:
Listed by:
Linda Amato 303-232-4444 lindaa@realestatedenver.com,
Legacy 100 Real Estate Partners LLC
Source: REcolorado as distributed by MLS GRID,MLS#: 2271860
Facts & features
Interior
Bedrooms & bathrooms
- Bedrooms: 4
- Bathrooms: 2
- Full bathrooms: 1
- 3/4 bathrooms: 1
- Main level bathrooms: 1
- Main level bedrooms: 3
Bedroom
- Description: Spacious And Bright, Lovely Refinished Hardwood Floors
- Level: Main
- Area: 130.2 Square Feet
- Dimensions: 12.4 x 10.5
Bedroom
- Description: Refinished Hardwood Floors
- Level: Main
- Area: 100 Square Feet
- Dimensions: 10 x 10
Bedroom
- Description: Non-Conforming - Nice Size Bedroom With Closet
- Level: Basement
- Area: 141.1 Square Feet
- Dimensions: 11.11 x 12.7
Bathroom
- Description: New Tile Floor And Tub Surround
- Level: Main
- Area: 49.59 Square Feet
- Dimensions: 8.7 x 5.7
Bathroom
- Description: New Tile
- Level: Basement
- Area: 47.85 Square Feet
- Dimensions: 8.7 x 5.5
Other
- Description: Lovely Hardwood Floors, Ceiling Fan, Nice Size Closet
- Level: Main
- Area: 133.35 Square Feet
- Dimensions: 12.7 x 10.5
Bonus room
- Description: Workout Room Or Office
- Level: Basement
- Area: 123.43 Square Feet
- Dimensions: 11.11 x 11.11
Family room
- Description: New Flooring (Ceramic Tile), Spacious, Great For Entertaining Or Play Area
- Level: Basement
- Area: 323.01 Square Feet
- Dimensions: 11.1 x 29.1
Kitchen
- Description: New Flooring (Ceramic Tile), Wood Cabinets, Stainless Steel Refrigerator, Large Window
- Level: Main
- Area: 173.16 Square Feet
- Dimensions: 11.1 x 15.6
Living room
- Description: Spacious Area With Large Picture Window/Exudes Abundance Of Natural Light!
- Level: Main
- Area: 268.78 Square Feet
- Dimensions: 15.1 x 17.8
Sun room
- Description: Enclosed Breezeway -Spacious With Wood Burning Stove, Sliding Doors To Back Yard & Patio, Great Bonus Room
- Level: Main
- Area: 177.84 Square Feet
- Dimensions: 23.4 x 7.6
Utility room
- Description: Spacious Room, Great For More Storage And Laundry Room
- Level: Basement
- Area: 162.06 Square Feet
- Dimensions: 11.1 x 14.6
Heating
- Forced Air, Natural Gas
Cooling
- Evaporative Cooling
Appliances
- Included: Cooktop, Disposal, Gas Water Heater, Oven, Range, Range Hood, Refrigerator, Washer
- Laundry: In Unit
Features
- Ceiling Fan(s), Eat-in Kitchen, Laminate Counters, Smoke Free
- Flooring: Concrete, Tile, Wood
- Windows: Double Pane Windows
- Basement: Finished,Full
- Number of fireplaces: 1
- Fireplace features: Wood Burning Stove
Interior area
- Total structure area: 2,052
- Total interior livable area: 2,052 sqft
- Finished area above ground: 1,026
- Finished area below ground: 923
Property
Parking
- Total spaces: 1
- Parking features: Garage - Attached
- Attached garage spaces: 1
Features
- Levels: One
- Stories: 1
- Patio & porch: Patio
- Exterior features: Private Yard
- Fencing: Full
Lot
- Size: 6,825 Square Feet
- Features: Landscaped, Near Public Transit, Sprinklers In Front, Sprinklers In Rear
Details
- Parcel number: R0066700
- Zoning: R-1
- Special conditions: Standard
Construction
Type & style
- Home type: SingleFamily
- Architectural style: A-Frame
- Property subtype: Single Family Residence
Materials
- Brick, Frame
- Foundation: Concrete Perimeter
- Roof: Composition
Condition
- Updated/Remodeled
- Year built: 1957
Utilities & green energy
- Electric: 110V, 220 Volts
- Sewer: Public Sewer
- Water: Public
- Utilities for property: Electricity Connected, Internet Access (Wired), Natural Gas Connected
Community & HOA
Community
- Security: Carbon Monoxide Detector(s), Smoke Detector(s)
- Subdivision: Skyline Vista Filing 4
HOA
- Has HOA: No
Location
- Region: Westminster
Financial & listing details
- Price per square foot: $244/sqft
- Tax assessed value: $443,000
- Annual tax amount: $2,705
- Date on market: 6/30/2026
- Listing terms: 1031 Exchange,Cash,Conventional,FHA,VA Loan
- Exclusions: Dryer
- Ownership: Individual
- Electric utility on property: Yes
- Road surface type: Paved
Estimated market value
Not available
Estimated sales range
Not available
Not available
Price history
| Date | Event | Price |
|---|---|---|
| 6/30/2026 | Listed for sale | $499,900$244/sqft |
Source:  REcolorado as distributed by MLS GRID #2271860 Report a problem REcolorado as distributed by MLS GRID #2271860 Report a problem | ||
| 6/17/2026 | Listing removed | $499,900$244/sqft |
Source: REcolorado as distributed by MLS GRID #2271860 Report a problem | ||
| 1/9/2026 | Price change | $499,900-4.8%$244/sqft |
Source: REcolorado as distributed by MLS GRID #2271860 Report a problem | ||
| 8/19/2025 | Price change | $524,900-0.4%$256/sqft |
Source: REcolorado as distributed by MLS GRID #2271860 Report a problem | ||
| 6/4/2025 | Listed for sale | $527,000+115.1%$257/sqft |
Source: REcolorado as distributed by MLS GRID #2271860 Report a problem | ||
| 1/22/2016 | Sold | $245,000+2.5%$119/sqft |
Source:  IRES as distributed by MLS GRID #781321 Report a problem IRES as distributed by MLS GRID #781321 Report a problem | ||
| 1/9/2016 | Pending sale | $239,000$116/sqft |
Source: Anthem Vista Realty #781321 Report a problem | ||
| 1/7/2016 | Listed for sale | $239,000+83.8%$116/sqft |
Source: Anthem Vista Realty #781321 Report a problem | ||
| 4/5/2011 | Sold | $130,000-6.4%$63/sqft |
Source: Public Record Report a problem | ||
| 12/4/2010 | Listed for sale | $138,900$68/sqft |
Source: Select Realty #951622 Report a problem | ||
Public tax history
| Year | Property taxes | Tax assessment |
|---|---|---|
| 2025 | $2,705 +0.8% | $27,690 -13.3% |
| 2024 | $2,683 -5.5% | $31,930 |
| 2023 | $2,840 -2.9% | $31,930 +14.1% |
| 2022 | $2,925 | $27,980 -2.8% |
| 2021 | -- | $28,780 +17.5% |
| 2020 | $2,501 | $24,490 -0.2% |
| 2019 | $2,501 +27.4% | $24,530 +29% |
| 2018 | $1,963 | $19,010 |
| 2017 | $1,963 | $19,010 +43% |
| 2016 | -- | $13,290 |
| 2015 | $1,244 | $13,290 +7.9% |
| 2014 | -- | $12,320 |
| 2013 | -- | $12,320 -8.4% |
| 2012 | -- | $13,450 |
| 2011 | -- | $13,450 -2.5% |
| 2010 | -- | $13,790 +100.1% |
| 2009 | -- | $6,890 -10.5% |
| 2008 | -- | $7,700 -50% |
| 2007 | -- | $15,410 -1.6% |
| 2006 | -- | $15,660 |
| 2005 | -- | $15,660 +2.9% |
| 2004 | -- | $15,220 |
| 2003 | $1,134 +23.6% | $15,220 +16.6% |
| 2002 | $918 +10.3% | $13,050 +21.8% |
| 2001 | $832 | $10,710 |
| 2000 | -- | $10,710 |
Find assessor info on the county website
Monthly payment
Est. payment
Payment breakdown
Explore the cost of this home by adjusting the details. Changes won't be saved.Climate risks
Neighborhood: 80030
Nearby schools
GreatSchools rating
- 4/10Orchard Park AcademyGrades: PK-8Distance: 0.4 mi
- 2/10Westminster High SchoolGrades: 9-12Distance: 1.4 mi
Schools provided by the listing agent
- Elementary: Orchard Park Academy
- Middle: Orchard Park Academy
- High: Westminster
- District: Westminster Public Schools
Source: REcolorado as distributed by MLS GRID. This data may not be complete. We recommend contacting the local school district to confirm school assignments for this home.
- $425,0003 bd1 ba1.2k sqft2775 Skyline Dr, Westminster, CO 80030Off Market
- $423,7003 bd1 ba1k sqft2765 Skyline Dr, Westminster, CO 80030Off Market
- $416,2003 bd1 ba1.2k sqft2795 Skyline Dr, Westminster, CO 80030Off Market
- $394,0003 bd1 ba1k sqft2770 Skyline Dr, Westminster, CO 80030Off Market
- $413,0003 bd1 ba1k sqft2755 Skyline Dr, Westminster, CO 80030Off Market
- $417,1003 bd1 ba1.1k sqft2760 Skyline Dr, Westminster, CO 80030Off Market
- $404,0003 bd1 ba1.1k sqft2780 Skyline Dr, Westminster, CO 80030Off Market
- $421,4003 bd1 ba1.2k sqft2797 Skyline Dr, Westminster, CO 80030Off Market
A local agent can set up tours, give advice and negotiate with sellers.
Similar homes
- $489,0005 bd2 ba2.4k sqft7477 Canosa Court, Westminster, CO 80030For Sale

 MLS ID #9765704, Adam Simental, Simental Realty LLC. REcolorado as distributed by MLS GRID
 - $480,0004 bd2 ba2.4k sqft10958 W 62nd Pl, Arvada, CO 80004For Sale

 MLS ID #1065814, Jen McGuirk, Jen Realty. IRES as distributed by MLS GRID
 - $505,0006 bd3 ba2.5k sqft1780 Sherrelwood Drive, Denver, CO 80221For Sale
 MLS ID #6897682, Paulina Aguilar, PAK Home Realty. REcolorado as distributed by MLS GRID
 - $450,0004 bd2 ba1.8k sqft8251 Tennyson Street, Westminster, CO 80031For Sale
 MLS ID #8898295, Julio Quezada, Guide Real Estate. REcolorado as distributed by MLS GRID
 - $534,0004 bd2 ba1.9k sqft6869 Quay Street, Arvada, CO 80003For SaleMLS ID #3835372, Shawntel Sumstad, Key Team Real Estate Corp.. REcolorado as distributed by MLS GRID
- $409,5003 bd2 ba1.3k sqft7286 Vrain Street, Westminster, CO 80030For SaleMLS ID #6141472, Amber Johnston, Real Broker, LLC DBA Real. REcolorado as distributed by MLS GRID
- $599,0003 bd2 ba2.1k sqft6023 W 62nd Avenue, Arvada, CO 80003For SaleMLS ID #9056382, META Homes Team, Real Broker, LLC DBA Real. REcolorado as distributed by MLS GRID
- $465,0003 bd2 ba1.8k sqft9271 Grove Street, Westminster, CO 80031For SaleMLS ID #4289492, Megan Reinman, RE/MAX Leaders. REcolorado as distributed by MLS GRID
- $485,0004 bd2 ba1.9k sqft10759 Brewer Drive, Northglenn, CO 80234For SaleMLS ID #8820087, Kelly Swindell, JPAR Modern Real Estate. REcolorado as distributed by MLS GRID
- $495,0003 bd2 ba1.6k sqft10757 W 107th Ave, Westminster, CO 80021For SaleMLS ID #1065094, Deena Ramsaur, Charter Realty. IRES as distributed by MLS GRID
- $429,9004 bd2 ba1.6k sqft191 Cortez Street, Denver, CO 80221For SaleMLS ID #2077111, Andy Fink, eXp Realty, LLC. REcolorado as distributed by MLS GRID
- $530,0005 bd2 ba2.4k sqft6252 Pierson Court, Arvada, CO 80004For SaleMLS ID #8872872, Lake Bishop, Foxtrot Realty. REcolorado as distributed by MLS GRID
- $550,0003 bd3 ba2k sqft8965 W 78th Avenue, Arvada, CO 80005For SaleMLS ID #4107167, Wendy Gable, HomeSmart. REcolorado as distributed by MLS GRID
- $550,0004 bd3 ba2.2k sqft6797 Lee Street, Arvada, CO 80004For SaleMLS ID #2108575, Melanie Erdmann, Guide Real Estate. REcolorado as distributed by MLS GRID
- $549,9003 bd3 ba1.9k sqft10469 Ronald Lane, Northglenn, CO 80234For SaleMLS ID #5298156, Heather McNurney, JPAR Modern Real Estate. REcolorado as distributed by MLS GRID
- $525,0004 bd2 ba2.2k sqft1092 S Iris Street, Lakewood, CO 80226For SaleMLS ID #6498157, EMPOWERHOME Team, Keller Williams DTC. REcolorado as distributed by MLS GRID
- $509,9004 bd2 ba2.4k sqft6895 W Bayaud Avenue, Denver, CO 80226For SaleMLS ID #9033617, RaNae Rodriguez, MSC Real Estate Advisors. REcolorado as distributed by MLS GRID
- $465,0003 bd3 ba2.5k sqft7240 E 72nd Place, Commerce City, CO 80022For SaleMLS ID #9928871, Jerry Readle, RE/MAX Northwest Inc. REcolorado as distributed by MLS GRID
- $485,0003 bd2 ba1.4k sqft10821 Ingalls Circle, Westminster, CO 80020For SaleMLS ID #9879809, Jessica Morley, Sellstate Altitude Property Group. REcolorado as distributed by MLS GRID
- $515,0003 bd1 ba1.8k sqft1019 Lamar Street, Lakewood, CO 80214For SaleMLS ID #2771400, Tammy Breeser, Coldwell Banker Realty 54. REcolorado as distributed by MLS GRID
