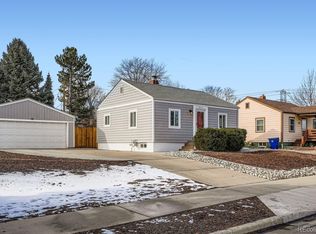
Beautifully updated Lakewood home featuring three bedrooms plus a mostly finished basement, offering flexible space for a family room, home office, gym, or guest area. The spacious primary bedroom includes a large walk-in closet space to add an en-suite bathroom down the road. The updated kitchen and bathroom make this home move-in ready. Step outside to a private backyard with mature trees, a shaded patio, and plenty of room to relax or entertain. The oversized one-car garage provides exceptional space for a home office, hobbies, parking or a workshop. Conveniently located near Light Rail, parks, shopping, restaurants, and major commuter routes, this home combines thoughtful updates with a fantastic location.
For sale
Price cut: $20K (8/6)
$495,000
1019 Lamar Street, Lakewood, CO 80214
3beds
1,863sqft
:
Get pre-qualified$3,028/mo
Single Family Residence
Built in 1938
10,019 Square Feet Lot
$-- Zestimate®
$266/sqft
$-- HOA
What's special
- 12 days |
- 489 |
- 22 |
Zillow last checked:
Listing updated:
Listed by:
Tammy Breeser 720-323-7577 breeserhomes@gmail.com,
Coldwell Banker Realty 54
Source: REcolorado as distributed by MLS GRID,MLS#: 2771400
Facts & features
Interior
Bedrooms & bathrooms
- Bedrooms: 3
- Bathrooms: 1
- Full bathrooms: 1
- Main level bathrooms: 1
- Main level bedrooms: 3
Bedroom
- Level: Main
Bedroom
- Level: Main
Bedroom
- Description: Large Bedroom With Walk In Closet
- Level: Main
Bathroom
- Features: Primary Suite
- Level: Main
Exercise room
- Level: Basement
Kitchen
- Level: Main
Laundry
- Level: Basement
Living room
- Level: Main
Office
- Level: Basement
Heating
- Forced Air
Cooling
- Central Air
Appliances
- Included: Dryer, Range, Refrigerator, Washer
- Laundry: In Unit
Features
- Ceiling Fan(s), Walk-In Closet(s)
- Flooring: Wood
- Basement: Finished,Partial
Interior area
- Total structure area: 1,863
- Total interior livable area: 1,863 sqft
- Finished area above ground: 1,136
- Finished area below ground: 363
Property
Parking
- Total spaces: 1
- Parking features: Oversized
- Garage spaces: 1
Features
- Levels: One
- Stories: 1
- Patio & porch: Covered, Deck, Front Porch, Patio
- Exterior features: Lighting, Private Yard, Rain Gutters
- Fencing: Full
Lot
- Size: 10,019 Square Feet
- Features: Level, Sprinklers In Rear
Details
- Parcel number: 050216
- Special conditions: Standard
Construction
Type & style
- Home type: SingleFamily
- Architectural style: Traditional
- Property subtype: Single Family Residence
Materials
- Wood Siding
- Foundation: Slab
- Roof: Composition
Condition
- Updated/Remodeled
- Year built: 1938
Utilities & green energy
- Sewer: Public Sewer
- Water: Public
- Utilities for property: Cable Available
Community & HOA
Community
- Subdivision: Lakewood
HOA
- Has HOA: No
Location
- Region: Lakewood
Financial & listing details
- Price per square foot: $266/sqft
- Tax assessed value: $506,522
- Annual tax amount: $3,073
- Date on market: 7/30/2026
- Listing terms: Cash,Conventional,FHA,VA Loan
- Exclusions: Personal Property
- Ownership: Individual
- Electric utility on property: Yes
- Road surface type: Paved
Estimated market value
Not available
Estimated sales range
Not available
Not available
Price history
| Date | Event | Price |
|---|---|---|
| 8/6/2026 | Price change | $495,000-3.9%$266/sqft |
Source:  REcolorado as distributed by MLS GRID #2771400 Report a problem REcolorado as distributed by MLS GRID #2771400 Report a problem | ||
| 7/30/2026 | Listed for sale | $515,000$276/sqft |
Source: REcolorado as distributed by MLS GRID #2771400 Report a problem | ||
Public tax history
| Year | Property taxes | Tax assessment |
|---|---|---|
| 2025 | $2,951 +0.5% | $31,657 -2.8% |
| 2024 | $2,936 +25.6% | $32,557 |
| 2023 | $2,338 -1.4% | $32,557 +28.5% |
| 2022 | $2,372 +12.7% | $25,345 -2.8% |
| 2021 | $2,105 | $26,074 +12.2% |
| 2020 | $2,105 +1.3% | $23,243 |
| 2019 | $2,078 +10.5% | $23,243 +14.2% |
| 2018 | $1,880 | $20,344 |
| 2017 | $1,880 +21.7% | $20,344 +15.8% |
| 2016 | $1,545 | $17,575 |
| 2015 | $1,545 +22.1% | $17,575 +32% |
| 2014 | $1,265 -2.4% | $13,317 |
| 2013 | $1,296 +2.1% | $13,317 -3.3% |
| 2012 | $1,270 -13.2% | $13,778 |
| 2011 | $1,463 +0.2% | $13,778 -13.7% |
| 2010 | $1,460 +19.7% | $15,970 |
| 2009 | $1,220 +0.2% | $15,970 +20% |
| 2008 | $1,217 -2.2% | $13,310 |
| 2007 | $1,244 +2.3% | $13,310 -1.3% |
| 2006 | $1,215 -2.5% | $13,480 -0.2% |
| 2005 | $1,246 +9.2% | $13,510 |
| 2004 | $1,142 +13.2% | $13,510 |
| 2003 | $1,009 +1.6% | $13,510 +14.8% |
| 2002 | $993 +15.4% | $11,770 +26.3% |
| 2001 | $861 -0.9% | $9,320 |
| 2000 | $869 | $9,320 |
Find assessor info on the county website
Monthly payment
Est. payment
Payment breakdown
Explore the cost of this home by adjusting the details. Changes won't be saved.Climate risks
Neighborhood: Two Creeks
Nearby schools
GreatSchools rating
- 2/10Lumberg Elementary SchoolGrades: PK-6Distance: 1.2 mi
- 3/10Jefferson High SchoolGrades: 7-12Distance: 1.1 mi
Schools provided by the listing agent
- Elementary: Lumberg
- Middle: Jefferson
- High: Jefferson
- District: Jefferson County R-1
Source: REcolorado as distributed by MLS GRID. This data may not be complete. We recommend contacting the local school district to confirm school assignments for this home.
- $684,7004 bd2 ba1.8k sqft1041 Lamar St, Lakewood, CO 80214Off Market

- $542,0003 bd2 ba1.4k sqft1015 Lamar St, Lakewood, CO 80214Sold
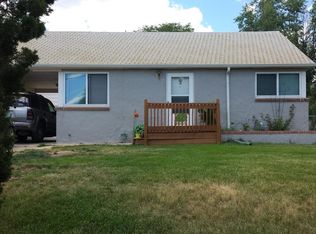
- $334,5002 bd1 ba750 sqft1045 Lamar St, Lakewood, CO 80214Off Market
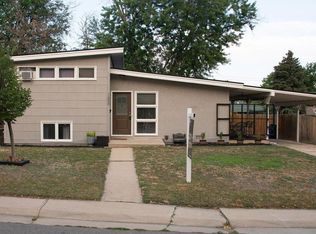
- $507,2004 bd2 ba1.8k sqft1036 Lamar St, Denver, CO 80214Off Market

- $1,043,5005 bd4 ba3.5k sqft1030 Marshall St, Lakewood, CO 80214Off Market
- $552,2002 bd1 ba1.1k sqft1050 Marshall St, Lakewood, CO 80214Off Market
- $613,1003 bd3 ba2.1k sqft1040 Lamar St, Lakewood, CO 80214Off Market
- $427,9003 bd1 ba912 sqft1055 Lamar St, Lakewood, CO 80214Off Market
A local agent can set up tours, give advice and negotiate with sellers.
Similar homes
- $525,0003 bd2 ba1.4k sqft350 S Pierce Street, Denver, CO 80226For Sale

 MLS ID #3465097, Lori Anderst, Brokers Guild Real Estate. REcolorado as distributed by MLS GRID
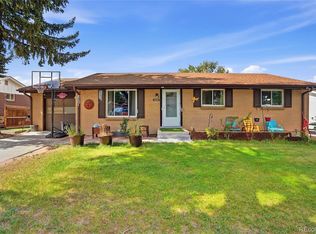
 - $485,0004 bd2 ba1.6k sqft1654 S Perry St, Denver, CO 80219For Sale
 MLS ID #1065975, Jeremiah Perry, Compass - Boulder. IRES as distributed by MLS GRID
 - $504,9004 bd2 ba2.4k sqft6895 W Bayaud Avenue, Denver, CO 80226For Sale
 MLS ID #9033617, RaNae Rodriguez, MSC Real Estate Advisors. REcolorado as distributed by MLS GRID
 - $500,0003 bd2 ba1.8k sqft6659 W Louisiana Place, Lakewood, CO 80232For Sale
 MLS ID #5583616, Karlye Pokorney, LIV Sotheby's International Realty. REcolorado as distributed by MLS GRID
 - $525,0003 bd2 ba2.6k sqft933 Nelson Street, Lakewood, CO 80215For SaleMLS ID #3449415, Christine Menter, Corcoran Perry & Co.. REcolorado as distributed by MLS GRID
- $525,0003 bd2 ba1.2k sqft1247 N Stuart Street, Denver, CO 80204For SaleMLS ID #9811438, Ashley Tate, Thrive Real Estate Group. REcolorado as distributed by MLS GRID
- $525,0004 bd2 ba2.2k sqft1092 S Iris Street, Lakewood, CO 80226For SaleMLS ID #6498157, EMPOWERHOME Team, Keller Williams DTC. REcolorado as distributed by MLS GRID
- $475,0003 bd2 ba1.6k sqft1003 S Newton Street, Denver, CO 80219For SaleMLS ID #2014565, Sallie Simmons, Compass - Denver. REcolorado as distributed by MLS GRID
- $469,9003 bd2 ba1k sqft665 Perry Street, Denver, CO 80204For SaleMLS ID #8575778, Dylan Lander, Real Broker, LLC DBA Real. REcolorado as distributed by MLS GRID
- $489,9003 bd2 ba1.4k sqft2665 S King Street, Denver, CO 80219For SaleMLS ID #3093661, Montrell Nickerson, Altea Real Estate. REcolorado as distributed by MLS GRID
- $535,0005 bd2 ba2.1k sqft6120 W Arkansas Avenue, Denver, CO 80232For SaleMLS ID #8279795, Kennen Cohen, Your Castle Real Estate Inc. REcolorado as distributed by MLS GRID
- $540,0003 bd2 ba2.4k sqft9370 W Mexico Avenue, Lakewood, CO 80232For SaleMLS ID #6370045, Tobias Trujillo, Ed Prather Real Estate. REcolorado as distributed by MLS GRID
- $549,9004 bd2 ba2k sqft2601 W 52nd Avenue, Denver, CO 80221For SaleMLS ID #4508113, Frank Duran, RE/MAX Alliance. REcolorado as distributed by MLS GRID
- $539,9994 bd2 ba2.1k sqft875 S Quivas Street, Denver, CO 80223For SaleMLS ID #8544957, Peggy Dursthoff, HomeSmart. REcolorado as distributed by MLS GRID
- $549,9004 bd3 ba2.1k sqft1490 S Zephyr Street, Lakewood, CO 80232For SaleMLS ID #4434606, Roberta Walker, Keller Williams DTC. REcolorado as distributed by MLS GRID
- $545,0004 bd3 ba2k sqft2337 S Patton Court, Denver, CO 80219For SaleMLS ID #5640276, Janie Halaba, Keller Williams Realty Urban Elite. REcolorado as distributed by MLS GRID
- $499,9003 bd3 ba2k sqft4077 S Washington St, Englewood, CO 80113For SaleMLS ID #1065000, Trevor Hammers, Your Castle Real Estate LLC. IRES as distributed by MLS GRID
- $525,0003 bd2 ba2.2k sqft2927 S Stuart Street, Denver, CO 80236For SaleMLS ID #5035741, Carly Sellaro, Compass - Denver. REcolorado as distributed by MLS GRID
- $625,0003 bd2 ba2.2k sqft6905 W 4th Avenue, Lakewood, CO 80226SoldMLS ID #5650999, Rob Stark, RE/MAX Professionals. REcolorado as distributed by MLS GRID
- $560,0004 bd2 ba2k sqft1654 S Endicott Street, Denver, CO 80232For SaleMLS ID #8746152, Matt English, Trailhead Residential Group. REcolorado as distributed by MLS GRID
