Rare opportunity to purchase a Denver home together with an Adjacent Vacant Land Parcel! The Seller has directed the Listing Broker to market the residential property together with adjacent Vacant Land Parcel #0182517111010. The home and vacant land have Separate Legal Descriptions, creating a unique two-parcel offering with possibilities rarely found in this area. Buyer to independently verify parcel size, zoning, permitted uses, development potential, and all information regarding the adjacent land. The primary residence sits on an approximately 7,650-square-foot lot and offers Exceptional Parking with a Deep, Wide Driveway plus an Attached 2-Car Garage—providing Valuable Space for Multiple Vehicles. Inside, enjoy comfortable Ranch-Style living with Central Air-Conditioning and a Sunroom that adds valuable Flex Space for relaxing, hobbies, reading, or simply enjoying additional living area. Outside, you'll find Two convenient Storage Sheds offering Additional Space for lawn equipment, tools, seasonal items, and more. The Expansive Patio Area provides the perfect setting to enjoy a fresh cup of morning coffee, your favorite refreshment, outdoor dining, or some well-deserved relaxation. What truly separates this property is the Opportunity beyond the home itself—the residence is being marketed together with the separately described adjacent vacant parcel, offering Additional Land and intriguing possibilities for the next owner. TWO PARCELS. AMPLE PARKING. ATTACHED 2-CAR GARAGE. ADJACENT VACANT LAND. A truly unique Denver opportunity! ***Welcome Home! Don't miss the Virtual Tour Slideshow & 3D Tour***
For sale
$549,900
2601 W 52nd Avenue, Denver, CO 80221
4beds
2,075sqft
Single Family Residence
Built in 1936
7,650 Square Feet Lot
$-- Zestimate®
$265/sqft
$-- HOA
What's special
- 33 days
- 1,921
- 122
Zillow last checked:
Listing updated:
Listed by:
Frank Duran Frank@FrankDuranhomes.com,
RE/MAX Alliance,
Valerie Skorka Westmark 303-981-0950,
RE/MAX Alliance
Source: REcolorado as distributed by MLS GRID,MLS#: 4508113
Facts & features
Interior
Bedrooms & bathrooms
- Bedrooms: 4
- Bathrooms: 2
- Full bathrooms: 1
- 3/4 bathrooms: 1
- Main level bathrooms: 1
- Main level bedrooms: 3
Bedroom
- Level: Main
Bedroom
- Level: Main
Bedroom
- Level: Main
Bedroom
- Description: Non-Conforming/Not A Legal Bedroom
- Level: Basement
Bathroom
- Level: Main
Bathroom
- Level: Basement
Heating
- Forced Air
Cooling
- Central Air
Appliances
- Included: Dishwasher, Disposal, Dryer, Microwave, Oven, Refrigerator, Washer
Features
- Ceiling Fan(s)
- Flooring: Carpet, Wood
- Windows: Window Coverings
- Basement: Finished,Partial
Interior area
- Total structure area: 2,075
- Total interior livable area: 2,075 sqft
- Finished area above ground: 1,475
- Finished area below ground: 600
Video & virtual tour
Property
Parking
- Total spaces: 2
- Parking features: Garage - Attached
- Attached garage spaces: 2
Features
- Levels: One
- Stories: 1
- Patio & porch: Patio
Lot
- Size: 7,650 Square Feet
Details
- Parcel number: R0104769
- Zoning: R-2
- Special conditions: Standard
Construction
Type & style
- Home type: SingleFamily
- Property subtype: Single Family Residence
Materials
- Brick, Frame
- Roof: Unknown
Condition
- Year built: 1936
Utilities & green energy
- Sewer: Public Sewer
- Water: Public
Community & HOA
Community
- Subdivision: Berkeley Hills
HOA
- Has HOA: No
Location
- Region: Denver
Financial & listing details
- Price per square foot: $265/sqft
- Tax assessed value: $572,000
- Annual tax amount: $4,369
- Date on market: 8/7/2026
- Listing terms: Cash,Conventional,FHA,VA Loan
- Exclusions: None.
- Ownership: Individual
Estimated market value
Not available
Estimated sales range
Not available
Not available
Price history
| Date | Event | Price |
|---|---|---|
| 8/7/2026 | Listed for sale | $549,900$265/sqft |
Source:  REcolorado as distributed by MLS GRID #4508113 Report a problem REcolorado as distributed by MLS GRID #4508113 Report a problem | ||
Public tax history
| Year | Property taxes | Tax assessment |
|---|---|---|
| 2025 | $3,282 +0.6% | $35,750 +11.3% |
| 2024 | $3,261 +45.3% | $32,130 |
| 2023 | $2,244 -2.5% | $32,130 +26.9% |
| 2022 | $2,301 | $25,320 -2.8% |
| 2021 | -- | $26,050 +18% |
| 2020 | $1,822 | $22,080 -0.3% |
| 2019 | $1,822 +35.6% | $22,150 +22.4% |
| 2018 | $1,344 | $18,100 |
| 2017 | $1,344 | $18,100 +35.3% |
| 2016 | -- | $13,380 +100% |
| 2015 | $761 | $6,690 +0.6% |
| 2014 | -- | $6,650 |
| 2013 | -- | $6,650 -49.6% |
| 2012 | -- | $13,200 |
| 2011 | -- | $13,200 -0.2% |
| 2010 | -- | $13,220 +100% |
| 2009 | -- | $6,610 -4.8% |
| 2008 | -- | $6,940 -50% |
| 2007 | -- | $13,890 -8.6% |
| 2006 | -- | $15,190 |
| 2005 | -- | $15,190 +8.3% |
| 2004 | -- | $14,030 |
| 2003 | $1,419 +26% | $14,030 +0.1% |
| 2002 | $1,126 +32.3% | $14,020 +44.5% |
| 2001 | $851 | $9,700 |
Find assessor info on the county website
Monthly payment
Est. payment
Payment breakdown
Explore the cost of this home by adjusting the details. Changes won't be saved.Climate risks
Neighborhood: Berkley
Nearby schools
Schools provided by the listing agent
- Elementary: Hodgkins
- Middle: Colorado Sports Leadership Academy
- High: Westminster
- District: Westminster Public Schools
Source: REcolorado as distributed by MLS GRID. This data may not be complete. We recommend contacting the local school district to confirm school assignments for this home.

Similar homes
- $525,0004 bd2 ba2k sqft8282 Navajo Street, Denver, CO 80221For Sale

 MLS ID #3248313, Catherine Schneider, RE/MAX Alliance. REcolorado as distributed by MLS GRID
 - $549,9954 bd2 ba2.1k sqft6565 Winona Court, Arvada, CO 80003For Sale
 MLS ID #8877139, Will McKinlay, Capital Property Group LLC. REcolorado as distributed by MLS GRID
 - $500,0006 bd3 ba2.5k sqft1780 Sherrelwood Drive, Denver, CO 80221For Sale
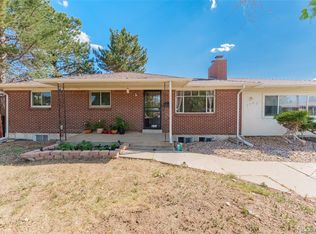 MLS ID #6897682, Paulina Aguilar, PAK Home Realty. REcolorado as distributed by MLS GRID
 - $400,0004 bd2 ba1.4k sqft5637 Wyandot Street, Denver, CO 80221For Sale
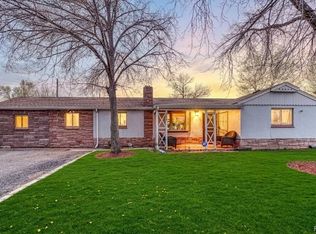 MLS ID #5613520, Prosper Loza, Engel & Volkers Denver. REcolorado as distributed by MLS GRID
 - $500,0004 bd2 ba2.1k sqft6472 Vrain Street, Arvada, CO 80003For SaleMLS ID #2342491, Carrie Bachofer, Coldwell Banker Realty 56. REcolorado as distributed by MLS GRID
- $535,0003 bd2 ba2.1k sqft6023 W 62nd Avenue, Arvada, CO 80003For SaleMLS ID #9056382, META Homes Team, Real Broker, LLC DBA Real. REcolorado as distributed by MLS GRID
- $425,0003 bd2 ba1.1k sqft1485 W 78th Circle, Denver, CO 80221For SaleMLS ID #5412233, Andy Glazar, JPAR Modern Real Estate. REcolorado as distributed by MLS GRID
- $550,0003 bd3 ba2.4k sqft2773 S Mabry Way, Denver, CO 80236For SaleMLS ID #4612793, Andrew Arevalo, Compass - Denver. REcolorado as distributed by MLS GRID
- $475,0003 bd2 ba1.4k sqft11940 W Independence Avenue, Golden, CO 80401For SaleMLS ID #5170047, Diane Howard, Keller Williams Avenues Realty. REcolorado as distributed by MLS GRID
- $535,0004 bd3 ba2k sqft2337 S Patton Court, Denver, CO 80219For SaleMLS ID #5640276, Janie Halaba, Keller Williams Realty Urban Elite. REcolorado as distributed by MLS GRID
- $575,0004 bd2 ba2.1k sqft2242 S Meade Street, Denver, CO 80219For SaleMLS ID #6763287, Gail Smith, Brokers Guild Homes. REcolorado as distributed by MLS GRID
- $600,0004 bd2 ba2.1k sqft395 S Lee Street, Denver, CO 80226For SaleMLS ID #8957729, Scott Matthias, Madison & Company Properties. REcolorado as distributed by MLS GRID
- $545,0004 bd3 ba2.8k sqft10518 Varese Lane, Northglenn, CO 80234For SaleMLS ID #5257637, Steve Anderson, RE/MAX Alliance. REcolorado as distributed by MLS GRID
- $599,0004 bd2 ba2.1k sqft10355 W 13th Pl, Lakewood, CO 80215For Sale
 MLS ID #1065807, Marie Jacobs, LIV Sotheby's Intl Realty. IRES as distributed by MLS GRID
 - $539,0007 bd3 ba2.3k sqft10770 Claire Lane, Denver, CO 80234For SaleMLS ID #6100798, The Munoz Group, Redfin Corporation. REcolorado as distributed by MLS GRID
- $499,9004 bd2 ba1.7k sqft10022 Alcott Street, Denver, CO 80260For SaleMLS ID #1844430, Shannon Garza, Key Team Real Estate Corp.. REcolorado as distributed by MLS GRID
- $609,0005 bd3 ba1.7k sqft2856 N Madison Street, Denver, CO 80205For SaleMLS ID #3414315, Chase Nelson, NAV Real Estate. REcolorado as distributed by MLS GRID
- $494,9004 bd2 ba2.4k sqft6895 W Bayaud Avenue, Denver, CO 80226For SaleMLS ID #9033617, RaNae Rodriguez, MSC Real Estate Advisors. REcolorado as distributed by MLS GRID
- $624,9954 bd3 ba2.8k sqft1435 S Macon Street, Aurora, CO 80012For SaleMLS ID #8350036, Niko Stathopoulos, RE/MAX Alliance. REcolorado as distributed by MLS GRID
- $549,0003 bd3 ba2k sqftThe Villas Homes, Lakewood, CO 80226For SaleMLS ID #3109890, JOY A BRANDT, RE/MAX Alliance. REcolorado as distributed by MLS GRID
