Nothing quite like The Villas of Lakewood, Colorado. It is a quiet community for fifty plus active seniors who appreciate minimal maintenance , a safe neighborhood, caring neighbors and just two blocks to the Belmar amenities, restaurants, shopping, caring neighbors and entertainment on the plaza if weather permits.
The 7335 W. Maple Drive has a new sewer line in 2025, furnace and heat pump/air conditioner in 2025, a new electric 200 amp panel in 2024, shingles, gutters and siding in 2023, and a hot water heater in 2020.
The two car garage features a door opener and hanging cabinets for storage, space for exercise or hobbies, and an entry at the family room.
The stunning Brazilian wood floors in the living room up the stairs and hallway and at the entry from garage into the lower level.
a fireplace(not used since the owner moved in), a door to the fenced backyard patio. The access to the crawlspace is in the one half bath on the family room level. Open the door, climb down and you will be at "stand up" height.
The community is delightful with mature trees, bushes and flowers that are blooming. The owner cares for the front flower bed and the gazebo filled with flowers in the private back yard. The grass in the front is watered by the HOA. On any day you will see the neighbors walking their dog or taking a stroll to enjoy their setting.
For sale
$550,000
7335 W Maple Drive, Lakewood, CO 80226
3beds
2,011sqft
:
Get pre-qualified$3,664/mo
Single Family Residence
Built in 1972
4,791 Square Feet Lot
$-- Zestimate®
$273/sqft
$300/mo HOA
What's special
- 128 days |
- 284 |
- 11 |
Zillow last checked:
Listing updated:
Listed by:
JOY A BRANDT 303-378-7800,
RE/MAX Alliance
Source: REcolorado as distributed by MLS GRID,MLS#: 3109890
Facts & features
Interior
Bedrooms & bathrooms
- Bedrooms: 3
- Bathrooms: 3
- Full bathrooms: 1
- 3/4 bathrooms: 1
- 1/2 bathrooms: 1
Bedroom
- Description: Carpet Floors, Exclude Standing Mirror,
- Features: Primary Suite
- Level: Upper
- Area: 174.83 Square Feet
- Dimensions: 11.1 x 15.75
Bedroom
- Description: Carpet Floors, Blinds & Curtains,
- Level: Upper
- Area: 141.53 Square Feet
- Dimensions: 11.1 x 12.75
Bedroom
- Description: Third Bedroom/Office
- Level: Upper
- Area: 124.95 Square Feet
- Dimensions: 9.8 x 12.75
Bathroom
- Description: Two Closets,Tile Floors, Vanity With Storage,Shower & Toilet
- Features: En Suite Bathroom
- Level: Upper
- Area: 63 Square Feet
- Dimensions: 7 x 9
Bathroom
- Description: Tub/Shower, Decorative Round Mirror
- Level: Upper
- Area: 63 Square Feet
- Dimensions: 7 x 9
Bathroom
- Description: Tile Floors, Entry To "stand Up" Crawl Space, Warm Colors
- Level: Lower
- Area: 39.2 Square Feet
- Dimensions: 5.6 x 7
Family room
- Description: Warm Colors, Carpet,Brazilian Wood Entry From Garage, Powder Bath
- Level: Lower
- Area: 280.25 Square Feet
- Dimensions: 14.75 x 19
Kitchen
- Description: Tile Floors, Lots Of Cabinets,Granite Countertops
- Level: Main
- Area: 157.52 Square Feet
- Dimensions: 8.8 x 17.9
Laundry
- Description: Cabinets, Hanging Rod For Clothes, Side By Side Washer & Dryer
- Level: Lower
- Area: 37.8 Square Feet
- Dimensions: 5.4 x 7
Living room
- Description: Brazilian Wood Floors, Fireplace,Space For Dining Table,
- Level: Main
- Area: 398.43 Square Feet
- Dimensions: 17.1 x 23.3
Heating
- Forced Air, Heat Pump, Natural Gas
Cooling
- Central Air
Appliances
- Included: Dishwasher, Disposal, Dryer, Gas Water Heater, Microwave, Range, Refrigerator, Self Cleaning Oven, Washer
Features
- Ceiling Fan(s), Eat-in Kitchen, Entrance Foyer, Five Piece Bath, Granite Counters, Smoke Free
- Flooring: Carpet, Tile, Wood
- Windows: Double Pane Windows, Window Coverings, Window Treatments
- Basement: Crawl Space,Sump Pump
- Number of fireplaces: 1
- Fireplace features: Living Room
- Common walls with other units/homes: 2+ Common Walls
Interior area
- Total structure area: 2,011
- Total interior livable area: 2,011 sqft
- Finished area above ground: 2,011
Video & virtual tour
Property
Parking
- Total spaces: 2
- Parking features: Concrete
- Attached garage spaces: 2
Features
- Levels: Tri-Level
- Entry location: Stairs
- Patio & porch: Patio
Lot
- Size: 4,791 Square Feet
- Features: Irrigated
- Residential vegetation: Grassed
Details
- Parcel number: 4911406066
- Zoning: PD/R-MF
- Special conditions: Standard
Construction
Type & style
- Home type: SingleFamily
- Architectural style: Traditional
- Property subtype: Single Family Residence
- Attached to another structure: Yes
Materials
- Frame, Vinyl Siding
- Foundation: Concrete Perimeter
- Roof: Composition
Condition
- Year built: 1972
Utilities & green energy
- Electric: 110V, 220 Volts
- Sewer: Public Sewer
- Water: Public
- Utilities for property: Cable Available, Electricity Connected, Natural Gas Connected
Community & HOA
Community
- Security: Carbon Monoxide Detector(s), Smoke Detector(s)
- Senior community: Yes
- Subdivision: The Villas
HOA
- Has HOA: Yes
- Services included: Reserve Fund, Irrigation, Maintenance Grounds, Snow Removal, Trash, Water
- HOA fee: $300 monthly
- HOA name: The Villas Homes Association
- HOA phone: 303-420-4435
Location
- Region: Lakewood
Financial & listing details
- Price per square foot: $273/sqft
- Tax assessed value: $551,836
- Annual tax amount: $3,348
- Date on market: 4/7/2026
- Listing terms: Cash,Conventional
- Exclusions: Personal Property
- Ownership: Individual
- Electric utility on property: Yes
- Road surface type: Paved
Estimated market value
Not available
Estimated sales range
Not available
Not available
Price history
| Date | Event | Price |
|---|---|---|
| 4/7/2026 | Listed for sale | $550,000+133.1%$273/sqft |
Source:  REcolorado as distributed by MLS GRID #3109890 Report a problem REcolorado as distributed by MLS GRID #3109890 Report a problem | ||
| 3/11/2008 | Sold | $236,000+12.4%$117/sqft |
Source: Public Record Report a problem | ||
| 12/18/2001 | Sold | $210,000$104/sqft |
Source: Public Record Report a problem | ||
Public tax history
| Year | Property taxes | Tax assessment |
|---|---|---|
| 2025 | $2,262 +0.5% | $34,490 +9% |
| 2024 | $2,251 +15.5% | $31,656 |
| 2023 | $1,948 -1.4% | $31,656 +12.8% |
| 2022 | $1,976 +26.7% | $28,070 -2.8% |
| 2021 | $1,560 | $28,878 +18.4% |
| 2020 | $1,560 +1.3% | $24,380 |
| 2019 | $1,540 -24.1% | $24,380 +11.1% |
| 2018 | $2,028 | $21,944 |
| 2017 | $2,028 +4.8% | $21,944 -0.3% |
| 2016 | $1,935 | $22,016 |
| 2015 | $1,935 +14.9% | $22,016 +24.2% |
| 2014 | $1,684 +14.6% | $17,727 |
| 2013 | $1,470 +2.1% | $17,727 +13.5% |
| 2012 | $1,440 -15.4% | $15,625 |
| 2011 | $1,702 +0.2% | $15,625 -15.9% |
| 2010 | $1,699 +10.1% | $18,580 |
| 2009 | $1,543 +0.2% | $18,580 +10.4% |
| 2008 | $1,539 -6.1% | $16,830 |
| 2007 | $1,639 +2.3% | $16,830 -5.2% |
| 2006 | $1,601 +8.5% | $17,760 +11% |
| 2005 | $1,476 +9.2% | $16,000 |
| 2004 | $1,352 -6.2% | $16,000 |
| 2003 | $1,442 +1.6% | $16,000 -4.9% |
| 2002 | $1,420 -5.7% | $16,820 +7.6% |
| 2001 | $1,505 -0.8% | $15,630 |
| 2000 | $1,518 | $15,630 |
Find assessor info on the county website
Monthly payment
Est. payment
Payment breakdown
Explore the cost of this home by adjusting the details. Changes won't be saved.Climate risks
Neighborhood: 80226
Nearby schools
GreatSchools rating
- 4/10Rose Stein International ElementaryGrades: PK-6Distance: 0.1 mi
- 3/10Alameda International High SchoolGrades: 7-12Distance: 1.6 mi
Schools provided by the listing agent
- Elementary: Stein
- Middle: Alameda Int'l
- High: Alameda Int'l
- District: Jefferson County R-1
Source: REcolorado as distributed by MLS GRID. This data may not be complete. We recommend contacting the local school district to confirm school assignments for this home.
- $454,1002 bd2 ba1.3k sqft7325 W Maple Dr, Lakewood, CO 80226Off Market
- $542,6003 bd3 ba2k sqft7315 W Maple Dr, Lakewood, CO 80226Off Market
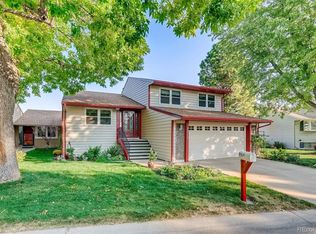
- $513,4004 bd2 ba2k sqft7355 W Maple Dr, Lakewood, CO 80226Off Market

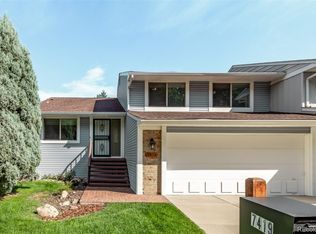
- $535,0003 bd3 ba2k sqft7419 W Maple Dr, Lakewood, CO 80226Sold
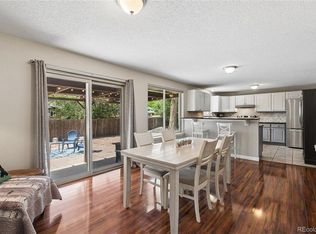
- $457,0003 bd3 ba2.2k sqft7365 W Maple Dr, Lakewood, CO 80226Off Market
- $593,9005 bd3 ba2.6k sqft62 S Vance Ct, Lakewood, CO 80226Off Market

- $500,8002 bd3 ba1.5k sqft61 S Upham Ct, Lakewood, CO 80226Off Market
- $540,0002 bd2 ba2.4k sqft7345 W Maple Dr, Lakewood, CO 80226Sold
A local agent can set up tours, give advice and negotiate with sellers.
Similar homes
- $650,0004 bd3 ba2.3k sqft12323 W Connecticut Drive, Denver, CO 80228For Sale

 MLS ID #2630590, Elle Pappas, Thrive Real Estate Group. REcolorado as distributed by MLS GRID
 - $600,0005 bd3 ba2.7k sqft1521 S Carr Street, Lakewood, CO 80232For Sale
 MLS ID #7538884, Julie Leins, Keller Williams Advantage Realty LLC. REcolorado as distributed by MLS GRID
 - $649,0003 bd2 ba2.2k sqft10220 Carmody Lane, Lakewood, CO 80227For Sale
 MLS ID #8512068, Joseph Prinzi, The Old Country Real Estate Group LLC. REcolorado as distributed by MLS GRID
 - $584,0003 bd2 ba1.4k sqft2567 S Uno Way, Denver, CO 80219For Sale
 MLS ID #3379211, Marty Mamigonian, JPAR Modern Real Estate. REcolorado as distributed by MLS GRID
 - $650,0005 bd3 ba2.9k sqft8623 W Warren Drive, Lakewood, CO 80227For SaleMLS ID #7869806, Dennis Schultz Jr., eXp Realty, LLC. REcolorado as distributed by MLS GRID
- $405,0002 bd2 ba1.9k sqft9157 W Cedar Drive #1, Lakewood, CO 80226For SaleMLS ID #5401280, Tricia Wales, Berkshire Hathaway HomeServices Elevated Living RE. REcolorado as distributed by MLS GRID
- $520,0003 bd2 ba1.3k sqft8821 W Stanford Avenue, Littleton, CO 80123For SaleMLS ID #6741688, Lora Martinez, West and Main Homes Inc. REcolorado as distributed by MLS GRID
- $610,0003 bd3 ba2.7k sqft4827 S Lewis Court, Littleton, CO 80127For SaleMLS ID #8913359, Sandy Young, RE/MAX Professionals. REcolorado as distributed by MLS GRID
- $544,0005 bd3 ba2.2k sqft8250 Chase Way, Arvada, CO 80003For SaleMLS ID #6922346, Joshua Zelcer, Brokers Guild Real Estate. REcolorado as distributed by MLS GRID
- $619,0003 bd2 ba2.3k sqft3194 S Clay Street, Englewood, CO 80110For SaleMLS ID #8029809, Jane Knauf, Metro Home Finders. REcolorado as distributed by MLS GRID
- $549,8704 bd3 ba2k sqft7904 Hill Crest Drive, Louviers, CO 80131For SaleMLS ID #4072793, TLC Brokers Group, Compass - Denver. REcolorado as distributed by MLS GRID
- $549,0005 bd3 ba2.2k sqft2520 S Fairplay Way, Aurora, CO 80014For SaleMLS ID #2898193, Shelley Hodge, Town And Country Realty Inc. REcolorado as distributed by MLS GRID
- $609,0003 bd3 ba2.5k sqft7649 W Frost Drive, Littleton, CO 80128For SaleMLS ID #9811235, Rhonda Haefele, Turn Key Homes LLC. REcolorado as distributed by MLS GRID
- $520,0003 bd2 ba1.4k sqft10703 Moore Way, Broomfield, CO 80021For SaleMLS ID #3681680, Zachary Wolff, eXp Realty, LLC. REcolorado as distributed by MLS GRID
- $585,0003 bd2 ba1.8k sqft9875 Iris Street, Broomfield, CO 80021For SaleMLS ID #7488884, Ryan Litzinger, Welcome Home Real Estate LLC. REcolorado as distributed by MLS GRID
- $569,9004 bd4 ba2.1k sqft9308 W 98th Court, Westminster, CO 80021For SaleMLS ID #3702159, Scott Clymer, MB Clymer Real Estate Inc. REcolorado as distributed by MLS GRID
- $297,9992 bd2 ba1k sqft6944 W Mississippi Avenue, Denver, CO 80226For SaleMLS ID #5613694, Ali Longo, RE/MAX Leaders. REcolorado as distributed by MLS GRID
- $589,0005 bd3 ba2.7k sqftReflections, Littleton, CO 80127For SaleMLS ID #4485838, Leora Hartman, Real Estate With You in Mind. REcolorado as distributed by MLS GRID
- $599,9004 bd3 ba2.6k sqft10889 W 65th Way, Arvada, CO 80004For SaleMLS ID #5026100, Susie Wargin, RE/MAX Alliance. REcolorado as distributed by MLS GRID
- $514,9003 bd3 ba2.3k sqft8285 S Gaylord Circle, Centennial, CO 80122For SaleMLS ID #5186793, Amy Gallegos, HomeSmart Realty. REcolorado as distributed by MLS GRID
