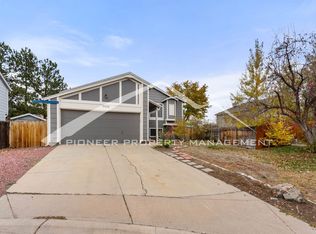
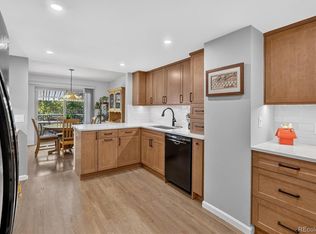
This meticulously maintained home represents pride of ownership. Situated at the end of a cul-de-sac with a private backyard, top-of-the-line materials were used throughout with attention to detail. This home has a warm and inviting feel with red oak floors on the main level. The kitchen features granite countertops, glass tile backsplash, a large pantry, and stainless steel appliances. The comfortable and intimate family room has a wood-burning fireplace. The main level also includes an updated half bath and dining area with access to the backyard through Anderson sliding glass doors. Surrounded by a newer privacy fence, the immaculate backyard is perfect for entertaining with a Trex deck that is partially covered, as well as a sprinkler system. Upstairs is a primary bedroom with a large wall-length closet and a full ensuite. Walking up the stairs, two skylights and two large windows give off a lot of natural light. Two more bedrooms and a full bath complete the second level. The fully finished basement is a perfect guest retreat with a stunning bathroom focusing on the large custom tiled walk-in shower. Included are a bedroom and a bonus room, both with an egress window. There is also a laundry chute from the upper level to the laundry area in the basement. The crawlspace has useable storage. This home has been updated multiple times, including double-pane vinyl windows and water heater installed in 2018, exterior paint, gutters, and roof installed in 2019, Graver window blinds throughout installed in 2019, furnace and central air installed in 2023, and new carpet just installed in March 2026. NO HOA AND NO METRO TAX!
Accepting backups
Price cut: $4.9K (9/1)
$565,000
9308 W 98th Court, Westminster, CO 80021
4beds
2,139sqft
Single Family Residence
Built in 1978
5,358 Square Feet Lot
$-- Zestimate®
$264/sqft
$-- HOA
What's special
- 178 days
- 54
- 6
Zillow last checked:
Listing updated:
Listed by:
Scott Clymer 303-915-3758,
MB Clymer Real Estate Inc
Source: REcolorado as distributed by MLS GRID,MLS#: 3702159
Facts & features
Interior
Bedrooms & bathrooms
- Bedrooms: 4
- Bathrooms: 4
- Full bathrooms: 2
- 3/4 bathrooms: 1
- 1/2 bathrooms: 1
- Main level bathrooms: 1
Bedroom
- Description: Egress Window
- Level: Basement
Bedroom
- Features: Primary Suite
- Level: Upper
Bedroom
- Level: Upper
Bedroom
- Level: Upper
Bathroom
- Level: Basement
Bathroom
- Level: Main
Bathroom
- Level: Upper
Bathroom
- Features: En Suite Bathroom
- Level: Upper
Bonus room
- Description: Could Be Office, Playroom, Game Room, Etc...
- Level: Basement
Dining room
- Description: Dining Area With Sliding Door To Backyard
- Level: Main
Family room
- Level: Main
Kitchen
- Level: Main
Laundry
- Description: Laundry Closet
- Level: Basement
Living room
- Level: Main
Heating
- Forced Air
Cooling
- Central Air
Appliances
- Included: Dishwasher, Disposal, Dryer, Gas Water Heater, Microwave, Refrigerator, Self Cleaning Oven, Washer
- Laundry: Laundry Closet
Features
- Ceiling Fan(s), Granite Counters, Pantry, Primary Suite
- Flooring: Carpet, Tile, Wood
- Basement: Finished,Partial
- Number of fireplaces: 1
- Fireplace features: Family Room
Interior area
- Total structure area: 2,139
- Total interior livable area: 2,139 sqft
- Finished area above ground: 1,547
- Finished area below ground: 592
Property
Parking
- Total spaces: 2
- Parking features: Garage - Attached
- Attached garage spaces: 2
Features
- Levels: Two
- Stories: 2
- Patio & porch: Covered, Deck, Front Porch
- Exterior features: Private Yard
- Fencing: Full
Lot
- Size: 5,358 Square Feet
- Features: Cul-De-Sac, Landscaped, Sprinklers In Front, Sprinklers In Rear
Details
- Parcel number: 141108
- Special conditions: Standard
Construction
Type & style
- Home type: SingleFamily
- Architectural style: Contemporary
- Property subtype: Single Family Residence
Materials
- Frame
- Foundation: Slab
- Roof: Composition
Condition
- Updated/Remodeled
- Year built: 1978
Utilities & green energy
- Sewer: Public Sewer
- Water: Public
Community & HOA
Community
- Subdivision: Westbrook
HOA
- Has HOA: No
Location
- Region: Westminster
Financial & listing details
- Price per square foot: $264/sqft
- Tax assessed value: $509,936
- Annual tax amount: $2,394
- Date on market: 4/29/2026
- Listing terms: Cash,Conventional,FHA,VA Loan
- Exclusions: Sellers Personal Property
- Ownership: Individual
- Road surface type: Paved
Estimated market value
Not available
Estimated sales range
Not available
Not available
Price history
| Date | Event | Price |
|---|---|---|
| 9/17/2026 | Pending sale | $565,000$264/sqft |
Source:  REcolorado as distributed by MLS GRID #3702159 Report a problem REcolorado as distributed by MLS GRID #3702159 Report a problem | ||
| 9/1/2026 | Price change | $565,000-0.9%$264/sqft |
Source: REcolorado as distributed by MLS GRID #3702159 Report a problem | ||
| 7/23/2026 | Price change | $569,900-0.9%$266/sqft |
Source: REcolorado as distributed by MLS GRID #3702159 Report a problem | ||
| 7/9/2026 | Price change | $575,000-1.7%$269/sqft |
Source: REcolorado as distributed by MLS GRID #3702159 Report a problem | ||
| 5/26/2026 | Price change | $585,000-1.7%$273/sqft |
Source: REcolorado as distributed by MLS GRID #3702159 Report a problem | ||
| 5/7/2026 | Price change | $595,000-2.5%$278/sqft |
Source: REcolorado as distributed by MLS GRID #3702159 Report a problem | ||
| 4/29/2026 | Listed for sale | $610,000+552.4%$285/sqft |
Source: REcolorado as distributed by MLS GRID #3702159 Report a problem | ||
| 3/31/1992 | Sold | $93,500$44/sqft |
Source: Agent Provided Report a problem | ||
Public tax history
| Year | Property taxes | Tax assessment |
|---|---|---|
| 2025 | $2,394 -0.1% | $31,871 +1.3% |
| 2024 | $2,396 +11.4% | $31,457 |
| 2023 | $2,151 -1.5% | $31,457 +13.7% |
| 2022 | $2,183 +6.8% | $27,664 -2.8% |
| 2021 | $2,045 | $28,461 +6.2% |
| 2020 | $2,045 +1.6% | $26,810 |
| 2019 | $2,012 +15.6% | $26,810 +19.6% |
| 2018 | $1,740 | $22,417 |
| 2017 | $1,740 +13.1% | $22,417 +10.7% |
| 2016 | $1,539 | $20,259 |
| 2015 | $1,539 +19.4% | $20,259 +26.3% |
| 2014 | $1,289 +0.4% | $16,039 |
| 2013 | $1,284 +2.5% | $16,039 -1% |
| 2012 | $1,253 +4.3% | $16,198 |
| 2011 | $1,201 +0.1% | $16,198 +3.6% |
| 2010 | $1,200 -4.7% | $15,640 |
| 2009 | $1,258 +0.2% | $15,640 -4.5% |
| 2008 | $1,255 +0.1% | $16,370 |
| 2007 | $1,254 0% | $16,370 +1.4% |
| 2006 | $1,254 -6.4% | $16,150 -3.9% |
| 2005 | $1,340 +10.7% | $16,810 |
| 2004 | $1,210 +1.5% | $16,810 |
| 2003 | $1,191 +1.8% | $16,810 +3.3% |
| 2002 | $1,170 +6.6% | $16,280 +18.5% |
| 2001 | $1,098 -1.1% | $13,740 |
| 2000 | $1,110 | $13,740 |
Find assessor info on the county website
Monthly payment
Est. payment
Payment breakdown
Explore the cost of this home by adjusting the details. Changes won't be saved.Climate risks
Neighborhood: 80021
Nearby schools
Schools provided by the listing agent
- Elementary: Lukas
- Middle: Wayne Carle
- High: Standley Lake
- District: Jefferson County R-1
Source: REcolorado as distributed by MLS GRID. This data may not be complete. We recommend contacting the local school district to confirm school assignments for this home.


Similar homes
- $500,0003 bd2 ba1.6k sqft6321 W 95th Avenue, Westminster, CO 80031For Sale

 MLS ID #2314174, Jillian Silkie, RE/MAX Professionals. REcolorado as distributed by MLS GRID
 - $622,0004 bd2 ba2.1k sqft8352 Dover Court, Arvada, CO 80005For Sale
 MLS ID #8278035, Bernadette Reed, RE/MAX Professionals. REcolorado as distributed by MLS GRID
 - $559,0003 bd3 ba1.7k sqft11567 Depew Way, Westminster, CO 80020For Sale
 MLS ID #8499094, Charles Zaragoza, RE/MAX Alliance. REcolorado as distributed by MLS GRID
 - $635,0003 bd4 ba2.1k sqft8750 Independence Way, Arvada, CO 80005For Sale
 MLS ID #5346281, Kelly Dooley, RE/MAX Momentum. REcolorado as distributed by MLS GRID
 - $539,0004 bd4 ba2.4k sqft2322 E 101st Place, Thornton, CO 80229For SaleMLS ID #6588804, Samantha Dardano, Compass - Denver. REcolorado as distributed by MLS GRID
- $638,5004 bd3 ba2k sqft8330 Chase Drive, Arvada, CO 80003For SaleMLS ID #7334944, Maggie Fast, Nookhaven Homes. REcolorado as distributed by MLS GRID
- $549,9003 bd2 ba1.2k sqft11311 W 71st Place, Arvada, CO 80004For SaleMLS ID #1610406, Joseph R Graller, RE/MAX Alliance. REcolorado as distributed by MLS GRID
- $555,0005 bd4 ba3.1k sqftHeftler, Thornton, CO 80260For SaleMLS ID #5110692, Amber Brown, HomeSmart. REcolorado as distributed by MLS GRID
- $530,0003 bd2 ba2k sqft6797 Pierce Street, Arvada, CO 80003For SaleMLS ID #6588663, Mark Fuller, Keller Williams Realty Downtown LLC. REcolorado as distributed by MLS GRID
- $549,9004 bd3 ba2.1k sqft12654 Grove St, Broomfield, CO 80020For Sale
 MLS ID #1058444, Casey Brock, RE/MAX Alliance-Loveland. IRES as distributed by MLS GRID
 - $515,0004 bd2 ba1.8k sqft10029 Alcott Street, Denver, CO 80260For SaleMLS ID #4734710, Corinne Playfair, Peak Real Estate Ltd. REcolorado as distributed by MLS GRID
- $499,9003 bd2 ba2.5k sqft5576 W 75th Drive, Arvada, CO 80003For SaleMLS ID #2960060, Bob Bell, Milehiproperty. REcolorado as distributed by MLS GRID
- $510,0004 bd3 ba2.8k sqft10518 Varese Lane, Northglenn, CO 80234For SaleMLS ID #5222133, Daryl Vaughn, Usaj Realty. REcolorado as distributed by MLS GRID
- $520,0004 bd2 ba2k sqft8358 Charles Way, Denver, CO 80221For SaleMLS ID #4247561, Tobias Trujillo, Ed Prather Real Estate. REcolorado as distributed by MLS GRID
- $625,0004 bd2 ba1.7k sqft1290 W 4th Avenue #1280, Broomfield, CO 80020For SaleMLS ID #6132456, DON & KELLY O'BRIEN, Compass - Denver. REcolorado as distributed by MLS GRID
- $465,0003 bd2 ba2.3k sqft9563 Milwaukee Court, Thornton, CO 80229For SaleMLS ID #1956766, Whitney Burse, Espi Agency, L.L.C.. REcolorado as distributed by MLS GRID
- $549,9004 bd3 ba2.8k sqft12924 Saint Paul Court, Thornton, CO 80241For SaleMLS ID #1712269, Jody Bennigsdorf, RE/MAX Alliance. REcolorado as distributed by MLS GRID
- $600,0006 bd3 ba2.4k sqft12665 W 67th Place, Arvada, CO 80004For SaleMLS ID #4953501, Wendy Gable, HomeSmart. REcolorado as distributed by MLS GRID
- $560,0004 bd2 ba2k sqft1654 S Endicott Street, Denver, CO 80232For SaleMLS ID #8746152, Matt English, Trailhead Residential Group. REcolorado as distributed by MLS GRID
- $590,0004 bd2 ba1.9k sqft9471 W Tennessee Avenue, Lakewood, CO 80226For SaleMLS ID #9406173, Margie Jackson, Real Estate Sales. REcolorado as distributed by MLS GRID
