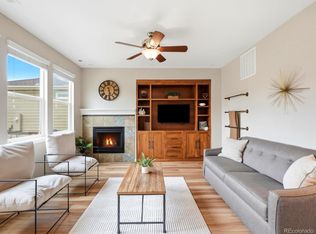
Tucked into a quiet cul-de-sac in the sought after Westbrook neighborhood, this charming two story home offers great curb appeal, a welcoming front porch, no HOA, a 2 car attached garage, and additional side storage with a shed. Inside you are greeted with hardwood flooring, fresh paint, soaring ceilings and abundant natural light create a bright, open living space as your first impression. Just a few steps in, the spacious family room features a cozy fireplace and flows easily into the dining area and remodeled kitchen making entertaining an ease. The kitchen is finished with quartz countertops, newer cabinetry, slate stainless steel appliances, a dedicated coffee bar, and plenty of storage. Upstairs you’ll find 3 generously sized bedrooms and 2 bathrooms, including the spacious primary suite with a private ensuite bath and built in closet organization system. The garden level basement offers more natural light than a typical basement and includes additional living space, a fourth bedroom that could also serve as an office, lounge, or media room, a 3/4 bathroom with a large steam shower and bidet. Separate laundry area with the washer and dryer included. Double pane windows and central A/C add comfort throughout the home. Radon system and newer roof (2019) installed with class 4 impact resistant shingles. Outside, the Trex deck and generous backyard provide plenty of room to entertain, garden, play, or simply enjoy Colorado’s beautiful seasons. The home is conveniently located near schools, trails, open space, Standley Lake, and a nearby dog park. Shopping, dining, and everyday conveniences are just minutes away, with easy highway access for commuting to Denver or Boulder.
Accepting backups
$615,000
9808 Garrison Way, Westminster, CO 80021
4beds
2,443sqft
Single Family Residence
Built in 1979
5,662 Square Feet Lot
$-- Zestimate®
$252/sqft
$-- HOA
What's special
- 34 days
- 840
- 79
Zillow last checked:
Listing updated:
Listed by:
Katie Kessler 720-351-5110 katiecarroll.kwrealty@gmail.com,
Keller Williams Avenues Realty,
The Carroll-Kessler Team 720-484-8667,
Keller Williams Avenues Realty
Source: REcolorado as distributed by MLS GRID,MLS#: 5872116
Facts & features
Interior
Bedrooms & bathrooms
- Bedrooms: 4
- Bathrooms: 4
- Full bathrooms: 1
- 3/4 bathrooms: 2
- 1/2 bathrooms: 1
- Main level bathrooms: 1
Bedroom
- Description: Expansive Primary Suite With En Suite Bath And Large Closet With Built-Ins
- Features: Primary Suite
- Level: Upper
- Area: 182 Square Feet
- Dimensions: 14 x 13
Bedroom
- Description: Perfect Office/Guest/Kids Room
- Level: Upper
- Area: 110 Square Feet
- Dimensions: 11 x 10
Bedroom
- Description: Perfect Office/Guest/Kids Room
- Level: Upper
- Area: 108 Square Feet
- Dimensions: 12 x 9
Bedroom
- Description: Fourth Bedroom/Lounge/Den
- Level: Basement
- Area: 195 Square Feet
- Dimensions: 13 x 15
Bathroom
- Description: Powder Bath
- Level: Main
- Area: 25 Square Feet
- Dimensions: 5 x 5
Bathroom
- Description: Updated Primary Bath Ensuite
- Features: En Suite Bathroom, Primary Suite
- Level: Upper
- Area: 35 Square Feet
- Dimensions: 7 x 5
Bathroom
- Description: Large Soaking Tub, Carrera Marble Vanity
- Level: Upper
- Area: 42 Square Feet
- Dimensions: 7 x 6
Bathroom
- Description: Large Steam Shower, Carrera Marble Vanity & Bidet Toilet
- Level: Basement
- Area: 48 Square Feet
- Dimensions: 8 x 6
Bonus room
- Description: Rec Area For Additional Living Space And Hobbies
- Level: Basement
- Area: 406 Square Feet
- Dimensions: 14 x 29
Dining room
- Description: Eat In Kitchen With Coffee Bar
- Level: Main
- Area: 110 Square Feet
- Dimensions: 10 x 11
Family room
- Description: Cozy Fireplace
- Level: Main
- Area: 255 Square Feet
- Dimensions: 15 x 17
Kitchen
- Description: Remodeled With Quartz Countertops, Stainless Appliances, Plenty Of Cabinetry For Storage, And Coffee Bar
- Level: Main
- Area: 72 Square Feet
- Dimensions: 9 x 8
Laundry
- Description: Separate Laundry Area With Washer & Dryer Included
- Level: Basement
- Area: 24 Square Feet
- Dimensions: 8 x 3
Living room
- Description: Vaulted Ceilings, Hardwood Flooring, Fresh Paint
- Level: Main
- Area: 221 Square Feet
- Dimensions: 13 x 17
Heating
- Forced Air
Cooling
- Central Air
Appliances
- Included: Bar Fridge, Dishwasher, Disposal, Dryer, Gas Water Heater, Microwave, Oven, Refrigerator, Washer
- Laundry: In Unit
Features
- Built-in Features, Ceiling Fan(s), Eat-in Kitchen, High Ceilings, Open Floorplan, Primary Suite, Quartz Counters, Radon Mitigation System, Smoke Free, Vaulted Ceiling(s), Wet Bar
- Flooring: Carpet, Tile, Wood
- Windows: Double Pane Windows, Window Coverings
- Basement: Bath/Stubbed,Daylight,Finished,Full,Interior Entry
- Number of fireplaces: 2
- Fireplace features: Basement, Family Room, Gas, Gas Log
Interior area
- Total structure area: 2,443
- Total interior livable area: 2,443 sqft
- Finished area above ground: 1,585
- Finished area below ground: 685
Video & virtual tour
Property
Parking
- Total spaces: 2
- Parking features: Concrete
- Attached garage spaces: 2
Features
- Levels: Two
- Stories: 2
- Patio & porch: Deck, Front Porch, Patio
- Exterior features: Garden, Private Yard, Rain Gutters
- Fencing: Full
Lot
- Size: 5,662 Square Feet
- Features: Cul-De-Sac, Landscaped, Level, Many Trees, Sprinklers In Front, Sprinklers In Rear
Details
- Parcel number: 141087
- Zoning: RES
- Special conditions: Standard
Construction
Type & style
- Home type: SingleFamily
- Architectural style: Traditional
- Property subtype: Single Family Residence
Materials
- Frame, Wood Siding
- Roof: Composition
Condition
- Updated/Remodeled
- Year built: 1979
Utilities & green energy
- Sewer: Public Sewer
- Water: Public
- Utilities for property: Cable Available, Electricity Connected, Internet Access (Wired), Natural Gas Connected, Phone Available
Community & HOA
Community
- Security: Carbon Monoxide Detector(s), Smoke Detector(s)
- Subdivision: Westbrook
HOA
- Has HOA: No
Location
- Region: Westminster
Financial & listing details
- Price per square foot: $252/sqft
- Tax assessed value: $559,757
- Annual tax amount: $2,857
- Date on market: 9/10/2026
- Listing terms: 1031 Exchange,Cash,Conventional,FHA,VA Loan
- Exclusions: Seller's Personal Property And Staging Items.
- Ownership: Individual
- Electric utility on property: Yes
- Road surface type: Paved
Estimated market value
Not available
Estimated sales range
Not available
Not available
Price history
| Date | Event | Price |
|---|---|---|
| 9/18/2026 | Pending sale | $615,000$252/sqft |
Source:  REcolorado as distributed by MLS GRID #5872116 Report a problem REcolorado as distributed by MLS GRID #5872116 Report a problem | ||
| 9/10/2026 | Listed for sale | $615,000+39.8%$252/sqft |
Source: REcolorado as distributed by MLS GRID #5872116 Report a problem | ||
| 7/2/2019 | Listing removed | $440,000$180/sqft |
Source: Live West Realty #3399483 Report a problem | ||
| 7/2/2019 | Listed for sale | $440,000+1.1%$180/sqft |
Source: Live West Realty #3399483 Report a problem | ||
| 6/28/2019 | Sold | $435,000-1.1%$178/sqft |
Source:  IRES as distributed by MLS GRID #877554 Report a problem IRES as distributed by MLS GRID #877554 Report a problem | ||
| 5/18/2019 | Pending sale | $440,000$180/sqft |
Source: Live West Realty #877554 Report a problem | ||
| 4/26/2019 | Price change | $440,000-2.2%$180/sqft |
Source: Live West Realty #877554 Report a problem | ||
| 4/12/2019 | Listed for sale | $450,000+48.8%$184/sqft |
Source: Live West Realty #877554 Report a problem | ||
| 7/6/2015 | Sold | $302,500+8.1%$124/sqft |
Source: Public Record Report a problem | ||
| 6/13/2015 | Pending sale | $279,900$115/sqft |
Source: RE/MAX Masters Millennium #2281232 Report a problem | ||
| 6/8/2015 | Listed for sale | $279,900$115/sqft |
Source: RE/MAX Masters Millennium #2281232 Report a problem | ||
| 6/1/2015 | Pending sale | $279,900$115/sqft |
Source: RE/MAX MASTERS INC #2281232 Report a problem | ||
| 5/29/2015 | Listed for sale | $279,900$115/sqft |
Source: RE/MAX MASTERS INC #2281232 Report a problem | ||
Public tax history
| Year | Property taxes | Tax assessment |
|---|---|---|
| 2025 | $2,709 0% | $34,985 -1.7% |
| 2024 | $2,710 +15.3% | $35,586 |
| 2023 | $2,350 -1.5% | $35,586 +17.7% |
| 2022 | $2,385 +8.8% | $30,223 -2.8% |
| 2021 | $2,193 | $31,093 +8.2% |
| 2020 | $2,193 +1.6% | $28,749 |
| 2019 | $2,158 +11.1% | $28,749 +14.9% |
| 2018 | $1,942 | $25,021 |
| 2017 | $1,942 +19.8% | $25,021 +17.2% |
| 2016 | $1,622 | $21,349 |
| 2015 | $1,622 +17.4% | $21,349 +24.2% |
| 2014 | $1,381 +2.4% | $17,186 |
| 2013 | $1,349 +2.5% | $17,186 +1% |
| 2012 | $1,316 +1.5% | $17,018 |
| 2011 | $1,296 +0.1% | $17,018 +0.8% |
| 2010 | $1,295 -4.6% | $16,880 |
| 2009 | $1,358 +0.2% | $16,880 -4.4% |
| 2008 | $1,354 -0.8% | $17,660 |
| 2007 | $1,365 0% | $17,660 +0.5% |
| 2006 | $1,365 -3.7% | $17,580 -1.2% |
| 2005 | $1,418 +10.7% | $17,790 |
| 2004 | $1,280 0% | $17,790 |
| 2003 | $1,281 +1.8% | $17,790 +1.7% |
| 2002 | $1,258 +8.3% | $17,500 +20.4% |
| 2001 | $1,161 -1.1% | $14,530 |
| 2000 | $1,173 | $14,530 |
Find assessor info on the county website
Monthly payment
Est. payment
Payment breakdown
Explore the cost of this home by adjusting the details. Changes won't be saved.Climate risks
Neighborhood: 80021
Nearby schools
Schools provided by the listing agent
- Elementary: Lukas
- Middle: Wayne Carle
- High: Standley Lake
- District: Jefferson County R-1
Source: REcolorado as distributed by MLS GRID. This data may not be complete. We recommend contacting the local school district to confirm school assignments for this home.
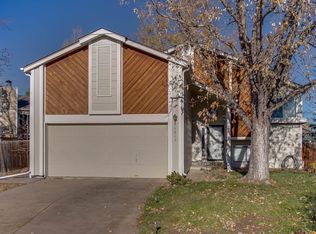


Similar homes
- $585,0004 bd4 ba2.5k sqft9150 Garrison Street, Westminster, CO 80021For Sale
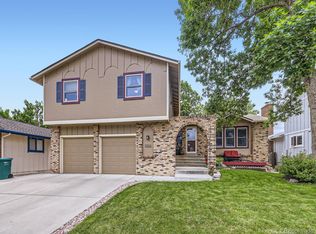
 MLS ID #2441953, Jan Meere, Sellstate ACE Properties. REcolorado as distributed by MLS GRID
 - $565,0003 bd2 ba1.8k sqft9875 Iris Street, Broomfield, CO 80021For Sale
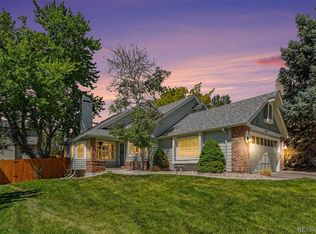 MLS ID #7488884, Ryan Litzinger, Welcome Home Real Estate LLC. REcolorado as distributed by MLS GRID
 - $494,0004 bd2 ba1.2k sqft9831 W 105th Ave, Westminster, CO 80021For Sale
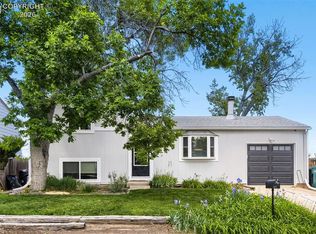 MLS ID #3412496, Jennifer Lloyd, Jennifer Mabel Lloyd. Royal Gorge AOR
 - $699,0004 bd3 ba2.3k sqft9145 Ellis Way, Arvada, CO 80005For Sale
 MLS ID #2986924, Katie Kessler, Keller Williams Avenues Realty. REcolorado as distributed by MLS GRID
 - $565,0003 bd3 ba2.2k sqft5910 W 108th Place, Westminster, CO 80020For SaleMLS ID #8704781, Jessica Arguello, Real Broker, LLC DBA Real. REcolorado as distributed by MLS GRID
- $699,0003 bd3 ba2.7k sqft7690 Kline Drive, Arvada, CO 80005For SaleMLS ID #5105119, Travis Beck, MB Beck & Associates Real Estate. REcolorado as distributed by MLS GRID
- $699,9004 bd3 ba2.2k sqft7474 Kendall Street, Arvada, CO 80003For SaleMLS ID #6750722, Aubry Dimmer, HomeSmart. REcolorado as distributed by MLS GRID
- $699,0004 bd3 ba2.8k sqft8226 Yarrow Court, Arvada, CO 80005For SaleMLS ID #7414264, Kathryn Pottle, Tall Grass Realty LLC. REcolorado as distributed by MLS GRID
- $510,0004 bd2 ba2.2k sqft8911 Rutgers Street, Westminster, CO 80031For SaleMLS ID #2901084, Dan Fortune, eXp Realty, LLC. REcolorado as distributed by MLS GRID
- $589,0004 bd2 ba1.8k sqft6523 Welch Street, Arvada, CO 80004For SaleMLS ID #2116862, Kristen Anderson, eXp Realty, LLC. REcolorado as distributed by MLS GRID
- $589,9004 bd2 ba1.7k sqft6130 Lamar Street, Arvada, CO 80003For SaleMLS ID #4423457, Brittny Castillo, H&CO Real Estate LLC. REcolorado as distributed by MLS GRID
- $650,0004 bd2 ba2.8k sqft7255 W 8th Avenue, Denver, CO 80214For SaleMLS ID #5327243, Marla Doughty, Compass - Denver. REcolorado as distributed by MLS GRID
- $630,0003 bd4 ba3k sqft12623 Irving Cir, Broomfield, CO 80020For Sale
 MLS ID #1065474, Tavri Gipson, Kentwood RE Cherry Creek. IRES as distributed by MLS GRID
 - $665,0005 bd3 ba2.5k sqft6022 Nelson Street, Arvada, CO 80004For SaleMLS ID #5051943, Jessica Anderson, Veda Modern Properties. REcolorado as distributed by MLS GRID
- $649,0004 bd4 ba2k sqft2013 S Fork Dr, Lafayette, CO 80026For SaleMLS ID #1063373, Marcelle Partridge, Coldwell Banker Realty-Boulder. IRES as distributed by MLS GRID
- $595,0005 bd4 ba3.2k sqft179 Del Mar Circle, Aurora, CO 80011For SaleMLS ID #4252205, Jennifer Walker, HomeSmart. REcolorado as distributed by MLS GRID
- $509,9504 bd2 ba1.7k sqft13146 Raritan Ct, Denver, CO 80234For SaleMLS ID #1069774, Drew Smith, TrailRidge Realty. IRES as distributed by MLS GRID
- $659,9004 bd3 ba2.4k sqft8923 W Warren Drive, Lakewood, CO 80227For SaleMLS ID #4551701, Brooke Capone, Guide Real Estate. REcolorado as distributed by MLS GRID
- $649,0003 bd3 ba2.5k sqft32307 Sylvan Rd, Golden, CO 80403For SaleMLS ID #1063612, Marcelle Partridge, Coldwell Banker Realty-Boulder. IRES as distributed by MLS GRID
- $499,5003 bd2 ba1.4k sqft2 Pinon Place, Broomfield, CO 80020For SaleMLS ID #6575131, Breanna Correll, Serhant Colorado LLC. REcolorado as distributed by MLS GRID
