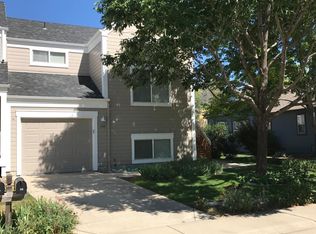
The British, with their little cups of tea and their hedgerow precision, call it a "Semi-Attached." Americans, naturally, upgraded the label, "Paired Homes", because everything sounds more prosperous when it's paired, coordinated, marketed! And before that? Duplexes. Plain old duplexes. But this particular specimen, ahhh! perched on its own proud 1/10th-acre corner lot like a debutante who knows perfectly well everyone's watching, is no mere duplex, no sir.Here you've got the full Colorado aspiration package: 2-car garage, 4 bedrooms, 3.5 baths, and a location so desirable it practically hums with the smug vibration of REI fleece jackets and artisan espresso foam. Greenlee Wildlife Preserve nearby! Waneka Reservoir! The sort of surroundings that make otherwise rational adults suddenly begin discussing trail conditions and paddleboards as though civilization itself depended upon them.Inside, whoosh!, the house unfolds in levels, split and stacked with the athletic confidence of a ski lodge designed by someone who owns both hiking poles and a Bosch refrigerator. Enter the main level: kitchen, dining, living room, all flowing together in that contemporary American liturgy of openness, where every guest may observe every avocado sliced in real time. Then up six steps - count them, six! - to the second floor, where the primary bedroom claims its ensuite bath like a duke annexing territory.Continue upward to the third floor and there are two more bedrooms and another bath, because apparently privacy remains a cherished constitutional right. And then, just when you think the vertical adventure is complete, down to the garden-level basement, where visiting friends, in-laws, aspiring novelists, or semi-permanent adult children may establish themselves in a bedroom of their own. Plus a flex room! The most intoxicating phrase in modern real estate. Flex room. Meaning: office, gym, Peloton shrine, podcast studio, meditation bunker, bourbon den, the imagination reels!
For sale
Price cut: $51K (8/6)
$649,000
2013 S Fork Dr, Lafayette, CO 80026
4beds
2,056sqft
Half Duplex
Built in 1997
4,451 Square Feet Lot
$642,800 Zestimate®
$316/sqft
$66/mo HOA
What's special
- 106 days
- 1,274
- 99
Zillow last checked:
Listing updated:
Listed by:
Marcelle Partridge 303-945-0553,
Coldwell Banker Realty-Boulder
Source: IRES as distributed by MLS GRID,MLS#: 1063373
Facts & features
Interior
Bedrooms & bathrooms
- Bedrooms: 4
- Bathrooms: 4
- Full bathrooms: 2
- 3/4 bathrooms: 1
- 1/2 bathrooms: 1
- Main level bathrooms: 1
Primary bedroom
- Description: Carpet
- Features: Full Primary Bath
- Level: Upper
- Area: 182 Square Feet
- Dimensions: 14 x 13
Bedroom 2
- Description: Carpet
- Level: Additional
- Area: 156 Square Feet
- Dimensions: 12 x 13
Bedroom 3
- Description: Carpet
- Level: Additional
- Area: 132 Square Feet
- Dimensions: 12 x 11
Bedroom 4
- Description: Carpet
- Level: Basement
- Area: 182 Square Feet
- Dimensions: 14 x 13
Dining room
- Description: Hardwood
- Level: Main
- Area: 140 Square Feet
- Dimensions: 10 x 14
Kitchen
- Description: Hardwood
- Level: Main
- Area: 168 Square Feet
- Dimensions: 12 x 14
Laundry
- Description: Laminate
- Level: Lower
- Area: 55 Square Feet
- Dimensions: 11 x 5
Living room
- Description: Hardwood
- Level: Main
- Area: 192 Square Feet
- Dimensions: 16 x 12
Recreation room
- Description: Carpet
- Level: Lower
- Area: 160 Square Feet
- Dimensions: 20 x 8
Heating
- Forced Air
Cooling
- Central Air
Appliances
- Included: Gas Range, Refrigerator, Washer, Dryer, Microwave, Disposal
Features
- Open Floorplan
- Windows: Window Coverings
- Basement: Full
- Has fireplace: Yes
- Fireplace features: Gas
- Common walls with other units/homes: End Unit
Interior area
- Total structure area: 1,436
- Total interior livable area: 2,056 sqft
- Finished area above ground: 1,436
Video & virtual tour
Property
Parking
- Total spaces: 2
- Parking features: Attached
- Attached garage spaces: 2
- Details: Attached
Features
- Levels: Four
- Stories: 4
- Patio & porch: Deck
- Fencing: Partial
Lot
- Size: 4,451 Square Feet
- Features: Paved, Curbs, Gutters, Sidewalks
Details
- Parcel number: R0126843
- Zoning: R
- Special conditions: Private Owner
Construction
Type & style
- Home type: SingleFamily
- Architectural style: Contemporary
- Property subtype: Half Duplex
- Attached to another structure: Yes
Materials
- Frame
- Roof: Composition
Condition
- New construction: No
- Year built: 1997
Utilities & green energy
- Electric: Xcel
- Gas: Xcel
- Sewer: Public Sewer
- Utilities for property: Natural Gas Available, Electricity Available
Green energy
- Energy efficient items: Southern Exposure
Community & HOA
Community
- Features: None
- Security: Fire Alarm
- Subdivision: Indian Peaks Flg 8
HOA
- Has HOA: Yes
- Services included: Trash
- HOA fee: $66 monthly
- HOA name: Indian Peaks, Lafayette Neighb
- HOA phone: 303-530-0700
Location
- Region: Lafayette
Financial & listing details
- Price per square foot: $316/sqft
- Tax assessed value: $646,000
- Annual tax amount: $3,848
- Date on market: 7/5/2026
- Listing terms: Cash,Conventional,FHA,VA Loan
- Electric utility on property: Yes
- Road surface type: Asphalt
Estimated market value
$642,800
$611,000 - $675,000
$3,247/mo
Price history
| Date | Event | Price |
|---|---|---|
| 8/6/2026 | Price change | $649,000-7.3%$316/sqft |
Source:  IRES as distributed by MLS GRID #1063373 Report a problem IRES as distributed by MLS GRID #1063373 Report a problem | ||
| 7/7/2026 | Listed for sale | $700,000+184%$340/sqft |
Source: IRES as distributed by MLS GRID #1063373 Report a problem | ||
| 2/15/2012 | Sold | $246,500+7.3%$120/sqft |
Source: IRES as distributed by MLS GRID #669209 Report a problem | ||
| 8/16/2011 | Sold | $229,799-20.5%$112/sqft |
Source: Public Record Report a problem | ||
| 10/13/2010 | Listing removed | $289,000$141/sqft |
Source: Active Website #616671 Report a problem | ||
| 10/12/2010 | Listed for sale | $289,000$141/sqft |
Source: Active Website #616671 Report a problem | ||
| 8/8/2010 | Listing removed | $289,000$141/sqft |
Source: Active Website #614855 Report a problem | ||
| 8/7/2010 | Listed for sale | $289,000$141/sqft |
Source: Active Website #614855 Report a problem | ||
| 6/19/2010 | Listing removed | $289,000$141/sqft |
Source: Wright Kingdom #616671 Report a problem | ||
| 1/16/2010 | Listed for sale | $289,000$141/sqft |
Source: Active Website #840503 Report a problem | ||
| 12/12/2009 | Listing removed | $289,000$141/sqft |
Source: Active Website #614855 Report a problem | ||
| 12/5/2009 | Price change | $289,000-3.3%$141/sqft |
Source: Active Website #614855 Report a problem | ||
| 9/7/2009 | Price change | $299,000-6%$145/sqft |
Source: Active Website #597319 Report a problem | ||
| 5/1/2009 | Listed for sale | $318,000+20.5%$155/sqft |
Source: Wright Kingdom #597319 Report a problem | ||
| 7/20/2004 | Sold | $263,840-2.6%$128/sqft |
Source: Public Record Report a problem | ||
| 7/31/2001 | Sold | $271,000+61.6%$132/sqft |
Source: Public Record Report a problem | ||
| 11/17/1997 | Sold | $167,661$82/sqft |
Source: Public Record Report a problem | ||
Public tax history
| Year | Property taxes | Tax assessment |
|---|---|---|
| 2025 | $3,306 +1.7% | $40,375 -1.5% |
| 2024 | $3,250 +0.6% | $40,998 -1% |
| 2023 | $3,229 +1.1% | $41,395 +20.4% |
| 2022 | $3,194 +8.4% | $34,375 -2.8% |
| 2021 | $2,947 | $35,364 +9.7% |
| 2020 | $2,947 +8.7% | $32,247 |
| 2019 | $2,712 | $32,247 +8.6% |
| 2018 | $2,712 | $29,707 -9.5% |
| 2017 | $2,712 +19.1% | $32,843 +32.4% |
| 2016 | $2,277 +6.7% | $24,804 +15.2% |
| 2015 | $2,134 +14.7% | $21,524 |
| 2014 | $1,861 -11% | $21,524 |
| 2013 | $2,092 +0.9% | $21,524 -11.3% |
| 2012 | $2,074 +19.8% | $24,278 |
| 2011 | $1,732 +5.2% | -- |
| 2010 | $1,646 +0.9% | $20,530 |
| 2009 | $1,632 +9.3% | $20,530 -13.3% |
| 2008 | $1,493 -12.2% | $23,690 |
| 2007 | $1,700 +3.3% | $23,690 -8.7% |
| 2006 | $1,645 +4.3% | $25,940 |
| 2005 | $1,577 +1.8% | $25,940 +1.5% |
| 2004 | $1,550 +8.9% | $25,560 |
| 2003 | $1,422 +9.5% | $25,560 +26% |
| 2002 | $1,300 | $20,290 -90.8% |
| 2001 | -- | $221,700 |
Find assessor info on the county website
Monthly payment
Est. payment
Payment breakdown
Explore the cost of this home by adjusting the details. Changes won't be saved.Climate risks
Neighborhood: 80026
Nearby schools
Schools provided by the listing agent
- Elementary: Lafayette
- Middle: Angevine
- High: Centaurus
Source: IRES as distributed by MLS GRID. This data may not be complete. We recommend contacting the local school district to confirm school assignments for this home.


Similar homes
- $725,0004 bd3 ba2k sqft357 Caribou Pass Circle, Lafayette, CO 80026For Sale

 MLS ID #5640413, Kathryn Ebaugh, Thrive Real Estate Group. REcolorado as distributed by MLS GRID
 - $640,0004 bd3 ba2.5k sqft2293 Dogwood Dr, Erie, CO 80516For Sale
 MLS ID #1066825, Erica Skowron, Juszak Realty. IRES as distributed by MLS GRID
 - $645,0005 bd3 ba2.2k sqft6506 Lee Street, Arvada, CO 80004For Sale
 MLS ID #3335474, Matthew Harper, Real Broker, LLC DBA Real. REcolorado as distributed by MLS GRID
 - $699,0004 bd4 ba2.7k sqft13453 Glen Circle, Broomfield, CO 80020For Sale
 MLS ID #9034076, Nick Gustafson, Coldwell Banker Realty 24. REcolorado as distributed by MLS GRID
 - $630,0003 bd4 ba3k sqft12623 Irving Cir, Broomfield, CO 80020For SaleMLS ID #1065474, Tavri Gipson, Kentwood RE Cherry Creek. IRES as distributed by MLS GRID
- $649,0003 bd3 ba2.5k sqft32307 Sylvan Rd, Golden, CO 80403For SaleMLS ID #1063612, Marcelle Partridge, Coldwell Banker Realty-Boulder. IRES as distributed by MLS GRID
- $699,0004 bd3 ba2.3k sqft9145 Ellis Way, Arvada, CO 80005For SaleMLS ID #2986924, Katie Kessler, Keller Williams Avenues Realty. REcolorado as distributed by MLS GRID
- $710,0004 bd2 ba1.6k sqft4487 Galley Ct, Boulder, CO 80301For SaleMLS ID #1068475, Carol Brand, Compass - Boulder. IRES as distributed by MLS GRID
- $660,0004 bd3 ba2.2k sqft6769 W 70th Avenue, Arvada, CO 80003For SaleMLS ID #4920761, Savie Glardon, Resident Realty South Metro. REcolorado as distributed by MLS GRID
- $699,9004 bd3 ba2.2k sqft7474 Kendall Street, Arvada, CO 80003For SaleMLS ID #6750722, Aubry Dimmer, HomeSmart. REcolorado as distributed by MLS GRID
- $659,9995 bd4 ba3k sqft9784 Perry Way, Westminster, CO 80031For SaleMLS ID #3030853, Mitchell Holder, Thrive Real Estate Group. REcolorado as distributed by MLS GRID
- $500,0003 bd2 ba1.7k sqft14322 Wright Way, Broomfield, CO 80023For SaleMLS ID #7220484, EMPOWERHOME Team, Keller Williams DTC. REcolorado as distributed by MLS GRID
- $530,0003 bd2 ba1.5k sqft1559 Brimble Drive, Erie, CO 80516For SaleMLS ID #5471116, Jonathan Pierotti, Kentwood Boulder Valley. REcolorado as distributed by MLS GRID
- $699,0004 bd3 ba2.8k sqft8226 Yarrow Court, Arvada, CO 80005For SaleMLS ID #7414264, Kathryn Pottle, Tall Grass Realty LLC. REcolorado as distributed by MLS GRID
- $739,9994 bd2 ba2k sqft8042 Silver Birch Blvd, Frederick, CO 80504For SaleMLS ID #1061568, The Krafting Home Team, Realty One Group Fourpoints. IRES as distributed by MLS GRID
- $750,0004 bd3 ba2.7k sqft1855 W 130th Pl, Westminster, CO 80234For SaleMLS ID #1068100, Kelly McCallister, 8z Real Estate. IRES as distributed by MLS GRID
- $565,0003 bd3 ba2.2k sqft5910 W 108th Place, Westminster, CO 80020For SaleMLS ID #8704781, Jessica Arguello, Real Broker, LLC DBA Real. REcolorado as distributed by MLS GRID
- $589,0004 bd2 ba1.8k sqft6523 Welch Street, Arvada, CO 80004For SaleMLS ID #2116862, Kristen Anderson, eXp Realty, LLC. REcolorado as distributed by MLS GRID
- $649,0003 bd2 ba2k sqft10240 W 16th Avenue, Lakewood, CO 80215For SaleMLS ID #2022287, Jason Lewis, Your Castle Real Estate Inc. REcolorado as distributed by MLS GRID
- $685,0003 bd2 ba2k sqft995 Zinnia Street, Golden, CO 80401For SaleMLS ID #8222094, EmpowerHome Team Colorado, Keller Williams Realty Northern Colorado. REcolorado as distributed by MLS GRID
