Beautiful Ranch-Style Home!This inviting home offers a bright, open floor plan with vaulted ceilings and a spacious main level featuring the primary suite, two additional bedrooms, full bath, laundry, living room, dining area, kitchen, and family room. The finished basement adds a bedroom, living area, 3/4 bath, and plenty of storage.Enjoy the backyard with two gardens and a versatile playhouse/storage shed, plus a 2-car attached garage.Sellers replaced in 2019-- furnace, air conditioner, water heater and add a whole house water filter. Conveniently located close to stores and everyday shopping. With its comfortable ranch-style layout and flexible living space, this home is ready to impress!
For sale
$640,000
2293 Dogwood Dr, Erie, CO 80516
4beds
2,532sqft
Single Family Residence
Built in 2004
5,744 Square Feet Lot
$-- Zestimate®
$253/sqft
$90/mo HOA
What's special
Finished basementBackyard with two gardensPrimary suiteVaulted ceilingsSpacious main levelBright open floor plan
- 6 days |
- 401 |
- 11 |
Likely to sell faster than
Zillow last checked:
Listing updated:
Listed by:
Erica Skowron 970-214-6667,
Juszak Realty
Source: IRES as distributed by MLS GRID,MLS#: 1066825
Facts & features
Interior
Bedrooms & bathrooms
- Bedrooms: 4
- Bathrooms: 3
- Full bathrooms: 2
- 3/4 bathrooms: 1
- Main level bathrooms: 2
Primary bedroom
- Description: Vinyl
- Features: Tub+Shower Primary
- Level: Main
- Area: 224 Square Feet
- Dimensions: 16 x 14
Bedroom 2
- Description: Vinyl
- Level: Main
- Area: 120 Square Feet
- Dimensions: 12 x 10
Bedroom 3
- Description: Vinyl
- Level: Main
- Area: 99 Square Feet
- Dimensions: 9 x 11
Bedroom 4
- Description: Vinyl
- Level: Basement
- Area: 182 Square Feet
- Dimensions: 14 x 13
Dining room
- Description: Vinyl
- Level: Main
- Area: 110 Square Feet
- Dimensions: 11 x 10
Kitchen
- Description: Vinyl
- Level: Main
- Area: 132 Square Feet
- Dimensions: 11 x 12
Laundry
- Description: Vinyl
- Level: Main
- Area: 40 Square Feet
- Dimensions: 8 x 5
Living room
- Description: Vinyl
- Level: Main
- Area: 156 Square Feet
- Dimensions: 12 x 13
Heating
- Forced Air
Cooling
- Central Air, Ceiling Fan(s)
Appliances
- Included: Gas Range, Dishwasher, Refrigerator, Washer, Dryer, Microwave, Freezer, Water Purifier Owned, Disposal
- Laundry: Washer/Dryer Hookup
Features
- Eat-in Kitchen, Separate Dining Room, Cathedral Ceiling(s), Open Floorplan, Pantry, Walk-In Closet(s), Kitchen Island, High Ceilings
- Windows: Window Coverings, Bay or Bow Window
- Basement: Full,Partially Finished,Crawl Space,Built-In Radon
- Has fireplace: Yes
- Fireplace features: Gas, Living Room
Interior area
- Total structure area: 1,688
- Total interior livable area: 2,532 sqft
- Finished area above ground: 1,688
Property
Parking
- Total spaces: 2
- Parking features: Garage Door Opener, Attached
- Attached garage spaces: 2
- Details: Attached
Features
- Levels: One
- Stories: 1
- Patio & porch: Patio
- Exterior features: Sprinkler System
- Fencing: Fenced,Wood
- Waterfront features: Abuts Pond/Lake
Lot
- Size: 5,744 Square Feet
Details
- Parcel number: R1791902
- Zoning: Res
- Special conditions: Private Owner
Construction
Type & style
- Home type: SingleFamily
- Property subtype: Single Family Residence
Materials
- Frame, Brick
- Roof: Tile
Condition
- New construction: No
- Year built: 2004
Utilities & green energy
- Electric: United Power
- Gas: Xcel
- Sewer: Public Sewer
- Water: City
- Utilities for property: Natural Gas Available, Cable Available, Satellite Avail, High Speed Avail
Community & HOA
Community
- Features: Clubhouse, Pool, Playground, Fitness Center, Park, Trail(s)
- Security: Fire Alarm
- Subdivision: Vista Ridge Fg#1n
HOA
- Has HOA: Yes
- Services included: Trash
- HOA fee: $90 monthly
- HOA name: Vista Ridge Home Owners Assoc
- HOA phone: 303-926-7691
Location
- Region: Erie
Financial & listing details
- Price per square foot: $253/sqft
- Tax assessed value: $617,667
- Annual tax amount: $6,241
- Date on market: 8/20/2026
- Listing terms: Cash,Conventional,FHA,VA Loan
- Exclusions: Seller's personal property and staging items
- Road surface type: Asphalt
Estimated market value
Not available
Estimated sales range
Not available
Not available
Price history
| Date | Event | Price |
|---|---|---|
| 8/20/2026 | Listed for sale | $640,000-3%$253/sqft |
Source:  IRES as distributed by MLS GRID #1066825 Report a problem IRES as distributed by MLS GRID #1066825 Report a problem | ||
| 8/5/2026 | Listing removed | $660,000$261/sqft |
Source: IRES as distributed by MLS GRID #1062964 Report a problem | ||
| 7/8/2026 | Price change | $660,000-2.2%$261/sqft |
Source: IRES as distributed by MLS GRID #1062964 Report a problem | ||
| 6/28/2026 | Listed for sale | $675,000+117.8%$267/sqft |
Source: IRES as distributed by MLS GRID #1062964 Report a problem | ||
| 10/24/2014 | Sold | $309,900$122/sqft |
Source: IRES as distributed by MLS GRID #746581 Report a problem | ||
| 9/10/2014 | Listed for sale | $309,900+34.7%$122/sqft |
Source: 8z Real Estate #746581 Report a problem | ||
| 4/28/2010 | Sold | $230,000-12.2%$91/sqft |
Source: Public Record Report a problem | ||
| 12/19/2009 | Listing removed | $261,900$103/sqft |
Source: foreclosure.com Report a problem | ||
| 12/15/2009 | Listed for sale | $261,900-3.7%$103/sqft |
Source: foreclosure.com Report a problem | ||
| 1/24/2005 | Sold | $271,939$107/sqft |
Source: Public Record Report a problem | ||
Public tax history
| Year | Property taxes | Tax assessment |
|---|---|---|
| 2026 | $6,241 +6.1% | $37,800 -2.1% |
| 2025 | $5,885 +2.6% | $38,600 -7.9% |
| 2024 | $5,738 +20.4% | $41,920 -0.9% |
| 2023 | $4,767 -2.8% | $42,320 +37.4% |
| 2022 | $4,906 +18.8% | $30,800 -2.8% |
| 2021 | $4,131 | $31,690 +18.2% |
| 2020 | $4,131 +5.5% | $26,810 |
| 2019 | $3,916 -5.8% | $26,810 +6.2% |
| 2018 | $4,157 +6.2% | $25,250 |
| 2017 | $3,916 +1.9% | $25,250 +2.4% |
| 2016 | $3,843 -2.6% | $24,670 |
| 2015 | $3,947 +12.3% | $24,670 +12.8% |
| 2014 | $3,514 | $21,870 |
| 2013 | -- | $21,870 +5.3% |
| 2012 | -- | $20,770 |
| 2011 | -- | $20,770 +10% |
| 2010 | -- | $18,880 |
| 2009 | -- | $18,880 -17.9% |
| 2008 | -- | $22,990 |
| 2007 | -- | $22,990 +18.8% |
| 2006 | -- | $19,350 |
| 2005 | -- | $19,350 +118.6% |
| 2004 | -- | $8,850 |
Find assessor info on the county website
Monthly payment
Est. payment
Payment breakdown
Explore the cost of this home by adjusting the details. Changes won't be saved.Climate risks
Neighborhood: 80516
Nearby schools
GreatSchools rating
- 8/10Black Rock Elementary SchoolGrades: PK-5Distance: 0.2 mi
- 6/10Erie Middle SchoolGrades: 6-8Distance: 3.8 mi
- 10/10Erie High SchoolGrades: 9-12Distance: 2.9 mi
Schools provided by the listing agent
- Elementary: Black Rock
- Middle: Erie
- High: Erie
Source: IRES as distributed by MLS GRID. This data may not be complete. We recommend contacting the local school district to confirm school assignments for this home.
- $554,9003 bd3 ba2.3k sqft2287 Dogwood Dr, Erie, CO 80516Off Market
- $625,0003 bd3 ba2.3k sqft2297 Dogwood Dr, Erie, CO 80516Sold
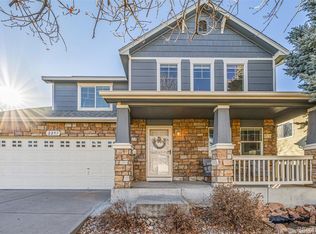
- $699,2006 bd4 ba3.6k sqft2283 Dogwood Dr, Erie, CO 80516Off Market
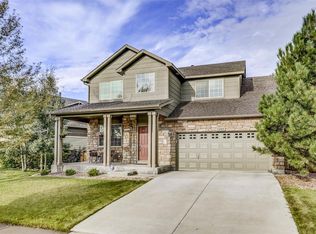
- $615,0003 bd3 ba2.8k sqft2629 Wisteria Dr, Erie, CO 80516Sold
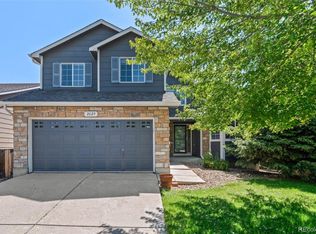
- $629,7005 bd4 ba2.6k sqft2621 Wisteria Dr, Erie, CO 80516Off Market
- $749,6004 bd4 ba3.2k sqft2303 Dogwood Dr, Erie, CO 80516Off Market
- $589,9003 bd2 ba2.5k sqft2639 Wisteria Dr, Erie, CO 80516Sold
- $578,6004 bd3 ba2k sqft2611 Wisteria Dr, Erie, CO 80516Off Market
A local agent can set up tours, give advice and negotiate with sellers.
Similar homes
- $645,0004 bd3 ba2.9k sqft1351 Hickory Drive, Erie, CO 80516For Sale

 MLS ID #1874666, Holly Jaros, Denver Luxury Real Estate. REcolorado as distributed by MLS GRID
 - $660,0004 bd4 ba3.2k sqft1568 Brimble Drive, Erie, CO 80516For Sale
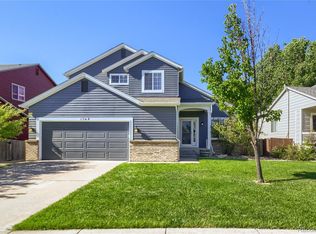 MLS ID #5318489, Tyler Bennett, HomeSmart. REcolorado as distributed by MLS GRID
 - $759,9003 bd3 ba3.5k sqft227 Castro Pl, Erie, CO 80516For Sale

 MLS ID #1062760, Kathryn Ruhl, RE/MAX Alliance-Boulder. IRES as distributed by MLS GRID
 - $650,0003 bd4 ba3k sqft12623 Irving Cir, Broomfield, CO 80020For Sale
 MLS ID #1065474, Tavri Gipson, Kentwood RE Cherry Creek. IRES as distributed by MLS GRID
 - $530,0003 bd2 ba1.5k sqft1559 Brimble Drive, Erie, CO 80516For SaleMLS ID #5471116, Jonathan Pierotti, Kentwood Boulder Valley. REcolorado as distributed by MLS GRID
- $580,0003 bd3 ba2.3k sqft14625 Vine Street, Thornton, CO 80602For SaleMLS ID #7140750, Nicole Miller, Social Real Estate Group Ltd. REcolorado as distributed by MLS GRID
- $629,9995 bd3 ba1.9k sqft1065 Modred Street, Lafayette, CO 80026For SaleMLS ID #4622161, Camila Maldonado, Keller Williams Preferred Realty. REcolorado as distributed by MLS GRID
- $715,0004 bd4 ba2.7k sqft13453 Glen Circle, Broomfield, CO 80020For SaleMLS ID #9034076, Nick Gustafson, Coldwell Banker Realty 24. REcolorado as distributed by MLS GRID
- $599,0003 bd3 ba2.9k sqft12651 James Cir, Broomfield, CO 80020For SaleMLS ID #1061982, Melissa Lombardo, Coldwell Banker Realty-N Metro. IRES as distributed by MLS GRID
- $489,5003 bd3 ba1.6k sqft2355 W 165th Place, Broomfield, CO 80023For SaleMLS ID #7940318, Travis Beck, MB Beck & Associates Real Estate. REcolorado as distributed by MLS GRID
- $548,9003 bd4 ba2.7k sqft2550 Winding River Dr #F1, Broomfield, CO 80023For SaleMLS ID #1064490, Jennifer Arbuckle, RE/MAX Northwest. IRES as distributed by MLS GRID
- $560,0004 bd4 ba2.8k sqft12625 Jersey Circle, Brighton, CO 80602For SaleMLS ID #8163380, Fabiola Rebollar, eXp Realty, LLC. REcolorado as distributed by MLS GRID
- $549,9004 bd3 ba2k sqft13400 Raritan Street, Denver, CO 80234For SaleMLS ID #7898805, Jodi Wilson, RE/MAX Alliance. REcolorado as distributed by MLS GRID
- $600,0002 bd2 ba2.7k sqft15904 Elizabeth Street, Thornton, CO 80602For SaleMLS ID #6988708, Jonathan Danton, LIV Sotheby's International Realty. REcolorado as distributed by MLS GRID
- $530,0004 bd3 ba2.5k sqft9990 Jasper Street, Commerce City, CO 80022For SaleMLS ID #4342074, RazrGroup ., Keller Williams Realty Urban Elite. REcolorado as distributed by MLS GRID
- $549,9004 bd4 ba3.4k sqft5224 Snow Goose Street, Brighton, CO 80601For SaleMLS ID #6858033, Tony Martinez, Brokers Guild Real Estate. REcolorado as distributed by MLS GRID
- $625,0003 bd3 ba3.5k sqft1288 Cherrywood Dr, Brighton, CO 80601For SaleMLS ID #1064383, Bradly Willems, RE/MAX Momentum Frederick. IRES as distributed by MLS GRID
- $599,9004 bd3 ba3.6k sqft235 Octillo Street, Brighton, CO 80601For SaleMLS ID #4394373, Sarah Jones, Pulse Real Estate Group LLC. REcolorado as distributed by MLS GRID
- $635,0004 bd4 ba3.4k sqft6173 Shenandoah Avenue, Firestone, CO 80504For SaleMLS ID #3213100, Gerhard Leicht, The Leicht Source Realty LLC. REcolorado as distributed by MLS GRID
- $565,0003 bd2 ba1.8k sqft13300 Raritan Court, Westminster, CO 80234For SaleMLS ID #2505178, EMPOWERHOME Team, Keller Williams DTC. REcolorado as distributed by MLS GRID
