Welcome to this beautifully maintained, move-in ready home nestled in a quiet and serene neighborhood. Lovingly cared for and lightly lived in, this home is in exceptional condition, offering buyers true peace of mind. Thoughtfully designed with an open floor plan and abundant natural light throughout, this inviting residence offers a bright, airy atmosphere perfect for both everyday living and entertaining.
The well-appointed kitchen features granite countertops, stainless steel appliances, a pantry, and an island with seating that flows seamlessly into the dining area and living room. Upstairs, the spacious primary suite includes a walk-in closet and a private ensuite bathroom, while the secondary bedrooms offer comfortable living space. A convenient upstairs laundry room and an under-stair storage closet provide added functionality and organization.
Step outside to enjoy the professionally landscaped grounds and private side courtyard—an ideal space to relax, entertain, or enjoy Colorado's beautiful weather. Additional highlights include central air conditioning, an attached two-car garage, and access to a neighborhood HOA park. Ideally located with convenient access to Thunder Vista P-8, Legacy High School, parks, shopping, dining, and major commuter routes.
With its exceptional care, thoughtful layout, and like-new condition, this home offers the perfect blend of comfort, convenience, and low-maintenance living.
For sale
$489,500
2355 W 165th Place, Broomfield, CO 80023
3beds
1,668sqft
:
Get pre-qualified$3,155/mo
Duplex
Built in 2016
2,268 Square Feet Lot
$487,000 Zestimate®
$293/sqft
$199/mo HOA
What's special
- 4 days |
- 211 |
- 8 |
Zillow last checked:
Listing updated:
Listed by:
Travis Beck 303-523-5750,
MB Beck & Associates Real Estate
Source: REcolorado as distributed by MLS GRID,MLS#: 7940318
Facts & features
Interior
Bedrooms & bathrooms
- Bedrooms: 3
- Bathrooms: 3
- Full bathrooms: 2
- 1/2 bathrooms: 1
- Main level bathrooms: 1
Bedroom
- Description: Spacious Primary Bedroom With Walk-In Closet, Plush Carpet, And Abundant Natural Light.
- Features: Primary Suite
- Level: Upper
- Area: 208 Square Feet
- Dimensions: 13 x 16
Bedroom
- Description: Comfortable Bedroom With Carpet And Abundant Natural Light.
- Level: Upper
- Area: 110 Square Feet
- Dimensions: 11 x 10
Bedroom
- Description: Light-Filled Bedroom With Soft Carpet.
- Level: Upper
- Area: 144 Square Feet
- Dimensions: 12 x 12
Bathroom
- Description: Convenient Main Floor Powder Room.
- Level: Main
Bathroom
- Description: Primary Bathroom With Dual Sinks And Walk-In Shower.
- Features: Primary Suite
- Level: Upper
Bathroom
- Description: Upper-Level Full Bathroom Serving The Secondary Bedrooms.
- Level: Upper
Dining room
- Description: Bright, Airy Dining Room Open To The Kitchen And Living Room.
- Level: Main
- Area: 266 Square Feet
- Dimensions: 14 x 19
Kitchen
- Description: Open Kitchen With Island Seating, Stainless Steel Appliances, Pantry, And Open To The Dining Room.
- Level: Main
- Area: 266 Square Feet
- Dimensions: 14 x 19
Laundry
- Description: Spacious Laundry Room.
- Level: Upper
- Area: 56 Square Feet
- Dimensions: 7 x 8
Living room
- Description: Open Living Room With Beautiful Wood Floors And Abundant Natural Light.
- Level: Main
- Area: 182 Square Feet
- Dimensions: 14 x 13
Heating
- Forced Air
Cooling
- Central Air
Appliances
- Included: Dishwasher, Disposal, Dryer, Microwave, Refrigerator, Self Cleaning Oven, Washer
Features
- Granite Counters, Kitchen Island, Open Floorplan, Pantry, Primary Suite, Smoke Free, Walk-In Closet(s)
- Flooring: Carpet, Wood
- Windows: Double Pane Windows, Window Coverings
- Has basement: No
- Number of fireplaces: 1
- Fireplace features: Gas, Insert, Living Room
- Common walls with other units/homes: 1 Common Wall
Interior area
- Total structure area: 1,668
- Total interior livable area: 1,668 sqft
- Finished area above ground: 1,668
Property
Parking
- Total spaces: 2
- Parking features: Concrete
- Attached garage spaces: 2
Features
- Levels: Two
- Stories: 2
- Patio & porch: Front Porch
- Exterior features: Private Yard
- Fencing: Full
Lot
- Size: 2,268 Square Feet
Details
- Parcel number: R8870389
- Zoning: PUD
- Special conditions: Standard
Construction
Type & style
- Home type: SingleFamily
- Property subtype: Duplex
- Attached to another structure: Yes
Materials
- Brick, Frame
- Roof: Composition
Condition
- Year built: 2016
Utilities & green energy
- Electric: 110V
- Sewer: Public Sewer
- Water: Public
- Utilities for property: Cable Available, Electricity Connected, Internet Access (Wired), Natural Gas Connected
Community & HOA
Community
- Security: Carbon Monoxide Detector(s), Smoke Detector(s)
- Subdivision: North Park Filing 1 Rep C
HOA
- Has HOA: Yes
- Amenities included: Park, Parking
- Services included: Maintenance Grounds, Recycling, Snow Removal, Trash
- HOA fee: $199 monthly
- HOA name: Villas at North Park
- HOA phone: 303-482-2213
Location
- Region: Broomfield
Financial & listing details
- Price per square foot: $293/sqft
- Tax assessed value: $516,110
- Annual tax amount: $5,850
- Date on market: 8/6/2026
- Listing terms: Cash,Conventional,FHA,VA Loan
- Exclusions: Homeowners' Personal Property.
- Ownership: Corporation/Trust
- Electric utility on property: Yes
- Road surface type: Paved
Estimated market value
$487,000
$463,000 - $511,000
$2,941/mo
Price history
| Date | Event | Price |
|---|---|---|
| 8/6/2026 | Listed for sale | $489,500+38.4%$293/sqft |
Source:  REcolorado as distributed by MLS GRID #7940318 Report a problem REcolorado as distributed by MLS GRID #7940318 Report a problem | ||
| 10/12/2016 | Sold | $353,676$212/sqft |
Source: Public Record Report a problem | ||
Public tax history
| Year | Property taxes | Tax assessment |
|---|---|---|
| 2025 | $5,488 -0.7% | $34,580 -7.2% |
| 2024 | $5,525 +13.2% | $37,270 -3.6% |
| 2023 | $4,880 -2.1% | $38,670 +26.8% |
| 2022 | $4,983 +6.6% | $30,490 |
| 2021 | $4,677 0% | $30,490 +7.4% |
| 2020 | $4,679 +11.2% | $28,390 -0.7% |
| 2019 | $4,207 | $28,590 +14.1% |
| 2018 | $4,207 +12.4% | $25,050 -9.6% |
| 2017 | $3,743 +71.6% | $27,700 +559.5% |
| 2016 | $2,182 | $4,200 |
Find assessor info on the county website
Monthly payment
Est. payment
Payment breakdown
Explore the cost of this home by adjusting the details. Changes won't be saved.Climate risks
Neighborhood: 80023
Nearby schools
GreatSchools rating
- 7/10Thunder Vista P-8Grades: PK-8Distance: 1 mi
- 9/10Legacy High SchoolGrades: 9-12Distance: 3.5 mi
Schools provided by the listing agent
- Elementary: Centennial
- Middle: Rocky Top
- High: Legacy
- District: Adams 12 5 Star Schl
Source: REcolorado as distributed by MLS GRID. This data may not be complete. We recommend contacting the local school district to confirm school assignments for this home.
- $523,2003 bd2 ba1.6k sqft2351 W 165th Pl, Broomfield, CO 80023Off Market
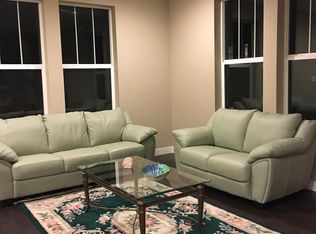
- $506,0003 bd3 ba1.6k sqft2361 W 165th Pl, Broomfield, CO 80023Off Market

- $---- bd-- ba-- sqft2370 W 165th Ln, Broomfield, CO 80023Off Market
- $564,4004 bd2 ba1.6k sqft2371 W 165th Pl, Broomfield, CO 80023Off Market
- $537,7003 bd3 ba1.9k sqft2356 W 165th Pl, Broomfield, CO 80023Off Market
- $574,5003 bd2 ba1.7k sqft2348 W 165th Pl, Broomfield, CO 80023Off Market
- $576,3003 bd3 ba2.3k sqft2358 W 165th Pl, Broomfield, CO 80023Off Market
- $548,9003 bd3 ba1.6k sqft2349 W 165th Ln, Broomfield, CO 80023Off Market
A local agent can set up tours, give advice and negotiate with sellers.
Similar homes
- $540,0004 bd3 ba1.9k sqft3221 Queen Court, Broomfield, CO 80020For Sale

 MLS ID #2721402, Kellen Harmon, Blueshift Real Estate Services LLC. REcolorado as distributed by MLS GRID
 - $659,9003 bd4 ba2.4k sqft16568 Shoshone Street, Broomfield, CO 80023For Sale
 MLS ID #4237922, Joanne Mattern, MB JM HomeSource. REcolorado as distributed by MLS GRID
 - $520,0003 bd2 ba1.5k sqft13428 Alcott Circle, Broomfield, CO 80020For Sale
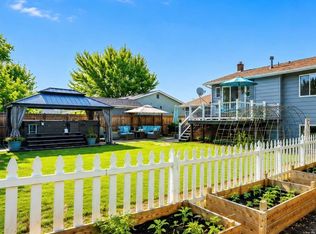 MLS ID #3781026, Mariana A Devores, Distinct Real Estate LLC. REcolorado as distributed by MLS GRID
 - $399,0002 bd3 ba1.7k sqft13900 Lake Song Lane #D5, Broomfield, CO 80023For Sale
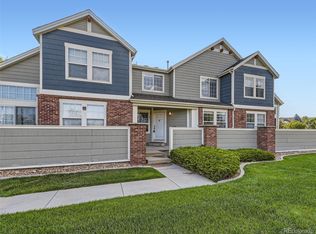 MLS ID #1565558, Erika Freeman-Daniels, Orchard Brokerage LLC. REcolorado as distributed by MLS GRID
 - $519,9504 bd2 ba1.7k sqft13146 Raritan Ct, Denver, CO 80234For Sale
 MLS ID #1062845, Drew Smith, TrailRidge Realty. IRES as distributed by MLS GRID
 - $540,0003 bd2 ba1.5k sqft1559 Brimble Drive, Erie, CO 80516For SaleMLS ID #5471116, Jonathan Pierotti, Kentwood Boulder Valley. REcolorado as distributed by MLS GRID
- $475,0004 bd4 ba2.4k sqft863 E 98th Avenue #1505, Denver, CO 80229For SaleMLS ID #1713249, Savie Glardon, Resident Realty South Metro. REcolorado as distributed by MLS GRID
- $685,0004 bd3 ba2.2k sqft971 Vetch Cir, Lafayette, CO 80026For SaleMLS ID #1065939, Greta Tesalona, The Agency - Boulder. IRES as distributed by MLS GRID
- $460,0003 bd3 ba1.4k sqft13711 Ash Circle, Brighton, CO 80602For SaleMLS ID #7191393, Jessica Frank, White Pick-It Fence Realty. REcolorado as distributed by MLS GRID
- $520,0003 bd2 ba1.4k sqft10703 Moore Way, Broomfield, CO 80021For SaleMLS ID #3681680, Zachary Wolff, eXp Realty, LLC. REcolorado as distributed by MLS GRID
- $590,0003 bd2 ba1.7k sqft849 Audubon Peak Drive, Erie, CO 80516For SaleMLS ID #2319099, Andy Carter, LPT Realty. REcolorado as distributed by MLS GRID
- $499,9002 bd3 ba1.6k sqft8863 E 55th Avenue, Denver, CO 80238For SaleMLS ID #1680544, Wes Peterson, Look Real Estate Group. REcolorado as distributed by MLS GRID
- $480,0003 bd3 ba1.7k sqft5280 E 64th Avenue, Commerce City, CO 80022For SaleMLS ID #2419954, Tim Kelley, EXIT Realty DTC, Cherry Creek, Pikes Peak.. REcolorado as distributed by MLS GRID
- $494,0004 bd2 ba1.2k sqft9831 W 105th Ave, Westminster, CO 80021For SaleMLS ID #3412496, Jennifer Lloyd, Jennifer Mabel Lloyd. Royal Gorge AOR
- $499,0002 bd3 ba2k sqft642 Casper Drive, Lafayette, CO 80026For SaleMLS ID #7056327, Kathryn Tighe, The Agency - Denver. REcolorado as distributed by MLS GRID
- $555,0004 bd3 ba2k sqft13400 Raritan Street, Denver, CO 80234For SaleMLS ID #7898805, Jodi Wilson, RE/MAX Alliance. REcolorado as distributed by MLS GRID
- $435,0002 bd3 ba1.9k sqft9859 Julian Way #B, Westminster, CO 80031For SaleMLS ID #9046116, Alex Tooke, Real Broker, LLC DBA Real. REcolorado as distributed by MLS GRID
- $450,0003 bd3 ba1.5k sqft132 Ambrose St, Erie, CO 80516For SaleMLS ID #1058123, Seth Larson, Real. IRES as distributed by MLS GRID
- $450,0003 bd3 ba1.3k sqft12735 Ulster Street, Thornton, CO 80602For SaleMLS ID #2375106, Jamie Verkler, HomeSmart Realty. REcolorado as distributed by MLS GRID
- $470,0003 bd3 ba1.5k sqft14431 E 102 nd Avenue, Commerce City, CO 80022For SaleMLS ID #4212184, Melissa Breese, Keller Williams Preferred Realty. REcolorado as distributed by MLS GRID
