This townhome is Erie Commons living without the price! Listed for lower than the owners paid in 2022, this townhome is an amazing value for an amazing location, just across the street from the Coal Creek Trail, near Lehigh Park and the Erie Commons neighborhood pool. On top of all this you have all of the Erie amenities just a stones throw away - Erie Rec Center, the library, and Erie's historic Downtown Briggs Street. Upon entering the home, you'll notice the open concept living, custom installed plantation shutters and a sizable kitchen for hosting and food prep. Near the kitchen is a powder room and access to your attached 2 car garage. Upstairs you have 3 generously sized bedrooms. The primary bedroom boasts bright south facing natural light and a 5 piece bathroom with dual sinks and a walk in closet. Down the hall is a walk in laundry room, hall bathroom, and two secondary bedrooms. Come live the Erie lifestyle right in the middle of everything from this nearly new townhome!
For sale
$450,000
132 Ambrose St, Erie, CO 80516
3beds
1,589sqft
Townhouse
Built in 2022
1,240 Square Feet Lot
$448,000 Zestimate®
$283/sqft
$453/mo HOA
What's special
- 80 days |
- 307 |
- 11 |
Zillow last checked:
Listing updated:
Listed by:
Seth Larson 720-633-5458,
Real
Source: IRES as distributed by MLS GRID,MLS#: 1058123
Facts & features
Interior
Bedrooms & bathrooms
- Bedrooms: 3
- Bathrooms: 3
- Full bathrooms: 2
- 1/2 bathrooms: 1
- Main level bathrooms: 1
Primary bedroom
- Description: Carpet
- Features: 5 Piece Primary Bath
- Level: Upper
- Area: 196 Square Feet
- Dimensions: 14 x 14
Bedroom 2
- Description: Carpet
- Level: Upper
- Area: 108 Square Feet
- Dimensions: 9 x 12
Bedroom 3
- Description: Carpet
- Level: Upper
- Area: 108 Square Feet
- Dimensions: 9 x 12
Dining room
- Description: Luxury Vinyl
- Level: Main
- Area: 36 Square Feet
- Dimensions: 6 x 6
Kitchen
- Description: Luxury Vinyl
- Level: Main
- Area: 144 Square Feet
- Dimensions: 12 x 12
Laundry
- Description: Luxury Vinyl
- Level: Upper
- Area: 36 Square Feet
- Dimensions: 6 x 6
Living room
- Description: Luxury Vinyl
- Level: Main
- Area: 144 Square Feet
- Dimensions: 12 x 12
Heating
- Forced Air
Cooling
- Central Air
Appliances
- Included: Gas Range, Dishwasher, Refrigerator, Washer, Dryer
Features
- Eat-in Kitchen
- Windows: Window Coverings
- Basement: None
- Has fireplace: Yes
- Fireplace features: Electric
Interior area
- Total structure area: 1,589
- Total interior livable area: 1,589 sqft
- Finished area above ground: 1,589
Property
Parking
- Total spaces: 2
- Parking features: Attached
- Attached garage spaces: 2
- Details: Attached
Features
- Levels: Two
- Stories: 2
Lot
- Size: 1,240 Square Feet
Details
- Parcel number: R8960388
- Zoning: Res
- Special conditions: Private Owner
Construction
Type & style
- Home type: Townhouse
- Property subtype: Townhouse
- Attached to another structure: Yes
Materials
- Frame
- Foundation: Slab
- Roof: Composition
Condition
- New construction: No
- Year built: 2022
Details
- Builder name: Century Communities
Utilities & green energy
- Water: City
- Utilities for property: Natural Gas Available, Electricity Available
Community & HOA
Community
- Features: Pool
- Subdivision: Erie Commons
HOA
- Has HOA: Yes
- Services included: Common Amenities, Trash, Snow Removal, Maintenance Grounds, Exterior Maintenance
- HOA fee: $341 monthly
- HOA name: Coal Creek Commons HOA
- Second HOA fee: $112 monthly
- Second HOA name: Erie Commons Master Associatio
Location
- Region: Erie
Financial & listing details
- Price per square foot: $283/sqft
- Tax assessed value: $481,961
- Annual tax amount: $5,369
- Date on market: 5/2/2026
- Listing terms: Cash,Conventional,FHA,VA Loan
- Exclusions: Sellers personal property
- Electric utility on property: Yes
Estimated market value
$448,000
$426,000 - $470,000
$2,708/mo
Price history
| Date | Event | Price |
|---|---|---|
| 5/6/2026 | Listed for sale | $450,000-8.8%$283/sqft |
Source:  IRES as distributed by MLS GRID #1058123 Report a problem IRES as distributed by MLS GRID #1058123 Report a problem | ||
| 10/4/2022 | Sold | $493,594$311/sqft |
Source: Public Record Report a problem | ||
Public tax history
| Year | Property taxes | Tax assessment |
|---|---|---|
| 2026 | $5,369 +17.8% | $29,500 -2.1% |
| 2025 | $4,558 +2.7% | $30,130 -0.4% |
| 2024 | $4,438 +938.7% | $30,250 -0.9% |
| 2023 | $427 +4.7% | $30,540 +1079.2% |
| 2022 | $408 +147.3% | $2,590 +3.2% |
| 2021 | $165 | $2,510 +146.1% |
| 2020 | $165 | $1,020 +104% |
| 2019 | -- | $500 |
Find assessor info on the county website
Monthly payment
Est. payment
Payment breakdown
Explore the cost of this home by adjusting the details. Changes won't be saved.Climate risks
Neighborhood: 80516
Nearby schools
GreatSchools rating
- 7/10Red Hawk ElementaryGrades: PK-5Distance: 1.2 mi
- 6/10Erie Middle SchoolGrades: 6-8Distance: 0.8 mi
- 8/10Erie High SchoolGrades: 9-12Distance: 1.6 mi
Schools provided by the listing agent
- Elementary: Red Hawk
- Middle: Erie
- High: Erie
Source: IRES as distributed by MLS GRID. This data may not be complete. We recommend contacting the local school district to confirm school assignments for this home.
- $452,2003 bd3 ba1.5k sqft136 Ambrose St, Erie, CO 80516Off Market
- $542,4103 bd3 ba1.8k sqft128 Ambrose St, Erie, CO 80516Off Market
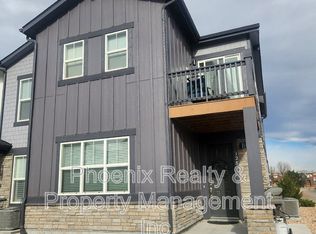
- $457,6003 bd3 ba1.5k sqft140 Ambrose St, Erie, CO 80516Off Market
- $471,4003 bd3 ba1.5k sqft144 Ambrose St, Erie, CO 80516Off Market

- $469,0003 bd3 ba1.5k sqft196 Ambrose St, Erie, CO 80516Sold
- $501,3003 bd3 ba1.8k sqft148 Ambrose St, Erie, CO 80516Off Market
- $544,6003 bd3 ba1.6k sqft124 Ambrose St, Erie, CO 80516Off Market
- $455,0003 bd3 ba1.5k sqft120 Ambrose St, Erie, CO 80516For Sale
A local agent can set up tours, give advice and negotiate with sellers.
Similar homes
- $550,0003 bd2 ba1.5k sqft1559 Brimble Drive, Erie, CO 80516For Sale
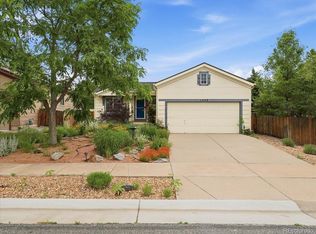
 MLS ID #5471116, Jonathan Pierotti, Kentwood Boulder Valley. REcolorado as distributed by MLS GRID
 - $600,0003 bd2 ba1.7k sqft849 Audubon Peak Drive, Erie, CO 80516For Sale
 MLS ID #2319099, Andy Carter, LPT Realty. REcolorado as distributed by MLS GRID
 - $460,0003 bd3 ba1.5k sqft762 Stonebridge Drive, Longmont, CO 80503For Sale
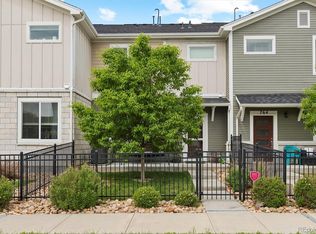 MLS ID #7982267, Mark Solomon, Real Broker, LLC DBA Real. REcolorado as distributed by MLS GRID
 - $460,0003 bd3 ba1.4k sqft12293 Creamery Street, Thornton, CO 80241For Sale
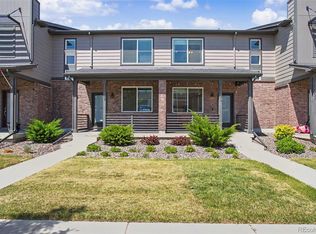 MLS ID #7498579, Jay Hillman, MB Hillman Real Estate. REcolorado as distributed by MLS GRID
 - $500,0002 bd3 ba2.1k sqft17604 Olive Street, Broomfield, CO 80023New ConstructionMLS ID #3095550, Gaia Adair, Signature Estates LLC. REcolorado as distributed by MLS GRID
- $429,9003 bd4 ba2.1k sqft2115 Ranch Dr, Denver, CO 80234For Sale
 MLS ID #1061188, Chrissy Barker, RE/MAX Alliance-FTC South. IRES as distributed by MLS GRID
 - $455,0003 bd3 ba1.3k sqft7323 Lowell Boulevard, Westminster, CO 80030For SaleMLS ID #6269231, Smain Lekahal, Real Solutions Inc. REcolorado as distributed by MLS GRID
- $300,0002 bd2 ba1.1k sqft2745 Blue Sky Circle #1-203, Erie, CO 80516For SaleMLS ID #5375423, Anapaula Schock, Livincolorado, LLC. REcolorado as distributed by MLS GRID
- $514,5003 bd4 ba1.6k sqftNorth Park, Broomfield, CO 80023New ConstructionMLS ID #2026647, Daniel Gurzhiev, Fixed Rate Real Estate, LLC. REcolorado as distributed by MLS GRID
- $439,0002 bd3 ba1.3k sqft11202 Colony Cir, Broomfield, CO 80021For SaleMLS ID #1061759, Ryan McIntosh, LIV Sotheby's Intl Realty. IRES as distributed by MLS GRID
- $480,0003 bd3 ba1.5k sqft2855 W 69th Avenue, Denver, CO 80221For SaleMLS ID #7495036, Allison Gooding, Brokers Guild Homes. REcolorado as distributed by MLS GRID
- $499,0002 bd3 ba2k sqft642 Casper Drive, Lafayette, CO 80026For SaleMLS ID #7056327, Kathryn Tighe, The Agency - Denver. REcolorado as distributed by MLS GRID
- $412,0002 bd2 ba1.2k sqft1859 Spaulding Cir #21-1859, Superior, CO 80027For SaleMLS ID #1063571, Duane Caraballo, RE/MAX Alliance-Boulder. IRES as distributed by MLS GRID
- $649,0004 bd4 ba2.3k sqft1241 Highview Drive, Erie, CO 80516For SaleMLS ID #6077028, Neymar Lopez, eXp Realty, LLC. REcolorado as distributed by MLS GRID
- $409,9003 bd3 ba1.5k sqftCornerstone Townhomes, Thornton, CO 80229For SaleMLS ID #8419532, Dana Johnson, Real Broker, LLC DBA Real. REcolorado as distributed by MLS GRID
- $499,9503 bd3 ba1.4k sqft2876 Taryn Street, Erie, CO 80026New ConstructionREcolorado as distributed by MLS GRID
- $474,7003 bd2 ba1.4k sqft1630 Egret Way #20, Superior, CO 80027For SaleMLS ID #9865985, Andrew Abrams, Guide Real Estate. REcolorado as distributed by MLS GRID
- $445,0003 bd3 ba1.4k sqft12380 Irma Drive, Thornton, CO 80241For SaleMLS ID #3065882, Jesse Keough, Keough Realty. REcolorado as distributed by MLS GRID
- $485,0003 bd3 ba2.2k sqft1864 Mount Sneffels St, Longmont, CO 80504For SaleMLS ID #1061090, Tavri Gipson, Kentwood RE Cherry Creek. IRES as distributed by MLS GRID
- $415,0003 bd3 ba1.6k sqft16461 E 119th Way #B, Commerce City, CO 80022For SaleMLS ID #7005152, Melissa Wills, Coldwell Banker Realty 56. REcolorado as distributed by MLS GRID
