Beautifully maintained 3-bedroom, 2.5-bath townhome in desirable Erie Commons, offering a stylish, move-in-ready interior and an exceptional location near Coal Creek Trail, parks, community amenities, and vibrant Downtown Erie. Filled with natural light, this thoughtfully appointed home features an open-concept floor plan, durable luxury vinyl plank flooring throughout the main level, upgraded lighting and ceiling fans, and a warm, modern aesthetic throughout.
The spacious kitchen is designed for both everyday living and entertaining, showcasing granite countertops, subway tile backsplash, ample cabinetry, a large peninsula with seating, and an adjacent dining area that flows seamlessly into the living space. A rare feature for homes in this price range, the spacious primary suite includes two walk-in closets, providing exceptional storage and organization space, along with a private ensuite bath featuring dual vanities and a soaking tub.
Two additional bedrooms, a full bath, and a convenient upper-level laundry room provide flexibility for guests, family, or a home office. A charming front porch and attached two-car garage add to the home's comfort and functionality.
Enjoy the ease and convenience of townhome living with nearby access to the Erie Community Center, library, parks, community pool, restaurants, shops, local events, and the extensive Coal Creek Trail system. Built in 2022 and meticulously cared for, this home offers contemporary style, easy lock-and-leave convenience, and an exceptional opportunity to enjoy one of Erie's most desirable neighborhoods.
For sale
Price cut: $5K (7/13)
$455,000
120 Ambrose Street, Erie, CO 80516
3beds
1,584sqft
:
Get pre-qualified$3,312/mo
Townhouse
Built in 2022
1,306 Square Feet Lot
$453,700 Zestimate®
$287/sqft
$453/mo HOA
What's special
- 42 days |
- 474 |
- 30 |
Zillow last checked:
Listing updated:
Listed by:
Adam Haligas 720-301-4954 Adam.haligas13@gmail.com,
Fathom Realty Colorado LLC
Source: REcolorado as distributed by MLS GRID,MLS#: 5986385
Facts & features
Interior
Bedrooms & bathrooms
- Bedrooms: 3
- Bathrooms: 3
- Full bathrooms: 2
- 1/2 bathrooms: 1
- Main level bathrooms: 1
Bedroom
- Description: Two Walk-In Closets
- Features: Primary Suite
- Level: Upper
Bedroom
- Level: Upper
Bedroom
- Level: Upper
Bathroom
- Description: Powder Bath
- Level: Main
Bathroom
- Description: 5 Piece Bath
- Features: En Suite Bathroom, Primary Suite
- Level: Upper
Bathroom
- Description: Hallway Bath
- Level: Upper
Dining room
- Description: Adjacent To Kitchen
- Level: Main
Great room
- Level: Main
Kitchen
- Description: Granite Counter, And Peninsula
- Level: Main
Laundry
- Description: Laundry Closet
- Level: Upper
Heating
- Forced Air
Cooling
- Central Air
Appliances
- Included: Dishwasher, Disposal, Dryer, Microwave, Oven, Washer
- Laundry: In Unit, Laundry Closet
Features
- Five Piece Bath, Granite Counters, Primary Suite, Smoke Free, Walk-In Closet(s)
- Flooring: Carpet, Laminate, Tile
- Windows: Window Coverings
- Has basement: No
- Common walls with other units/homes: 2+ Common Walls
Interior area
- Total structure area: 1,584
- Total interior livable area: 1,584 sqft
- Finished area above ground: 1,584
Video & virtual tour
Property
Parking
- Total spaces: 2
- Parking features: Garage - Attached
- Attached garage spaces: 2
Features
- Levels: Two
- Stories: 2
- Entry location: Ground
- Patio & porch: Covered, Front Porch
Lot
- Size: 1,306 Square Feet
Details
- Parcel number: R8960391
- Special conditions: Standard
Construction
Type & style
- Home type: Townhouse
- Architectural style: Contemporary
- Property subtype: Townhouse
- Attached to another structure: Yes
Materials
- Frame
- Foundation: Slab
- Roof: Composition
Condition
- Year built: 2022
Utilities & green energy
- Sewer: Public Sewer
- Water: Public
- Utilities for property: Cable Available, Electricity Connected, Internet Access (Wired), Phone Available
Community & HOA
Community
- Security: Security System
- Subdivision: Erie Commons
HOA
- Has HOA: Yes
- Amenities included: Park, Playground, Pool, Trail(s)
- Services included: Reserve Fund, Insurance, Maintenance Grounds, Road Maintenance, Snow Removal, Trash
- HOA fee: $112 monthly
- HOA name: Erie Commons Master Association
- HOA phone: 303-530-0700
- Second HOA fee: $341 monthly
- Second HOA name: Coal Creek Commons
- Second HOA phone: 303-530-0700
Location
- Region: Erie
Financial & listing details
- Price per square foot: $287/sqft
- Tax assessed value: $482,074
- Annual tax amount: $5,369
- Date on market: 6/11/2026
- Listing terms: Cash,Conventional,FHA,VA Loan
- Exclusions: Seller's Personal Property.
- Ownership: Individual
- Electric utility on property: Yes
- Road surface type: Paved
Estimated market value
$453,700
$431,000 - $476,000
$2,662/mo
Price history
| Date | Event | Price |
|---|---|---|
| 7/13/2026 | Price change | $455,000-1.1%$287/sqft |
Source:  REcolorado as distributed by MLS GRID #5986385 Report a problem REcolorado as distributed by MLS GRID #5986385 Report a problem | ||
| 6/11/2026 | Listed for sale | $460,000-4.8%$290/sqft |
Source: REcolorado as distributed by MLS GRID #5986385 Report a problem | ||
| 11/12/2024 | Sold | $483,000-0.4%$305/sqft |
Source: REcolorado as distributed by MLS GRID #IR1020704 Report a problem | ||
| 11/7/2024 | Pending sale | $485,000$306/sqft |
Source: REcolorado as distributed by MLS GRID #IR1020704 Report a problem | ||
| 10/16/2024 | Listed for sale | $485,000+2.8%$306/sqft |
Source: REcolorado as distributed by MLS GRID #IR1020704 Report a problem | ||
| 7/1/2022 | Sold | $471,660$298/sqft |
Source: Public Record Report a problem | ||
Public tax history
| Year | Property taxes | Tax assessment |
|---|---|---|
| 2026 | $5,369 +17.7% | $29,500 -2.1% |
| 2025 | $4,562 +2.7% | $30,130 -0.5% |
| 2024 | $4,442 +931.5% | $30,280 -0.9% |
| 2023 | $431 +4.6% | $30,560 +1070.9% |
| 2022 | $411 +149.2% | $2,610 +3.2% |
| 2021 | $165 | $2,530 +148% |
| 2020 | $165 | $1,020 +104% |
| 2019 | -- | $500 |
Find assessor info on the county website
Monthly payment
Est. payment
Payment breakdown
Explore the cost of this home by adjusting the details. Changes won't be saved.Climate risks
Neighborhood: 80516
Nearby schools
GreatSchools rating
- 7/10Red Hawk ElementaryGrades: PK-5Distance: 1.2 mi
- 6/10Erie Middle SchoolGrades: 6-8Distance: 0.8 mi
- 8/10Erie High SchoolGrades: 9-12Distance: 1.6 mi
Schools provided by the listing agent
- Elementary: Red Hawk
- Middle: Erie
- High: Erie
- District: St. Vrain Valley RE-1J
Source: REcolorado as distributed by MLS GRID. This data may not be complete. We recommend contacting the local school district to confirm school assignments for this home.
- $446,8003 bd3 ba1.4k sqft116 Ambrose St, Erie, CO 80516Off Market

- $544,6003 bd3 ba1.6k sqft124 Ambrose St, Erie, CO 80516Off Market
- $486,9003 bd3 ba1.7k sqft112 Ambrose St, Erie, CO 80516Off Market
- $511,1003 bd3 ba1.8k sqft108 Ambrose St, Erie, CO 80516Off Market
- $542,4103 bd3 ba1.8k sqft128 Ambrose St, Erie, CO 80516Off Market
- $450,0003 bd3 ba1.5k sqft132 Ambrose St, Erie, CO 80516For Sale
- $464,0003 bd3 ba1.5k sqft104 Ambrose St, Erie, CO 80516Off Market
- $452,2003 bd3 ba1.5k sqft136 Ambrose St, Erie, CO 80516Off Market
A local agent can set up tours, give advice and negotiate with sellers.
Similar homes
- $475,0003 bd3 ba1.8k sqft175 Ambrose St, Erie, CO 80516For Sale
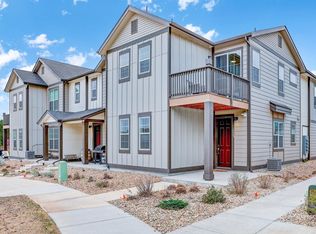
 MLS ID #1055331, Bethany Sartell, Coldwell Banker Realty-Boulder. IRES as distributed by MLS GRID
 - $410,0003 bd3 ba1.9k sqft6108 Kochia Court #108, Erie, CO 80516For Sale

 MLS ID #6811637, Tiana Estrada, Estrada Real Estate Group. REcolorado as distributed by MLS GRID
 - $625,0003 bd3 ba2.3k sqft1050 Highlands Dr, Erie, CO 80516For Sale
 MLS ID #1062588, Michelle Sander, LIV Sotheby's Intl Realty. IRES as distributed by MLS GRID
 - $472,0002 bd3 ba1.7k sqft350 High Point Drive #C103, Longmont, CO 80504For Sale
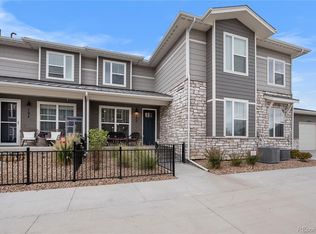 MLS ID #7748090, Esrefcan Ciciek, Coldwell Banker Realty 18. REcolorado as distributed by MLS GRID
 - $629,0004 bd4 ba2k sqft1186 Highlands Drive, Erie, CO 80516For SaleMLS ID #4632259, Olivia Kunevicius, Milehimodern. REcolorado as distributed by MLS GRID
- $489,9003 bd3 ba1.8k sqft1246 Sherman Dr, Dacono, CO 80514For SaleMLS ID #1064133, Gus Bergs, RE/MAX Alliance-FTC South. IRES as distributed by MLS GRID
- $485,0003 bd3 ba1.8k sqft13768 Garfield Street #A, Brighton, CO 80602For SaleMLS ID #9875441, Marie Callaway, Callaway Group Real Estate, LLC. REcolorado as distributed by MLS GRID
- $445,0003 bd3 ba1.5k sqft11251 Osage #E, Northglenn, CO 80234For SaleMLS ID #3798788, Michael Kenney, Better Homes & Gardens Real Estate - Kenney & Co.. REcolorado as distributed by MLS GRID
- $449,0003 bd3 ba1.8k sqft13606 Garfield Street #A, Thornton, CO 80602For SaleMLS ID #9868791, Sydney Westland, Mavi Unlimited Inc. REcolorado as distributed by MLS GRID
- $460,0002 bd3 ba1.7k sqft350 High Point Dr #C-108, Longmont, CO 80504For SaleMLS ID #1064005, Josh Hunter, St Vrain Realty LLC. IRES as distributed by MLS GRID
- $409,8002 bd3 ba1.2k sqft5320 13th Street, Frederick, CO 80504For SaleMLS ID #7799719, Mikala Herz, LIVE Real Estate. REcolorado as distributed by MLS GRID
- $475,0003 bd3 ba1.7k sqft13725 Ash Cir, Brighton, CO 80602For SaleMLS ID #1057014, Lawrence Santa, RE/MAX Alliance-Boulder. IRES as distributed by MLS GRID
- $499,0003 bd3 ba1.4k sqft11295 Bella Vita Drive, Broomfield, CO 80020For SaleMLS ID #2089978, Lori Evans, LG's Realty Group DBA The Home Selling Concierge. REcolorado as distributed by MLS GRID
- $420,0003 bd3 ba1.5k sqft13634 Garfield Street #B, Thornton, CO 80602For SaleMLS ID #6838087, Rich Dolph, Compass - Denver. REcolorado as distributed by MLS GRID
- $500,0002 bd3 ba1.4k sqft2335 W 164th Place, Broomfield, CO 80023For SaleMLS ID #8538904, Heather Clayton, Redfin Corporation. REcolorado as distributed by MLS GRID
- $424,9002 bd3 ba1.3k sqft13032 Grant Circle E #B, Thornton, CO 80241For SaleMLS ID #1985812, John Waters, Your Castle Real Estate Inc. REcolorado as distributed by MLS GRID
- $415,9003 bd3 ba1.5k sqft7020 Kali Ct, Frederick, CO 80530For SaleMLS ID #1058488, Neelam Shrestha, RE/MAX Northwest. IRES as distributed by MLS GRID
- $535,0002 bd3 ba1.2k sqft1544 Sanitas Lane, Lafayette, CO 80026For SaleMLS ID #7499093, Connor Slump, Rhae Group Realty. REcolorado as distributed by MLS GRID
- $460,0003 bd3 ba1.4k sqft12374 Irma Drive, Northglenn, CO 80241For SaleMLS ID #1990500, Chase Arnold, LIV Sotheby's International Realty. REcolorado as distributed by MLS GRID
- $390,0003 bd3 ba1.5k sqft1209 Bistre Street, Longmont, CO 80501For SaleMLS ID #7523029, Roshan Bogati, eXp Realty, LLC. REcolorado as distributed by MLS GRID
