WOW! Don't miss this rare opportunity to own a beautifully updated home in the desirable Broomfield area with NO HOA! This move-in-ready property combines modern updates, inviting indoor living spaces, and an incredible backyard designed for year-round enjoyment.
The upper level features a spacious family room, an updated kitchen with newer appliances, two comfortable bedrooms, and a full bathroom. The lower level offers an additional family room, a third bedroom, and an updated quarter bath, providing flexible space for guests, a home office, or recreation. You'll appreciate the many recent updates, including newer windows, carpet, interior paint, garage door, and front door, giving the home a fresh, modern feel.
Step outside and discover your own private backyard retreat! Relax on the spacious deck, unwind in the covered swim spa, grow your own flowers or fresh produce in the garden, or host unforgettable movie nights under the stars with the outdoor seating area and pull-down movie screen. It's your own private outdoor oasis!
Conveniently located within walking distance of the elementary, middle, and high schools, this home also offers easy access to nearby walking and biking trails, parks, restaurants, shopping, and entertainment. With its unbeatable location, thoughtful updates, and one-of-a-kind outdoor living spaces, this is a home you'll want to see in person!
For sale
$520,000
13428 Alcott Circle, Broomfield, CO 80020
3beds
1,588sqft
:
Get pre-qualified$3,373/mo
Single Family Residence
Built in 1978
6,500 Square Feet Lot
$520,300 Zestimate®
$327/sqft
$-- HOA
What's special
- 10 days |
- 700 |
- 35 |
Zillow last checked:
Listing updated:
Listed by:
Mariana A Devores 303-523-2259 mariana.devores@gmail.com,
Distinct Real Estate LLC
Source: REcolorado as distributed by MLS GRID,MLS#: 3781026
Facts & features
Interior
Bedrooms & bathrooms
- Bedrooms: 3
- Bathrooms: 2
- Full bathrooms: 1
- 1/4 bathrooms: 1
Bedroom
- Description: Walk In Closet
- Level: Upper
- Area: 126.5 Square Feet
- Dimensions: 11.5 x 11
Bedroom
- Level: Upper
- Area: 132.24 Square Feet
- Dimensions: 11.6 x 11.4
Bedroom
- Description: Walk In Closet
- Features: Primary Suite
- Level: Lower
- Area: 178.25 Square Feet
- Dimensions: 11.5 x 15.5
Bathroom
- Level: Upper
- Area: 20.14 Square Feet
- Dimensions: 4.9 x 4.11
Bathroom
- Level: Lower
- Area: 28.42 Square Feet
- Dimensions: 5.8 x 4.9
Family room
- Description: Great For Entertaining
- Level: Lower
- Area: 231 Square Feet
- Dimensions: 10.5 x 22
Kitchen
- Description: Eating Area/Breakfast Nook
- Level: Upper
- Area: 151.8 Square Feet
- Dimensions: 11.5 x 13.2
Laundry
- Level: Lower
Living room
- Level: Upper
- Area: 190.4 Square Feet
- Dimensions: 13.6 x 14
Heating
- Forced Air
Cooling
- Central Air
Appliances
- Included: Dishwasher, Disposal, Microwave, Oven, Refrigerator
Features
- Walk-In Closet(s)
- Flooring: Carpet, Laminate
- Has basement: No
Interior area
- Total structure area: 1,588
- Total interior livable area: 1,588 sqft
- Finished area above ground: 1,588
Video & virtual tour
Property
Parking
- Total spaces: 1
- Parking features: Garage - Attached
- Attached garage spaces: 1
Features
- Patio & porch: Deck
- Exterior features: Garden, Private Yard
- Has spa: Yes
- Spa features: Spa/Hot Tub
- Fencing: Full
Lot
- Size: 6,500 Square Feet
- Features: Level, Sprinklers In Front, Sprinklers In Rear
Details
- Parcel number: R0020269
- Zoning: R-1-PUD
- Special conditions: Standard
Construction
Type & style
- Home type: SingleFamily
- Architectural style: A-Frame
- Property subtype: Single Family Residence
Materials
- Frame, Other, Wood Siding
Condition
- Year built: 1978
Utilities & green energy
- Sewer: Public Sewer
- Water: Public
- Utilities for property: Electricity Connected, Natural Gas Connected
Community & HOA
Community
- Security: Carbon Monoxide Detector(s), Smoke Detector(s)
- Subdivision: Westlake Village
HOA
- Has HOA: No
Location
- Region: Broomfield
Financial & listing details
- Price per square foot: $327/sqft
- Tax assessed value: $439,030
- Annual tax amount: $3,420
- Date on market: 7/24/2026
- Listing terms: Cash,Conventional,FHA,VA Loan
- Exclusions: Sellers Personal Property
- Ownership: Individual
- Electric utility on property: Yes
Estimated market value
$520,300
$494,000 - $546,000
$2,852/mo
Price history
| Date | Event | Price |
|---|---|---|
| 7/24/2026 | Listed for sale | $520,000+30.3%$327/sqft |
Source:  REcolorado as distributed by MLS GRID #3781026 Report a problem REcolorado as distributed by MLS GRID #3781026 Report a problem | ||
| 8/1/2020 | Listing removed | $399,000$251/sqft |
Source: Distinct Real Estate Llc #4466638 Report a problem | ||
| 7/21/2020 | Pending sale | $399,000$251/sqft |
Source: Distinct Real Estate Llc #4466638 Report a problem | ||
| 7/18/2020 | Listed for sale | $399,000$251/sqft |
Source: Distinct Real Estate Llc #4466638 Report a problem | ||
Public tax history
| Year | Property taxes | Tax assessment |
|---|---|---|
| 2025 | $2,934 +0.9% | $29,420 -5.2% |
| 2024 | $2,907 +17.9% | $31,040 -3.6% |
| 2023 | $2,466 -3% | $32,200 +43.4% |
| 2022 | $2,542 +7.4% | $22,450 |
| 2021 | $2,367 -0.1% | $22,450 +8.6% |
| 2020 | $2,368 +14.6% | $20,680 -0.7% |
| 2019 | $2,066 | $20,820 +18.8% |
| 2018 | $2,066 +9.8% | $17,520 -9.6% |
| 2017 | $1,882 +5.9% | $19,370 +20.2% |
| 2016 | $1,777 +0% | $16,120 +30.4% |
| 2015 | $1,777 +26.9% | $12,360 |
| 2014 | $1,400 -0.1% | $12,360 -1.7% |
| 2013 | $1,402 +0.5% | $12,570 |
| 2012 | $1,395 -1.3% | $12,570 |
| 2011 | $1,413 +0.1% | $12,570 -1.2% |
| 2010 | $1,411 -10.1% | $12,720 |
| 2009 | $1,569 +4.8% | $12,720 -10.5% |
| 2008 | $1,497 -3.1% | $14,210 |
| 2007 | $1,545 | $14,210 -0.9% |
| 2006 | -- | $14,340 |
| 2005 | -- | $14,340 +4.1% |
| 2004 | -- | $13,770 -13% |
| 2003 | -- | $15,830 +12.5% |
| 2002 | -- | $14,070 |
Find assessor info on the county website
Monthly payment
Est. payment
Payment breakdown
Explore the cost of this home by adjusting the details. Changes won't be saved.Climate risks
Neighborhood: Westlake Village
Nearby schools
GreatSchools rating
- 4/10Centennial Elementary SchoolGrades: PK-5Distance: 0.5 mi
- 7/10Westlake Middle SchoolGrades: 6-8Distance: 0.2 mi
- 9/10Legacy High SchoolGrades: 9-12Distance: 0.3 mi
Schools provided by the listing agent
- Elementary: Centennial
- Middle: Westlake
- High: Legacy
- District: Adams 12 5 Star Schl
Source: REcolorado as distributed by MLS GRID. This data may not be complete. We recommend contacting the local school district to confirm school assignments for this home.
- $478,1003 bd1 ba1.4k sqft13438 Alcott Cir, Broomfield, CO 80020Off Market
- $467,4004 bd2 ba1.7k sqft13418 Alcott Cir, Broomfield, CO 80020Off Market
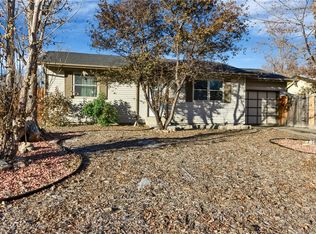
- $395,1002 bd1 ba884 sqft13404 Alcott Way, Broomfield, CO 80020Off Market
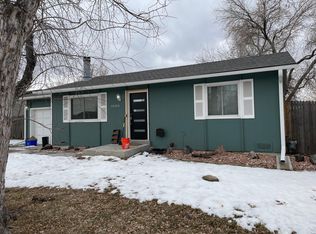
- $506,0004 bd2 ba1.7k sqft13406 Alcott Way, Broomfield, CO 80020Off Market
- $570,6005 bd2 ba2k sqft13400 Alcott Way, Broomfield, CO 80020Off Market
- $478,3004 bd2 ba1.5k sqft13466 Alcott Wy, broomfield, CO 80020Off Market
- $562,8005 bd4 ba2.3k sqft13392 Alcott St, Broomfield, CO 80020Off Market
- $444,1003 bd1 ba1.1k sqft13408 Alcott Cir, Broomfield, CO 80020Off Market
A local agent can set up tours, give advice and negotiate with sellers.
A local lender can help you make sure your offer is ready when you are.
Similar homes
- $565,0004 bd3 ba2.2k sqft3118 W 134th Pl, Broomfield, CO 80020For Sale
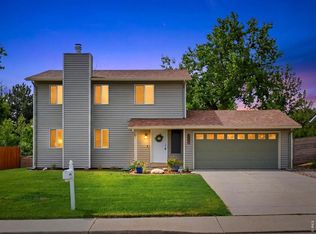
 MLS ID #1065443, Jordan Pederson, The Agency - Boulder. IRES as distributed by MLS GRID
 - $575,0005 bd2 ba1.7k sqft13380 Misty Street, Broomfield, CO 80020For Sale
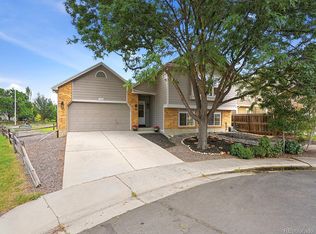
 MLS ID #7605268, Chad Swenson, Navigate Realty. REcolorado as distributed by MLS GRID
 - $519,9504 bd2 ba1.7k sqft13146 Raritan Ct, Denver, CO 80234For Sale
 MLS ID #1062845, Drew Smith, TrailRidge Realty. IRES as distributed by MLS GRID
 - $530,0003 bd3 ba1.6k sqft9380 Newton Street, Westminster, CO 80031For Sale
 MLS ID #2055362, Dennis Schick, RE/MAX Alliance. REcolorado as distributed by MLS GRID
 - $555,0004 bd3 ba2k sqft13400 Raritan Street, Denver, CO 80234For SaleMLS ID #7898805, Jodi Wilson, RE/MAX Alliance. REcolorado as distributed by MLS GRID
- $499,9003 bd3 ba1.9k sqft10414 Iris Way, Broomfield, CO 80021For SaleMLS ID #9646098, Katie Kessler, Keller Williams Avenues Realty. REcolorado as distributed by MLS GRID
- $575,0003 bd3 ba2.2k sqft5910 W 108th Place, Westminster, CO 80020For SaleMLS ID #8704781, Jessica Arguello, Real Broker, LLC DBA Real. REcolorado as distributed by MLS GRID
- $529,0003 bd2 ba2.2k sqft6309 Eaton Court, Arvada, CO 80003For SaleMLS ID #8814784, Kathryn Tighe, The Agency - Denver. REcolorado as distributed by MLS GRID
- $525,0004 bd2 ba2.2k sqft8911 Rutgers Street, Westminster, CO 80031For SaleMLS ID #2901084, Dan Fortune, eXp Realty, LLC. REcolorado as distributed by MLS GRID
- $520,0003 bd2 ba1.4k sqft10703 Moore Way, Broomfield, CO 80021For SaleMLS ID #3681680, Zachary Wolff, eXp Realty, LLC. REcolorado as distributed by MLS GRID
- $541,1004 bd4 ba1.9k sqft11457 King Street, Westminster, CO 80031For SaleMLS ID #8798996, Kristen Naylor, Appreciate Realty CO. REcolorado as distributed by MLS GRID
- $630,0003 bd3 ba2.3k sqft11030 N Jay, Broomfield, CO 80020For SaleMLS ID #4626692, Jordan Herrera, eXp Realty, LLC. REcolorado as distributed by MLS GRID
- $494,0004 bd2 ba1.2k sqft9831 W 105th Ave, Westminster, CO 80021For SaleMLS ID #3412496, Jennifer Lloyd, Jennifer Mabel Lloyd. Royal Gorge AOR
- $399,0002 bd3 ba1.7k sqft13900 Lake Song Lane #D5, Broomfield, CO 80023For SaleMLS ID #1565558, Erika Freeman-Daniels, Orchard Brokerage LLC. REcolorado as distributed by MLS GRID
- $495,0003 bd2 ba1.9k sqft8730 Seton Street, Westminster, CO 80031For SaleMLS ID #5060915, Julie Thomas, MB Beck & Associates Real Estate. REcolorado as distributed by MLS GRID
- $499,9003 bd2 ba1.2k sqft8085 N Lowell Boulevard, Westminster, CO 80031For SaleMLS ID #3965785, LaDawn Westbrook, HomeSmart Realty. REcolorado as distributed by MLS GRID
- $510,0004 bd3 ba1.9k sqft15776 E 97th Place, Commerce City, CO 80022For SaleMLS ID #4120463, Enrique Aguirre, Keller Williams Realty Downtown LLC. REcolorado as distributed by MLS GRID
- $550,0003 bd2 ba1.5k sqft1559 Brimble Drive, Erie, CO 80516For SaleMLS ID #5471116, Jonathan Pierotti, Kentwood Boulder Valley. REcolorado as distributed by MLS GRID
- $585,0003 bd2 ba1.8k sqft9875 Iris Street, Broomfield, CO 80021For SaleMLS ID #7488884, Ryan Litzinger, Welcome Home Real Estate LLC. REcolorado as distributed by MLS GRID
- $525,0004 bd2 ba1.9k sqft1700 S Irving Street, Denver, CO 80219For SaleMLS ID #6161730, Jim Groskopf, Your Castle Realty LLC. REcolorado as distributed by MLS GRID
