Welcome to This beautifully maintained home offers the perfect combination of comfort, style, and functionality. Featuring an open-concept floor plan filled with natural light, the spacious living area flows seamlessly into the kitchen and dining space, making it ideal for both everyday living and entertaining. The kitchen boasts modern finishes, ample cabinetry, and generous counter space. The primary suite provides a private retreat with a spacious bedroom and an en-suite bath, while the additional bedrooms offer flexibility for family, guests, or a home office. Enjoy the fully fenced backyard, perfect for relaxing, gardening, or hosting summer gatherings. Conveniently located near parks, schools, shopping, dining, and major highways for an easy commute. Don't miss the opportunity to make this wonderful Commerce City home yours!
For sale
$510,000
15776 E 97th Place, Commerce City, CO 80022
4beds
1,922sqft
:
Get pre-qualified$3,145/mo
Single Family Residence
Built in 2004
5,250 Square Feet Lot
$507,800 Zestimate®
$265/sqft
$29/mo HOA
What's special
- 6 days |
- 243 |
- 20 |
Zillow last checked:
Listing updated:
Listed by:
Enrique Aguirre 720-327-7927 EnriquetheAgent@gmail.com,
Keller Williams Realty Downtown LLC
Source: REcolorado as distributed by MLS GRID,MLS#: 4120463
Facts & features
Interior
Bedrooms & bathrooms
- Bedrooms: 4
- Bathrooms: 3
- Full bathrooms: 2
- 1/2 bathrooms: 1
- Main level bathrooms: 1
Bedroom
- Level: Upper
Bedroom
- Level: Upper
Bedroom
- Level: Upper
Bedroom
- Level: Upper
Bathroom
- Level: Upper
Bathroom
- Level: Upper
Bathroom
- Level: Main
Heating
- Forced Air
Cooling
- Central Air
Appliances
- Included: Dishwasher, Disposal, Microwave, Range, Refrigerator
Features
- Has basement: No
Interior area
- Total structure area: 1,922
- Total interior livable area: 1,922 sqft
- Finished area above ground: 1,922
Property
Parking
- Total spaces: 2
- Parking features: Concrete
- Attached garage spaces: 2
Features
- Levels: Two
- Stories: 2
Lot
- Size: 5,250 Square Feet
Details
- Parcel number: R0136555
- Special conditions: Standard
Construction
Type & style
- Home type: SingleFamily
- Property subtype: Single Family Residence
Materials
- Brick, Frame, Wood Siding
- Roof: Composition
Condition
- Year built: 2004
Utilities & green energy
- Sewer: Public Sewer
- Water: Public
Community & HOA
Community
- Subdivision: Fronterra Village
HOA
- Has HOA: Yes
- HOA fee: $175 semi-annually
- HOA name: Fronterra Village
- HOA phone: 303-420-4433
Location
- Region: Commerce City
Financial & listing details
- Price per square foot: $265/sqft
- Tax assessed value: $480,000
- Annual tax amount: $4,525
- Date on market: 7/28/2026
- Listing terms: Cash,Conventional,FHA,VA Loan
- Exclusions: Seller's Personal Property
- Ownership: Individual
Estimated market value
$507,800
$482,000 - $533,000
$2,738/mo
Price history
| Date | Event | Price |
|---|---|---|
| 7/28/2026 | Listed for sale | $510,000+39.3%$265/sqft |
Source:  REcolorado as distributed by MLS GRID #4120463 Report a problem REcolorado as distributed by MLS GRID #4120463 Report a problem | ||
| 5/1/2019 | Sold | $366,000+0%$190/sqft |
Source: Public Record Report a problem | ||
| 4/7/2019 | Pending sale | $365,900$190/sqft |
Source: RE/MAX Altitude #8578256 Report a problem | ||
| 4/4/2019 | Price change | $365,900-1.1%$190/sqft |
Source: RE/MAX Altitude #8578256 Report a problem | ||
| 3/23/2019 | Price change | $369,900+2.8%$192/sqft |
Source: RE/MAX Altitude #8578256 Report a problem | ||
| 3/22/2019 | Listed for sale | $359,900+69%$187/sqft |
Source: RE/MAX Altitude #8578256 Report a problem | ||
| 10/7/2014 | Sold | $213,000$111/sqft |
Source: Public Record Report a problem | ||
| 7/16/2014 | Pending sale | $213,000$111/sqft |
Source: RE/MAX Professionals #4092106 Report a problem | ||
| 7/9/2014 | Listed for sale | $213,000$111/sqft |
Source: Re/Max Professionals #4092106 Report a problem | ||
| 7/9/2014 | Pending sale | $213,000$111/sqft |
Source: Re/Max Professionals #4092106 Report a problem | ||
| 6/25/2014 | Listed for sale | $213,000-16.4%$111/sqft |
Source: RE/MAX Professionals #4092106 Report a problem | ||
| 6/16/2014 | Sold | $254,888+57.3%$133/sqft |
Source: Public Record Report a problem | ||
| 3/2/2013 | Listing removed | $162,000$84/sqft |
Source: RE/MAX TRADITIONS INC #700142 Report a problem | ||
| 2/21/2013 | Listed for sale | $162,000-36.4%$84/sqft |
Source: Sellstate ACE Realty Report a problem | ||
| 2/5/2013 | Sold | $254,888+23.3%$133/sqft |
Source: Public Record Report a problem | ||
| 6/25/2004 | Sold | $206,681$108/sqft |
Source: Public Record Report a problem | ||
Public tax history
| Year | Property taxes | Tax assessment |
|---|---|---|
| 2025 | $4,405 +0.5% | $30,010 -13.9% |
| 2024 | $4,384 +8.2% | $34,840 |
| 2023 | $4,051 -2% | $34,840 +32.8% |
| 2022 | $4,135 | $26,240 -2.8% |
| 2021 | -- | $27,000 +8.3% |
| 2020 | $3,985 | $24,930 -0.2% |
| 2019 | $3,985 +18.1% | $24,970 +24.4% |
| 2018 | $3,376 | $20,070 |
| 2017 | $3,376 | $20,070 +18.3% |
| 2016 | -- | $16,970 |
| 2015 | $3,000 | $16,970 +22.7% |
| 2014 | -- | $13,830 |
| 2013 | -- | $13,830 -1.9% |
| 2012 | -- | $14,100 |
| 2011 | -- | $14,100 -6.1% |
| 2010 | -- | $15,020 |
| 2009 | -- | $15,020 -14.1% |
| 2008 | -- | $17,490 |
| 2007 | -- | $17,490 -1.4% |
| 2006 | -- | $17,740 |
| 2005 | -- | $17,740 +239.8% |
| 2004 | -- | $5,220 +4.4% |
| 2003 | $206 +13455.9% | $5,000 +275.9% |
| 2002 | $2 | $1,330 |
Find assessor info on the county website
Monthly payment
Est. payment
Payment breakdown
Explore the cost of this home by adjusting the details. Changes won't be saved.Climate risks
Neighborhood: 80022
Nearby schools
GreatSchools rating
- 5/10Second Creek Elementary SchoolGrades: PK-5Distance: 0.3 mi
- 1/10Otho E Stuart Middle SchoolGrades: 6-8Distance: 0.6 mi
- 5/10Prairie View High SchoolGrades: 9-12Distance: 3.6 mi
Schools provided by the listing agent
- Elementary: Second Creek
- Middle: Otho Stuart
- High: Prairie View
- District: School District 27-J
Source: REcolorado as distributed by MLS GRID. This data may not be complete. We recommend contacting the local school district to confirm school assignments for this home.
- $424,5003 bd2 ba1.2k sqft15786 E 97th Pl, Commerce City, CO 80022Off Market

- $444,7003 bd3 ba1.6k sqft15766 E 97th Pl, Commerce City, CO 80022Off Market
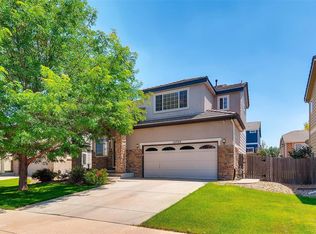
- $426,5003 bd2 ba1.2k sqft15775 E 97th Ave, Commerce City, CO 80022Off Market

- $432,4003 bd3 ba1.4k sqft15756 E 97th Pl, Commerce City, CO 80022Off Market
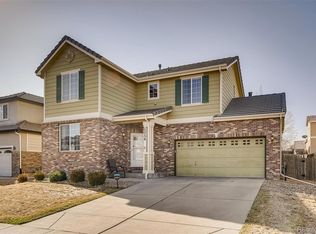
- $437,4003 bd2 ba1.6k sqft15816 E 97th Pl, Commerce City, CO 80022Off Market
- $517,6005 bd4 ba2.7k sqft15765 E 97th Ave, Commerce City, CO 80022Off Market
- $447,3003 bd3 ba1.6k sqft15785 E 97th Ave, Commerce City, CO 80022Off Market
- $430,2003 bd2 ba1.2k sqft15755 E 97th Ave, Commerce City, CO 80022Off Market
A local agent can set up tours, give advice and negotiate with sellers.
Similar homes
- $529,0004 bd3 ba2.6k sqft17163 E 102nd Avenue, Commerce City, CO 80022For Sale

 MLS ID #8124862, Amy Brown, Compass - Denver. REcolorado as distributed by MLS GRID
 - $475,0005 bd3 ba2k sqft10059 Dillon Circle, Commerce City, CO 80022For Sale
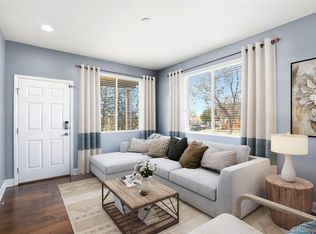 MLS ID #9124704, Amy Ryan, Amy Ryan Group. REcolorado as distributed by MLS GRID
 - $509,9004 bd4 ba2k sqft10178 Walden Court, Commerce City, CO 80022For Sale
 MLS ID #7073661, Angelica Rodriguez, Keller Williams Realty Downtown LLC. REcolorado as distributed by MLS GRID
 - $530,0004 bd4 ba2.1k sqft10029 Richfield Street, Commerce City, CO 80022For Sale
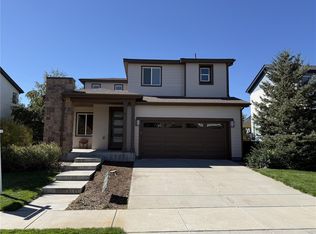 MLS ID #4775631, Steve Travers, Kentwood Real Estate DTC, LLC. REcolorado as distributed by MLS GRID
 - $494,9003 bd3 ba2.5k sqft12713 E 105th Place, Commerce City, CO 80022For SaleMLS ID #4037999, Amy Ryan, Amy Ryan Group. REcolorado as distributed by MLS GRID
- $470,0003 bd3 ba1.5k sqft14431 E 102 nd Avenue, Commerce City, CO 80022For SaleMLS ID #4212184, Melissa Breese, Keller Williams Preferred Realty. REcolorado as distributed by MLS GRID
- $490,0003 bd3 ba2.2k sqft10250 Xanadu Street, Commerce City, CO 80022For SaleMLS ID #8113796, The 303 Home Team, Coldwell Banker Realty 24. REcolorado as distributed by MLS GRID
- $560,0003 bd2 ba2.8k sqft9174 Pitkin Street, Commerce City, CO 80022For SaleMLS ID #9398368, Andrew Garcia, Brokers Guild Homes. REcolorado as distributed by MLS GRID
- $499,9003 bd3 ba2.8k sqft10541 Racine Way, Commerce City, CO 80022For SaleMLS ID #1949694, Sarah Jones, Pulse Real Estate Group LLC. REcolorado as distributed by MLS GRID
- $450,0002 bd3 ba1.5k sqft10035 Yampa Court, Commerce City, CO 80022For SaleMLS ID #8487533, David Light, Cross Street Colorado LLC. REcolorado as distributed by MLS GRID
- $439,9003 bd3 ba1.5k sqft16291 E 111th Drive, Commerce City, CO 80022For SaleMLS ID #2068675, Idaly Lopez, Colorado Realty 4 Less, LLC. REcolorado as distributed by MLS GRID
- $485,0003 bd3 ba1.5k sqft339 Ivory Circle, Aurora, CO 80011For SaleMLS ID #2643972, Kendra Madrid, Keller Williams Integrity Real Estate LLC. REcolorado as distributed by MLS GRID
- $449,9004 bd4 ba2k sqft10742 Dayton Way, Commerce City, CO 80640For SaleMLS ID #1689957, Dirk Nygaard, Signature Real Estate Corp.. REcolorado as distributed by MLS GRID
- $549,5003 bd2 ba2.7k sqft9170 Quintero Street, Commerce City, CO 80022For SaleMLS ID #2105652, Huy Nguyen, Signature Real Estate Corp.. REcolorado as distributed by MLS GRID
- $355,0003 bd3 ba1.4k sqft14700 E 104th Ave #1302, Commerce City, CO 80022For Sale
 MLS ID #1056984, Amy Brown, Compass. IRES as distributed by MLS GRID
 - $394,0003 bd3 ba1.7k sqft17983 E 103rd Avenue, Commerce City, CO 80022For SaleMLS ID #5494077, Nathan Hart, HomeSmart Realty. REcolorado as distributed by MLS GRID
- $515,0004 bd3 ba2.4k sqft18261 E 47th Drive, Denver, CO 80249For SaleMLS ID #4990633, Lillian Colbert, Platinum Properties Corp. REcolorado as distributed by MLS GRID
- $395,0003 bd3 ba1.6k sqft18053 E 103rd Avenue, Commerce City, CO 80022For SaleMLS ID #1594357, Kevin Root, Keller Williams Integrity Real Estate LLC. REcolorado as distributed by MLS GRID
- $539,0004 bd3 ba2.5k sqft6513 N Ceylon Street, Denver, CO 80249For SaleMLS ID #2519955, Sandra Bakford, Broker Bakford LLC. REcolorado as distributed by MLS GRID
- $520,0003 bd2 ba1.5k sqft13428 Alcott Circle, Broomfield, CO 80020For SaleMLS ID #3781026, Mariana A Devores, Distinct Real Estate LLC. REcolorado as distributed by MLS GRID
