Welcome to The Porch House at Belle Creek. Step onto the covered front porch and you will understand why this one is different. This Craftsman-style two-story offers a layout that works for everyday living, and it is one of the rare homes in Belle Creek to feature a main floor half bath, making busy mornings and entertaining guests easier.
Inside, hardwood-inspired LVP floors run throughout the main level, where a granite-topped kitchen with stainless steel appliances and a gas range flows into the dining area and spacious living room with backyard access. It is the kind of floor plan that feels functional the moment you walk through the door.
Upstairs, a vaulted primary suite creates a relaxing retreat at the end of the day. Two additional bedrooms and a double-sink full bath provide flexibility, while the fully finished basement adds more usable space with a fourth bedroom and a remodeled bath featuring marble countertops, matte black fixtures, and a glass-enclosed shower. It is the kind of upgrade you do not expect to find at this price point.
Solar panels are already installed to help keep utility costs in check. With a full-price offer, the seller will pay off the existing solar lease at closing, allowing the system to transfer to the new owner free and clear. The Samsung washer and dryer are included, and the private fenced backyard with trees is ready for summer evenings, cookouts, or simply unwinding outdoors.
And then there is Belle Creek itself. Residents enjoy community amenities including parks, playgrounds, fitness facilities, gathering spaces, and neighborhood events that create a true sense of connection. Nearby schools, shopping, and quick access to I-76, Highway 85, and E-470 place downtown Denver, DIA, and everything in between within easy reach.
Move straight into enjoying the lifestyle you have been looking for. Come sit on the porch. You are going to love it here.
For sale
Price cut: $15K (7/8)
$449,900
10742 Dayton Way, Commerce City, CO 80640
4beds
2,076sqft
:
Get pre-qualified$2,717/mo
Single Family Residence
Built in 2001
4,031 Square Feet Lot
$-- Zestimate®
$217/sqft
$-- HOA
What's special
- 108 days |
- 769 |
- 93 |
Zillow last checked:
Listing updated:
Listed by:
Dirk Nygaard 303-809-8347 dirk@REsignature.com,
Signature Real Estate Corp.
Source: REcolorado as distributed by MLS GRID,MLS#: 1689957
Facts & features
Interior
Bedrooms & bathrooms
- Bedrooms: 4
- Bathrooms: 4
- Full bathrooms: 1
- 3/4 bathrooms: 2
- 1/2 bathrooms: 1
- Main level bathrooms: 1
Bedroom
- Level: Upper
Bedroom
- Level: Upper
Bedroom
- Features: Primary Suite
- Level: Upper
Bedroom
- Level: Basement
Bathroom
- Level: Main
Bathroom
- Level: Upper
Bathroom
- Features: En Suite Bathroom, Primary Suite
- Level: Upper
Bathroom
- Level: Basement
Dining room
- Level: Main
Family room
- Level: Main
Kitchen
- Level: Main
Laundry
- Level: Basement
Office
- Level: Basement
Utility room
- Level: Basement
Heating
- Forced Air, Natural Gas, Solar
Cooling
- Central Air
Appliances
- Included: Dishwasher, Disposal, Dryer, Gas Water Heater, Microwave, Range, Refrigerator, Washer
Features
- Ceiling Fan(s), Eat-in Kitchen, Granite Counters, Open Floorplan, Primary Suite, Walk-In Closet(s)
- Flooring: Carpet, Laminate, Tile
- Windows: Double Pane Windows
- Basement: Cellar,Finished,Partial
Interior area
- Total structure area: 2,076
- Total interior livable area: 2,076 sqft
- Finished area above ground: 1,464
- Finished area below ground: 551
Property
Parking
- Total spaces: 2
- Parking features: Garage - Attached
- Attached garage spaces: 1
- Details: Off Street Spaces: 1
Features
- Levels: Two
- Stories: 2
- Entry location: Stairs
- Patio & porch: Covered, Front Porch
- Exterior features: Private Yard, Rain Gutters, Smart Irrigation
- Fencing: Partial
Lot
- Size: 4,031 Square Feet
- Features: Irrigated, Landscaped, Sloped, Sprinklers In Front
- Residential vegetation: Grassed
Details
- Parcel number: R0128929
- Zoning: RES
- Special conditions: Standard
Construction
Type & style
- Home type: SingleFamily
- Architectural style: Traditional
- Property subtype: Single Family Residence
Materials
- Cement Siding, Frame, Wood Siding
- Foundation: Slab
Condition
- Year built: 2001
Utilities & green energy
- Sewer: Public Sewer
- Water: Public
- Utilities for property: Electricity Connected, Natural Gas Connected
Community & HOA
Community
- Subdivision: Belle Creek
HOA
- Has HOA: Yes
- HOA name: Belle Creek Association
- HOA phone: 720-289-3584
Location
- Region: Commerce City
Financial & listing details
- Price per square foot: $217/sqft
- Tax assessed value: $462,000
- Annual tax amount: $5,149
- Date on market: 4/24/2026
- Listing terms: 1031 Exchange,Cash,Conventional,FHA,VA Loan
- Ownership: Individual
- Electric utility on property: Yes
- Road surface type: Paved
Estimated market value
Not available
Estimated sales range
Not available
Not available
Price history
| Date | Event | Price |
|---|---|---|
| 7/8/2026 | Price change | $449,900-3.2%$217/sqft |
Source:  REcolorado as distributed by MLS GRID #1689957 Report a problem REcolorado as distributed by MLS GRID #1689957 Report a problem | ||
| 5/18/2026 | Price change | $464,900-2.1%$224/sqft |
Source: REcolorado as distributed by MLS GRID #1689957 Report a problem | ||
| 5/13/2026 | Price change | $474,9000%$229/sqft |
Source: REcolorado as distributed by MLS GRID #1689957 Report a problem | ||
| 4/24/2026 | Listed for sale | $475,000+82.7%$229/sqft |
Source: REcolorado as distributed by MLS GRID #1689957 Report a problem | ||
| 5/7/2025 | Listing removed | $3,500$2/sqft |
Source: Zillow Rentals Report a problem | ||
| 4/6/2025 | Listed for rent | $3,500+16.7%$2/sqft |
Source: Zillow Rentals Report a problem | ||
| 4/5/2023 | Listing removed | -- |
Source: Zillow Rentals Report a problem | ||
| 3/21/2023 | Listed for rent | $3,000$1/sqft |
Source: Zillow Rentals Report a problem | ||
| 10/27/2015 | Sold | $260,000+20.4%$125/sqft |
Source: Public Record Report a problem | ||
| 9/19/2013 | Listing removed | $215,900$104/sqft |
Source: RE/MAX UNLIMITED #1227118 Report a problem | ||
| 9/9/2013 | Price change | $215,900-1.8%$104/sqft |
Source: RE/MAX UNLIMITED #1227118 Report a problem | ||
| 9/4/2013 | Price change | $219,900+1.9%$106/sqft |
Source: RE/MAX UNLIMITED #1227118 Report a problem | ||
| 9/2/2013 | Price change | $215,900-1.8%$104/sqft |
Source: RE/MAX Unlimited, Inc. #1227118 Report a problem | ||
| 8/22/2013 | Price change | $219,9000%$106/sqft |
Source: RE/MAX UNLIMITED #1199156 Report a problem | ||
| 7/24/2013 | Price change | $220,000-6.4%$106/sqft |
Source: RE/MAX UNLIMITED #1199156 Report a problem | ||
| 6/18/2013 | Listed for sale | $235,000+54.8%$113/sqft |
Source: RE/MAX Unlimited, Inc. #1199156 Report a problem | ||
| 10/23/2001 | Sold | $151,764$73/sqft |
Source: Public Record Report a problem | ||
Public tax history
| Year | Property taxes | Tax assessment |
|---|---|---|
| 2025 | $4,770 +0.5% | $28,880 -9.6% |
| 2024 | $4,748 +11.6% | $31,930 |
| 2023 | $4,254 +0.9% | $31,930 +27.8% |
| 2022 | $4,214 | $24,990 -2.8% |
| 2021 | -- | $25,700 +10.1% |
| 2020 | $3,785 | $23,340 -0.2% |
| 2019 | $3,785 +9.8% | $23,380 +13.4% |
| 2018 | $3,448 | $20,620 |
| 2017 | $3,448 | $20,620 +27.2% |
| 2016 | -- | $16,210 |
| 2015 | $2,815 | $16,210 +16.4% |
| 2014 | -- | $13,930 |
| 2013 | -- | $13,930 +4.3% |
| 2012 | -- | $13,350 |
| 2011 | -- | $13,350 -8.9% |
| 2010 | -- | $14,650 |
| 2009 | -- | $14,650 -10.6% |
| 2008 | -- | $16,390 |
| 2007 | -- | $16,390 -2.2% |
| 2006 | -- | $16,760 |
| 2005 | -- | $16,760 +9.8% |
| 2004 | -- | $15,260 |
| 2003 | $1,895 +829.4% | $15,260 +8.8% |
| 2002 | $204 +14678.3% | $14,020 +140100% |
| 2001 | $1 | $10 |
Find assessor info on the county website
Monthly payment
Est. payment
Payment breakdown
Explore the cost of this home by adjusting the details. Changes won't be saved.Climate risks
Neighborhood: 80640
Nearby schools
GreatSchools rating
- 4/10John W Thimmig Elementary SchoolGrades: PK-5Distance: 1.7 mi
- 4/10Prairie View Middle SchoolGrades: 6-8Distance: 2.8 mi
- 5/10Riverdale Ridge High SchoolGrades: 9-12Distance: 3.4 mi
Schools provided by the listing agent
- Elementary: John W. Thimmig
- Middle: Prairie View
- High: Riverdale Ridge
- District: School District 27-J
Source: REcolorado as distributed by MLS GRID. This data may not be complete. We recommend contacting the local school district to confirm school assignments for this home.
- $458,1003 bd3 ba2k sqft10752 Dayton Way, Henderson, CO 80640Off Market
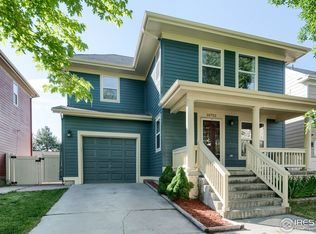
- $449,6004 bd2 ba2.1k sqft10732 Dayton Way, Commerce City, CO 80640Off Market
- $477,5004 bd2 ba2.4k sqft10762 Dayton Way, Commerce City, CO 80640Off Market
- $410,0004 bd2 ba2k sqft10712 Dayton Way, Commerce City, CO 80640Sold
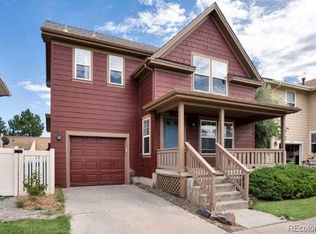
- $--2 bd1 ba786 sqft10741 Dayton Way APT 234, Henderson, CO 80640Off Market
- $--2 bd1 ba785 sqft10741 Dayton Way #236, Henderson, CO 80640Off Market
- $--2 bd1 ba786 sqft10741 Dayton Way #134, Henderson, CO 80640Off Market
- $--2 bd1 ba791 sqft10741 Dayton Way #333, Henderson, CO 80640Off Market
A local agent can set up tours, give advice and negotiate with sellers.
Similar homes
- $485,0004 bd3 ba2k sqft13882 E 107th Avenue, Commerce City, CO 80022For Sale

 MLS ID #6266677, Deanna Wolfe, Compass - Denver. REcolorado as distributed by MLS GRID
 - $483,5005 bd4 ba2.2k sqftBuckley Ranch, Commerce City, CO 80022For Sale
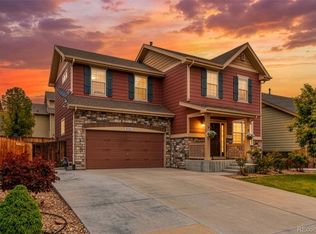 MLS ID #7679432, Aimee Quaratino, 8z Real Estate. REcolorado as distributed by MLS GRID
 - $454,9005 bd2 ba2k sqft11344 Albion Street, Thornton, CO 80233For Sale
 MLS ID #2667217, Robert Passafiume, Waypoint Realty. REcolorado as distributed by MLS GRID
 - $470,0003 bd3 ba1.5k sqft14431 E 102 nd Avenue, Commerce City, CO 80022For Sale
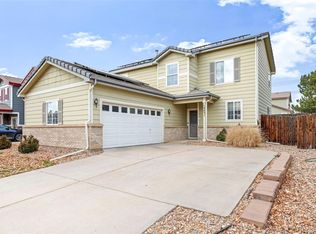 MLS ID #4212184, Melissa Breese, Keller Williams Preferred Realty. REcolorado as distributed by MLS GRID
 - $308,9002 bd2 ba1k sqft9358 E 107th Place, Henderson, CO 80640For SaleMLS ID #2325458, Chad Nash, Coldwell Banker Global Luxury Denver. REcolorado as distributed by MLS GRID
- $529,0004 bd3 ba2.6k sqft17163 E 102nd Avenue, Commerce City, CO 80022For SaleMLS ID #8124862, Amy Brown, Compass - Denver. REcolorado as distributed by MLS GRID
- $550,0004 bd3 ba3k sqft15707 E 107th Way, Commerce City, CO 80022For SaleMLS ID #6653645, Beth Davis, RE/MAX Synergy. REcolorado as distributed by MLS GRID
- $450,0002 bd3 ba1.5k sqft10035 Yampa Court, Commerce City, CO 80022For SaleMLS ID #8487533, David Light, Cross Street Colorado LLC. REcolorado as distributed by MLS GRID
- $445,0004 bd4 ba2k sqft19542 E 19th Place, Aurora, CO 80011For SaleMLS ID #9533260, Loba Ergeno, The Impact Realty. REcolorado as distributed by MLS GRID
- $539,9995 bd3 ba2.7k sqft12142 Village Circle, Brighton, CO 80603For SaleMLS ID #2056619, Alberto Madera, MB VIP Realty LLC. REcolorado as distributed by MLS GRID
- $549,9004 bd4 ba2.9k sqft10122 Richfield Way, Commerce City, CO 80022For SaleMLS ID #3173235, David King, HomeSmart Realty. REcolorado as distributed by MLS GRID
- $550,0004 bd4 ba3k sqft10284 Norfolk Street, Commerce City, CO 80022For SaleMLS ID #5641293, Miriaha Ogletree, Navigate Realty. REcolorado as distributed by MLS GRID
- $540,0004 bd3 ba1.9k sqft3221 Queen Court, Broomfield, CO 80020For SaleMLS ID #2721402, Kellen Harmon, Blueshift Real Estate Services LLC. REcolorado as distributed by MLS GRID
- $482,0003 bd3 ba1.7k sqft13657 Ash Circle, Thornton, CO 80602For SaleMLS ID #3892924, Kris Ceretto, Coldwell Banker Realty 56. REcolorado as distributed by MLS GRID
- $489,0004 bd2 ba2k sqft7131 Kalamath Street, Denver, CO 80221PendingMLS ID #9727332, Cassy Marquez, JPAR Modern Real Estate. REcolorado as distributed by MLS GRID
- $450,0004 bd2 ba1.7k sqft16497 E Vassar Avenue, Aurora, CO 80013For SaleMLS ID #4914433, Sunny Banka, Sunny Homes Inc. REcolorado as distributed by MLS GRID
- $410,0002 bd3 ba1.3k sqft12729 Ulster Street, Thornton, CO 80602For SaleMLS ID #8696720, Somnith Chinnel, Coldwell Banker Realty 56. REcolorado as distributed by MLS GRID
- $415,0003 bd3 ba1.6k sqft16461 E 119th Way #B, Commerce City, CO 80022For SaleMLS ID #7005152, Melissa Wills, Coldwell Banker Realty 56. REcolorado as distributed by MLS GRID
- $415,0003 bd3 ba1.7k sqft4619 Tanner Peak Trail, Brighton, CO 80601For SaleMLS ID #9525642, Emily Miller, Fathom Realty Colorado LLC. REcolorado as distributed by MLS GRID
- $387,9003 bd3 ba1.6k sqft18060 E 104th Place #C, Commerce City, CO 80022For SaleMLS ID #9118575, Julie Palumbo Greco, Realty One Group Premier. REcolorado as distributed by MLS GRID
