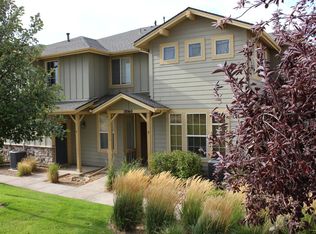
NO HOA FOR A YEAR. Seller will pay one year of HOA fees at closing. That’s $460/month savings! What a great opportunity to move into this beautiful home located in the heart of Reunion. Pride of ownership is evident in this 3 bed/3 bath townhome style condo featuring an open floor plan, private outdoor living space and attached 2 car garage. This end unit offers abundant natural light and a versatile layout with modern touches and updates throughout including LVP flooring, light fixtures, carpet with upgraded padding, and professionally painted interior. Cook up your favorite meal in the well-appointed kitchen that includes bar seating, stainless steel appliances, white cabinets, granite counters, and an oversized sink with a water filtration system. It opens into the large family room providing the perfect place to entertain or kick back and watch your favorite show. Cozy up in front of the fireplace on cool nights or step outside and relax on your patio in the warmer months. The additional rooms on the main level accommodate any lifestyle and offer space for a dining room, eat in kitchen or home office. The laundry room and half bath complete the first level. Retreat upstairs to your generous sized primary bedroom that includes an ensuite 5-piece bath with a soaking tub, shower, dual vanity, and spacious walk-in closet. Just down the hall are two secondary bedrooms and a shared full bath. Reunion is centrally located with easy access to major roadways and DIA and it offers world class amenities including the Reunion Coffee House, fitness center, pool, park, lake and trails. The monthly HOA includes the exterior/roof making homeowners insurance more affordable. Schedule your showing today!
For sale
Price cut: $12.1K (8/4)
$387,900
18060 E 104th Place #C, Commerce City, CO 80022
3beds
1,658sqft
Townhouse
Built in 2007
-- sqft lot
$387,800 Zestimate®
$234/sqft
$506/mo HOA
What's special
- 119 days |
- 274 |
- 23 |
Zillow last checked:
Listing updated:
Listed by:
Julie Palumbo Greco 303-917-9082 juliegreco64@gmail.com,
Realty One Group Premier
Source: REcolorado as distributed by MLS GRID,MLS#: 9118575
Facts & features
Interior
Bedrooms & bathrooms
- Bedrooms: 3
- Bathrooms: 3
- Full bathrooms: 2
- 1/2 bathrooms: 1
- Main level bathrooms: 1
Bedroom
- Description: Large Primary Bedroom With Walk In Closet, Ceiling Fan
- Features: Primary Suite
- Level: Upper
Bedroom
- Description: Spacious Secondary Bedroom, Walk In Closet, Ceiling Fan,
- Level: Upper
Bedroom
- Description: Spacious Secondary Bedroom, Ceiling Fan
- Level: Upper
Bathroom
- Description: 5 Piece En Suite Bath With Dual Vanity And Large Soaking Tub
- Features: En Suite Bathroom
- Level: Upper
Bathroom
- Description: Powder Room On Main Level
- Level: Main
Bathroom
- Description: Shared Full Bath
- Level: Upper
Bonus room
- Description: Room Off Kitchen Offers Versatility For Kitchen Table, Office Or Playroom
- Level: Main
Dining room
- Description: Ample Space For Large Dining Table. Great Space For Home Office Or Den
- Level: Main
Family room
- Description: Gas Fireplace, Ceiling Fan, Access To Outdoor Living Space
- Level: Main
Kitchen
- Description: Granite Counters, Ss Appliances Inc Newer Refrigerator, Bar Seating
- Level: Main
Laundry
- Description: Washer, Dryer Included
- Level: Main
Heating
- Forced Air
Cooling
- Central Air
Appliances
- Included: Dishwasher, Disposal, Dryer, Microwave, Oven, Range, Refrigerator, Washer
- Laundry: In Unit
Features
- Ceiling Fan(s), Entrance Foyer, Five Piece Bath, Granite Counters, Open Floorplan, Primary Suite, Smoke Free, Stone Counters, Walk-In Closet(s)
- Flooring: Carpet, Tile, Vinyl
- Has basement: No
- Number of fireplaces: 1
- Fireplace features: Family Room, Gas Log
- Common walls with other units/homes: End Unit
Interior area
- Total structure area: 1,658
- Total interior livable area: 1,658 sqft
- Finished area above ground: 1,658
Property
Parking
- Total spaces: 2
- Parking features: Garage - Attached
- Attached garage spaces: 2
Features
- Levels: Two
- Stories: 2
- Entry location: Exterior Access
- Patio & porch: Patio
- Exterior features: Private Yard
Details
- Parcel number: R0175966
- Special conditions: Standard
Construction
Type & style
- Home type: Townhouse
- Property subtype: Townhouse
- Attached to another structure: Yes
Materials
- Frame, Vinyl Siding
- Roof: Composition
Condition
- Year built: 2007
Details
- Builder name: Shea Homes
Utilities & green energy
- Sewer: Public Sewer
- Water: Public
Community & HOA
Community
- Security: Carbon Monoxide Detector(s), Smoke Detector(s)
- Subdivision: Parkside At Reunion
HOA
- Has HOA: Yes
- Amenities included: Fitness Center, Park, Playground, Pond Seasonal, Pool, Trail(s)
- Services included: Reserve Fund, Insurance, Maintenance Grounds, Maintenance Structure, Recycling, Sewer, Snow Removal, Trash, Water
- HOA fee: $137 quarterly
- HOA name: Reunion Metro
- HOA phone: 303-779-5710
- Second HOA fee: $460 monthly
- Second HOA name: Parkside at Reunion
- Second HOA phone: 720-974-4133
Location
- Region: Commerce City
Financial & listing details
- Price per square foot: $234/sqft
- Tax assessed value: $409,000
- Annual tax amount: $5,653
- Date on market: 4/30/2026
- Listing terms: Cash,Conventional,FHA,VA Loan
- Exclusions: Seller's Personal Property; Ring Doorbell; Stand Alone Black Shelving, Workbench And Mini Fridg In The Garage.
- Ownership: Individual
- Road surface type: Paved
Estimated market value
$387,800
$368,000 - $407,000
$2,612/mo
Price history
| Date | Event | Price |
|---|---|---|
| 8/4/2026 | Price change | $387,900-3%$234/sqft |
Source:  REcolorado as distributed by MLS GRID #9118575 Report a problem REcolorado as distributed by MLS GRID #9118575 Report a problem | ||
| 4/30/2026 | Listed for sale | $400,000+0%$241/sqft |
Source: REcolorado as distributed by MLS GRID #9118575 Report a problem | ||
| 9/13/2022 | Sold | $399,999+33.4%$241/sqft |
Source: Public Record Report a problem | ||
| 6/7/2021 | Listing removed | -- |
Source: Zillow Rental Network Premium Report a problem | ||
| 6/4/2021 | Price change | $2,100-2.3%$1/sqft |
Source: Zillow Rental Network Premium Report a problem | ||
| 5/21/2021 | Listed for rent | $2,150+48.3%$1/sqft |
Source: Zillow Rental Network Premium Report a problem | ||
| 3/21/2019 | Sold | $299,900$181/sqft |
Source: Public Record Report a problem | ||
| 2/18/2019 | Pending sale | $299,900$181/sqft |
Source: HomeSmart Realty Group of Colorado #2404051 Report a problem | ||
| 2/7/2019 | Listed for sale | $299,900+16%$181/sqft |
Source: HomeSmart Realty Group of Colorado #2404051 Report a problem | ||
| 3/31/2016 | Sold | $258,500+29.3%$156/sqft |
Source: Public Record Report a problem | ||
| 5/20/2014 | Sold | $200,000+0.1%$121/sqft |
Source: Public Record Report a problem | ||
| 4/15/2014 | Listed for sale | $199,900-4.8%$121/sqft |
Source: Excalibur Homes Real Estate #7987335 Report a problem | ||
| 8/2/2012 | Listing removed | $1,450$1/sqft |
Source: Real Property Management Colorado Report a problem | ||
| 7/27/2012 | Listed for rent | $1,450$1/sqft |
Source: Real Property Management Colorado Report a problem | ||
| 3/5/2008 | Sold | $209,885$127/sqft |
Source: Public Record Report a problem | ||
Public tax history
| Year | Property taxes | Tax assessment |
|---|---|---|
| 2025 | $4,932 +0.3% | $25,570 -5.3% |
| 2024 | $4,916 +0.5% | $26,990 |
| 2023 | $4,892 +2.1% | $26,990 +21.7% |
| 2022 | $4,789 | $22,180 -2.8% |
| 2021 | -- | $22,820 +2.8% |
| 2020 | $4,611 | $22,190 -0.1% |
| 2019 | $4,611 +8.2% | $22,220 +12.9% |
| 2018 | $4,261 | $19,680 |
| 2017 | $4,261 | $19,680 +32.2% |
| 2016 | -- | $14,890 |
| 2015 | $3,032 | $14,890 +31.1% |
| 2014 | -- | $11,360 |
| 2013 | -- | $11,360 -16% |
| 2012 | -- | $13,530 |
| 2011 | -- | $13,530 -13.8% |
| 2010 | -- | $15,700 |
| 2009 | -- | $15,700 -3.9% |
| 2008 | -- | $16,330 |
Find assessor info on the county website
Monthly payment
Est. payment
Payment breakdown
Explore the cost of this home by adjusting the details. Changes won't be saved.Climate risks
Neighborhood: 80022
Nearby schools
GreatSchools rating
- 7/10Reunion Elementary SchoolGrades: PK-5Distance: 0.9 mi
- 2/10Otho E Stuart Middle SchoolGrades: 6-8Distance: 1.3 mi
- 3/10Prairie View High SchoolGrades: 9-12Distance: 3.9 mi
Schools provided by the listing agent
- Elementary: Turnberry
- Middle: Otho Stuart
- High: Prairie View
- District: School District 27-J
Source: REcolorado as distributed by MLS GRID. This data may not be complete. We recommend contacting the local school district to confirm school assignments for this home.
- $385,0003 bd3 ba1.7k sqft18060 E 104th Pl UNIT B, Commerce City, CO 80022Off Market
- $334,0002 bd2 ba1.3k sqft18060 E 104th Pl UNIT A, Commerce City, CO 80022Off Market

- $300,0002 bd3 ba1.1k sqft18050 E 104th Pl, Commerce City, CO 80022Sold

- $361,6003 bd3 ba1.6k sqft18062 E 104th Pl UNIT C, Commerce City, CO 80022Off Market

- $327,2002 bd2 ba1.3k sqft18062 E 104th Pl UNIT A, Commerce City, CO 80022Off Market
- $325,0003 bd3 ba1.8k sqft18062 E 104th Pl UNIT B, Commerce City, CO 80022Sold
- $316,0002 bd3 ba1.1k sqft18052 E 104th Pl, Commerce City, CO 80022Off Market
- $356,4003 bd3 ba1.3k sqft18052 E 104th Pl UNIT C, Commerce City, CO 80022Off Market
A local agent can set up tours, give advice and negotiate with sellers.
Similar homes
- $390,9003 bd3 ba1.5k sqft18119 E 96th Avenue, Commerce City, CO 80022For Sale

 MLS ID #7318781, Jeremy Jerez, HomeSmart Realty. REcolorado as distributed by MLS GRID
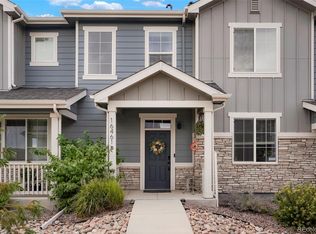
 - $415,0003 bd3 ba1.6k sqft16461 E 119th Way #B, Commerce City, CO 80022For Sale
 MLS ID #7005152, Melissa Wills, Coldwell Banker Realty 56. REcolorado as distributed by MLS GRID
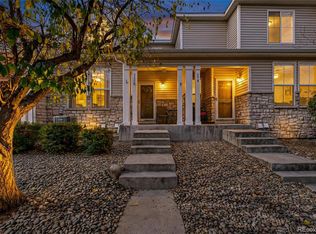
 - $310,0002 bd3 ba1.2k sqftFronterra Village, Commerce City, CO 80022For Sale
 MLS ID #4680303, James Atzenbeck II, Resident Realty South Metro. REcolorado as distributed by MLS GRID
 - $450,0002 bd3 ba1.5k sqft10035 Yampa Court, Commerce City, CO 80022For Sale
 MLS ID #8487533, David Light, Cross Street Colorado LLC. REcolorado as distributed by MLS GRID
 - $509,9004 bd4 ba2k sqft10178 Walden Court, Commerce City, CO 80022For SaleMLS ID #7073661, Angelica Rodriguez, Keller Williams Realty Downtown LLC. REcolorado as distributed by MLS GRID
- $470,0003 bd3 ba1.5k sqft14431 E 102 nd Avenue, Commerce City, CO 80022For SaleMLS ID #4212184, Melissa Breese, Keller Williams Preferred Realty. REcolorado as distributed by MLS GRID
- $405,0003 bd3 ba1.4k sqft19037 E 64th Avenue, Denver, CO 80249For SaleMLS ID #5759129, Jasmine Gutierrez, Crocker Realty, LLC. REcolorado as distributed by MLS GRID
- $483,5005 bd4 ba2.2k sqftBuckley Ranch, Commerce City, CO 80022For SaleMLS ID #7679432, Aimee Quaratino, 8z Real Estate. REcolorado as distributed by MLS GRID
- $510,0004 bd4 ba2.1k sqft10029 Richfield Street, Commerce City, CO 80022For SaleMLS ID #4775631, Steve Travers, Kentwood Real Estate DTC, LLC. REcolorado as distributed by MLS GRID
- $460,0004 bd3 ba1.8k sqft13558 E 111th Avenue, Commerce City, CO 80022For SaleMLS ID #4732846, Heath Davis, Weichert Realtors Professionals. REcolorado as distributed by MLS GRID
- $395,0003 bd3 ba1.5k sqft16025 E Elk Place, Denver, CO 80239For SaleMLS ID #6275023, Tamara Scott, Redfin Corporation. REcolorado as distributed by MLS GRID
- $449,0003 bd3 ba1.9k sqft13487 E 110th Drive, Commerce City, CO 80022New ConstructionMLS ID #5640924, Holly Couture, eXp Realty, LLC. REcolorado as distributed by MLS GRID
- $400,0003 bd3 ba1.7k sqft4619 Tanner Peak Trail, Brighton, CO 80601For SaleMLS ID #9525642, Emily Miller, Fathom Realty Colorado LLC. REcolorado as distributed by MLS GRID
- $355,4502 bd2 ba1k sqft10038 Revere Court, Commerce City, CO 80022New ConstructionREcolorado as distributed by MLS GRID
- $469,9993 bd3 ba1.7k sqft10052 Salem Court, Commerce City, CO 80022New ConstructionREcolorado as distributed by MLS GRID
- $412,0003 bd2 ba1.6k sqft12704 Forest Street, Thornton, CO 80241For SaleMLS ID #2086199, Kevin Nydam, Compass - Denver. REcolorado as distributed by MLS GRID
- $308,9002 bd2 ba1k sqft9358 E 107th Place, Henderson, CO 80640For SaleMLS ID #2325458, Chad Nash, Coldwell Banker Global Luxury Denver. REcolorado as distributed by MLS GRID
- $499,9993 bd2 ba2k sqft15952 Village Circle, Brighton, CO 80603For SaleMLS ID #7606985, Scott Myers, Realty One Group Premier. REcolorado as distributed by MLS GRID
- $400,0003 bd3 ba1.8k sqftCherry Creek Pointe, Aurora, CO 80015For SaleMLS ID #4009349, Oleg Tsybulskiy, RE/MAX Alliance. REcolorado as distributed by MLS GRID
- $329,0002 bd3 ba1.1k sqft2900 Purcell Street #I3, Brighton, CO 80601For SaleMLS ID #7226472, Karen Hoover, Resident Realty South Metro. REcolorado as distributed by MLS GRID
