This gorgeous end unit backing to open space is GORGEOUS! You will love the location, and sitting on the quiet patio overlooking the large mature trees! This is a nicely updated Townhome style-condo, with vaulted ceilings and lots of natural light throughout. You will love the large family room that extends out to the patio, the eat in kitchen nook and open updated kitchen. Upstairs is the laundry closet and 2 bedrooms. The primary bedrooms is spacious with an ensuite that has been tastefully updated and a large walk in closet. Second bathroom has also been beautifully updated as well. New blinds in the primary and a new kitchen disposal!
Your new home has a one car detached garage and a designated parking spot. A cute park close by and a quick walk to the clubhouse and pool! Home was just painted!
Dont wait to see the charming home!
For sale
Price cut: $9K (8/30)
$320,000
2900 Purcell Street #I3, Brighton, CO 80601
2beds
1,178sqft
Townhouse
Built in 2003
4,457 Square Feet Lot
$319,700 Zestimate®
$272/sqft
$350/mo HOA
What's special
- 134 days
- 513
- 40
Zillow last checked:
Listing updated:
Listed by:
Karen Hoover 303-968-4406,
Resident Realty South Metro
Source: REcolorado as distributed by MLS GRID,MLS#: 7226472
Facts & features
Interior
Bedrooms & bathrooms
- Bedrooms: 2
- Bathrooms: 3
- Full bathrooms: 2
- 1/2 bathrooms: 1
- Main level bathrooms: 1
Bedroom
- Features: Primary Suite
- Level: Upper
Bedroom
- Level: Upper
Bathroom
- Features: En Suite Bathroom
- Level: Upper
Bathroom
- Level: Upper
Bathroom
- Level: Main
Heating
- Forced Air
Cooling
- Central Air
Appliances
- Included: Dishwasher, Dryer, Microwave, Oven, Refrigerator
- Laundry: In Unit
Features
- Eat-in Kitchen, Entrance Foyer, High Ceilings, Limestone Counters, Open Floorplan
- Flooring: Carpet, Linoleum
- Has basement: No
- Number of fireplaces: 1
- Fireplace features: Family Room
- Common walls with other units/homes: End Unit
Interior area
- Total structure area: 1,178
- Total interior livable area: 1,178 sqft
- Finished area above ground: 1,178
Property
Parking
- Total spaces: 2
- Parking features: Garage
- Garage spaces: 1
- Details: Reserved Spaces: 1
Features
- Levels: Two
- Stories: 2
- Entry location: Ground
- Patio & porch: Covered, Front Porch, Patio
- Exterior features: Playground
Lot
- Size: 4,457 Square Feet
- Features: Corner Lot, Master Planned
Details
- Parcel number: R0155565
- Special conditions: Standard
Construction
Type & style
- Home type: Townhouse
- Property subtype: Townhouse
- Attached to another structure: Yes
Materials
- Frame
- Roof: Composition
Condition
- Year built: 2003
Utilities & green energy
- Sewer: Public Sewer
Community & HOA
Community
- Subdivision: The Ridge At Bromley Lane
HOA
- Has HOA: Yes
- Amenities included: Clubhouse, Park, Pool, Spa/Hot Tub
- Services included: Maintenance Grounds, Sewer, Trash, Water
- HOA fee: $350 monthly
- HOA name: MSI
- HOA phone: 303-420-4433
Location
- Region: Brighton
Financial & listing details
- Price per square foot: $272/sqft
- Tax assessed value: $328,000
- Annual tax amount: $2,477
- Date on market: 4/25/2026
- Listing terms: Cash,Conventional,FHA,VA Loan
- Exclusions: Sellers Personal Belongings. Washer And Dryer.
- Ownership: Individual
Estimated market value
$319,700
$304,000 - $336,000
$2,112/mo
Price history
| Date | Event | Price |
|---|---|---|
| 8/30/2026 | Price change | $320,000-2.7%$272/sqft |
Source:  REcolorado as distributed by MLS GRID #7226472 Report a problem REcolorado as distributed by MLS GRID #7226472 Report a problem | ||
| 6/13/2026 | Listed for sale | $329,000$279/sqft |
Source: REcolorado as distributed by MLS GRID #7226472 Report a problem | ||
| 6/5/2026 | Pending sale | $329,000$279/sqft |
Source: REcolorado as distributed by MLS GRID #7226472 Report a problem | ||
| 5/15/2026 | Price change | $329,000-2.4%$279/sqft |
Source: REcolorado as distributed by MLS GRID #7226472 Report a problem | ||
| 4/25/2026 | Listed for sale | $337,000+82.2%$286/sqft |
Source: REcolorado as distributed by MLS GRID #7226472 Report a problem | ||
| 12/16/2015 | Sold | $185,000+24.2%$157/sqft |
Source: Public Record Report a problem | ||
| 10/17/2014 | Sold | $149,000+75.5%$126/sqft |
Source: Public Record Report a problem | ||
| 8/1/2011 | Sold | $84,900-40.9%$72/sqft |
Source: Public Record Report a problem | ||
| 4/23/2004 | Sold | $143,730$122/sqft |
Source: Public Record Report a problem | ||
Public tax history
| Year | Property taxes | Tax assessment |
|---|---|---|
| 2025 | $2,137 +0.6% | $20,500 -10.4% |
| 2024 | $2,125 +12.8% | $22,870 |
| 2023 | $1,884 +6.3% | $22,870 +34.6% |
| 2022 | $1,773 | $16,990 -2.7% |
| 2021 | -- | $17,470 +0.9% |
| 2020 | $1,724 | $17,320 -0.2% |
| 2019 | $1,724 +18.4% | $17,350 +19.7% |
| 2018 | $1,456 | $14,500 |
| 2017 | $1,456 | $14,500 +35.9% |
| 2016 | -- | $10,670 |
| 2015 | $1,079 | $10,670 +45.4% |
| 2014 | -- | $7,340 |
| 2013 | -- | $7,340 -17.2% |
| 2012 | -- | $8,870 |
| 2011 | -- | $8,870 -10.5% |
| 2010 | -- | $9,910 |
| 2009 | -- | $9,910 -12.8% |
| 2008 | -- | $11,360 |
| 2007 | -- | $11,360 -4.2% |
| 2006 | -- | $11,860 -2.1% |
| 2005 | -- | $12,120 +68.6% |
| 2004 | -- | $7,190 |
Find assessor info on the county website
Monthly payment
Est. payment
Payment breakdown
Explore the cost of this home by adjusting the details. Changes won't be saved.Climate risks
Neighborhood: 80601
Nearby schools
Schools provided by the listing agent
- Elementary: Mary E Pennock
- Middle: Overland Trail
- High: Brighton
- District: School District 27-J
Source: REcolorado as distributed by MLS GRID. This data may not be complete. We recommend contacting the local school district to confirm school assignments for this home.
- $305,0002 bd3 ba1.1k sqft2900 Purcell St UNIT K-1, Brighton, CO 80601Sold

- $342,9002 bd3 ba1.1k sqft2900 Purcell St BUILDING 6-L1, Brighton, CO 80601Sold

- $319,9002 bd3 ba1.2k sqft2900 Purcell St UNIT D-5, Brighton, CO 80601For Sale
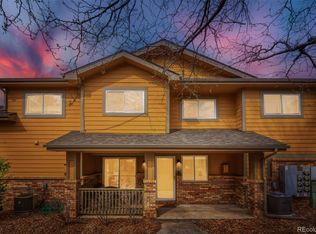
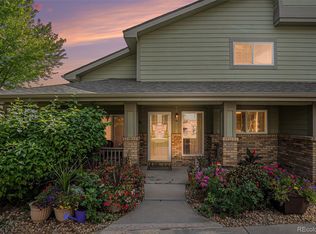
- $345,0002 bd3 ba1.1k sqft2900 Purcell St UNIT O-6, Brighton, CO 80601Sold
Similar homes
- $319,9002 bd3 ba1.2k sqft2900 Purcell Street #D5, Brighton, CO 80601For Sale
 MLS ID #9947800, Daniele Jeffery, HomeSmart Realty. REcolorado as distributed by MLS GRID
 - $315,0002 bd3 ba1.1k sqft2900 Purcell Street #N6, Brighton, CO 80601For Sale
 MLS ID #4837906, Amy Ryan, Amy Ryan Group. REcolorado as distributed by MLS GRID
 - $360,0003 bd1 ba1.2k sqft5158 Goshawk. Street, Brighton, CO 80601For Sale
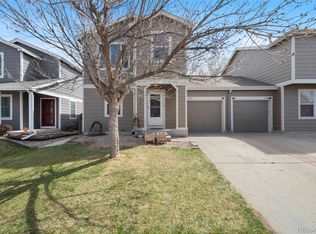 MLS ID #1936388, Kalisia Maestas, Keller Williams DTC. REcolorado as distributed by MLS GRID
 - $310,0002 bd3 ba1.2k sqftFronterra Village, Commerce City, CO 80022For Sale
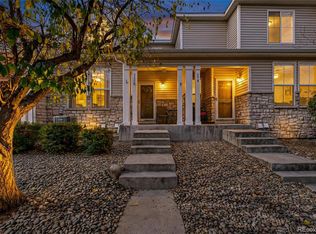 MLS ID #4680303, James Atzenbeck II, Resident Realty South Metro. REcolorado as distributed by MLS GRID
 - $350,0002 bd3 ba1.1k sqftFronterra Village Townhomes, Commerce City, CO 80022For SaleMLS ID #3314732, Laura Owen, RE/MAX Momentum. REcolorado as distributed by MLS GRID
- $400,0003 bd3 ba1.7k sqft4619 Tanner Peak Trail, Brighton, CO 80601For SaleMLS ID #9525642, Emily Miller, Fathom Realty Colorado LLC. REcolorado as distributed by MLS GRID
- $305,0003 bd3 ba1.3k sqft17920 E 104th Place #C, Commerce City, CO 80022For SaleMLS ID #5363935, Aureliano Yepez, Keller Williams Realty Downtown LLC. REcolorado as distributed by MLS GRID
- $430,0002 bd2 ba1.7k sqft269 S 2nd Avenue, Brighton, CO 80601For SaleMLS ID #2732262, Justine Fretter, Keller Williams Realty Downtown LLC. REcolorado as distributed by MLS GRID
- $308,9002 bd2 ba1k sqft9358 E 107th Place, Henderson, CO 80640For SaleMLS ID #2325458, Chad Nash, Coldwell Banker Global Luxury Denver. REcolorado as distributed by MLS GRID
- $280,0002 bd2 ba1.1k sqft5255 Memphis Street #1204, Denver, CO 80239For SaleMLS ID #3981311, Rex Jarnagin, Coldwell Banker Realty 24. REcolorado as distributed by MLS GRID
- $310,0003 bd2 ba1.1k sqft2427 Rainbow Drive #27, Denver, CO 80229For SaleMLS ID #2690396, Mauri Tamborra, Real Broker, LLC DBA Real. REcolorado as distributed by MLS GRID
- $315,0002 bd2 ba918 sqft9463 Lou, Thornton, CO 80260For SaleMLS ID #5622366, Erik Monrroy, Open Real Estate Inc.. REcolorado as distributed by MLS GRID
- $299,0002 bd2 ba952 sqft8199 Welby Road #1204, Denver, CO 80229For SaleMLS ID #8659482, Patricia Franco, RE/MAX Elevate. REcolorado as distributed by MLS GRID
- $350,0003 bd3 ba1.5k sqft19278 E 64th Place, Denver, CO 80249For SaleMLS ID #4562678, Loba Ergeno, The Impact Realty. REcolorado as distributed by MLS GRID
- $387,9003 bd3 ba1.6k sqft18060 E 104th Place #C, Commerce City, CO 80022For SaleMLS ID #9118575, Julie Palumbo Greco, Realty One Group Premier. REcolorado as distributed by MLS GRID
- $335,0002 bd3 ba1.4k sqft12711 Colorado Boulevard #210B, Thornton, CO 80241For SaleMLS ID #2449638, Deysi Neidig, Keller Williams Advantage Realty LLC. REcolorado as distributed by MLS GRID
- $350,0003 bd3 ba1.5k sqft4763 Memphis Street, Denver, CO 80239For SaleMLS ID #9772018, EMPOWERHOME Team, Keller Williams DTC. REcolorado as distributed by MLS GRID
- $345,0002 bd1 ba780 sqft148 7th Street, Fort Lupton, CO 80621For SaleMLS ID #2354565, Tammy Biles, Keller Williams Preferred Realty. REcolorado as distributed by MLS GRID
- $295,0002 bd2 ba1.1k sqft10, Erie, CO 80516For SaleMLS ID #6886541, John McCaffrey, Compass - Denver. REcolorado as distributed by MLS GRID
- $415,0003 bd3 ba1.6k sqft16461 E 119th Way #B, Commerce City, CO 80022For SaleMLS ID #7005152, Melissa Wills, Coldwell Banker Realty 56. REcolorado as distributed by MLS GRID
