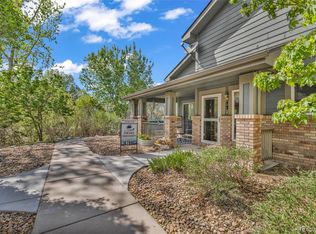
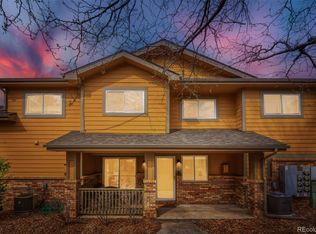
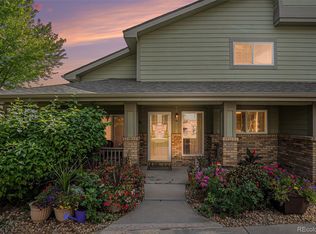
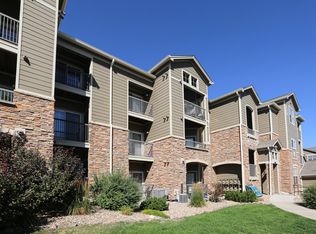
*** Take a Look — Best Value in the Complex! *** Motivated seller—plus up to $5,000 in closing cost/prepaid assistance to help lower your rate or reduce cash at closing. This charming 2-bed, 3-bath home in The Ridge @ Bromley Lane features a bright, vaulted living room with a cozy gas fireplace and access to a private patio. The functional kitchen offers ample storage, newer flooring, and included appliances, flowing easily into the dining area. A guest half bath completes the main level. Upstairs, the primary suite includes a walk-in closet and private ¾ bath, while the second bedroom is perfect for guests or a home office. A full bath and convenient in-unit laundry round out the upper level. Enjoy a covered porch, 1-car garage, reserved parking (#152), and extra off-street parking. HOA includes water, trash, and access to a clubhouse, fitness center, pool, and hot tub. Conveniently located near Prairie Center and just minutes from Hwy 85 and I-76—this home offers comfort, value, and convenience.
Accepting backups
Price cut: $15K (5/4)
$310,000
2900 Purcell Street #K1, Brighton, CO 80601
2beds
1,178sqft
:
Get pre-qualified$2,285/mo
Condominium
Built in 2002
-- sqft lot
$307,300 Zestimate®
$263/sqft
$350/mo HOA
What's special
Covered porchAmple storagePrimary suiteGuest half bathConvenient in-unit laundryIncluded appliancesWalk-in closet
- 136 days |
- 36 |
- 1 |
Zillow last checked:
Listing updated:
Listed by:
Michael Duke Hernandez 303-280-3680,
Harvest Realty
Source: REcolorado as distributed by MLS GRID,MLS#: 4483847
Facts & features
Interior
Bedrooms & bathrooms
- Bedrooms: 2
- Bathrooms: 3
- Full bathrooms: 1
- 3/4 bathrooms: 1
- 1/2 bathrooms: 1
- Main level bathrooms: 1
Bedroom
- Description: Decent Sized Primary Bedroom, Nice Walk-In Closet
- Features: Primary Suite
- Level: Upper
Bedroom
- Description: 2nd Bedroom Or Home Office
- Level: Upper
Bathroom
- Description: Main Floor Guest Bathroom
- Level: Main
Bathroom
- Description: Attached To Primary Bedroom
- Features: Primary Suite
- Level: Upper
Bathroom
- Description: Additional Full Bathroom
- Level: Upper
Dining room
- Description: Large Dining Room Just Off Of Kitchen
- Level: Main
Kitchen
- Description: Plenty Of Counter Space And Storage
- Level: Main
Laundry
- Description: Washer And Dryer Included
- Level: Upper
Living room
- Description: Vaulted Ceiling, Gas Fireplace
- Level: Main
Heating
- Forced Air
Cooling
- Central Air
Appliances
- Included: Dishwasher, Disposal, Dryer, Gas Water Heater, Microwave, Refrigerator, Self Cleaning Oven, Washer
- Laundry: In Unit
Features
- High Ceilings, High Speed Internet, Laminate Counters, Pantry
- Flooring: Carpet, Tile
- Windows: Double Pane Windows
- Has basement: No
- Number of fireplaces: 1
- Fireplace features: Gas, Living Room
- Common walls with other units/homes: End Unit
Interior area
- Total structure area: 1,178
- Total interior livable area: 1,178 sqft
- Finished area above ground: 1,178
Property
Parking
- Total spaces: 3
- Parking features: Garage
- Garage spaces: 1
- Details: Off Street Spaces: 1, Reserved Spaces: 1
Features
- Levels: Two
- Stories: 2
- Entry location: Ground
- Patio & porch: Covered, Front Porch
Details
- Parcel number: R0150267
- Special conditions: Standard
Construction
Type & style
- Home type: Condo
- Property subtype: Condominium
- Attached to another structure: Yes
Materials
- Frame
- Foundation: Slab
- Roof: Composition
Condition
- Year built: 2002
Utilities & green energy
- Sewer: Public Sewer
- Utilities for property: Cable Available, Electricity Connected, Natural Gas Connected, Phone Available
Community & HOA
Community
- Security: Smoke Detector(s)
- Subdivision: The Ridge At Bromley Lane
HOA
- Has HOA: Yes
- Amenities included: Clubhouse, Fitness Center, Pool, Spa/Hot Tub
- Services included: Reserve Fund, Sewer, Snow Removal, Trash, Water
- HOA fee: $350 monthly
- HOA name: Ave 1 Properties
Location
- Region: Brighton
Financial & listing details
- Price per square foot: $263/sqft
- Tax assessed value: $327,000
- Annual tax amount: $2,137
- Date on market: 3/12/2026
- Listing terms: Cash,Conventional,FHA,VA Loan
- Exclusions: Sellers Personal Property, Wall Mounted Tv Over Fireplace And Floor Rugs.
- Ownership: Individual
- Electric utility on property: Yes
- Road surface type: Paved
Estimated market value
$307,300
$292,000 - $323,000
$2,112/mo
Price history
| Date | Event | Price |
|---|---|---|
| 6/11/2026 | Pending sale | $310,000$263/sqft |
Source:  REcolorado as distributed by MLS GRID #4483847 Report a problem REcolorado as distributed by MLS GRID #4483847 Report a problem | ||
| 5/16/2026 | Listing removed | $1,400$1/sqft |
Source: Zillow Rentals Report a problem | ||
| 5/13/2026 | Listed for rent | $1,400$1/sqft |
Source: Zillow Rentals Report a problem | ||
| 5/4/2026 | Price change | $310,000-4.6%$263/sqft |
Source: REcolorado as distributed by MLS GRID #4483847 Report a problem | ||
| 4/27/2026 | Price change | $325,000-1.5%$276/sqft |
Source: REcolorado as distributed by MLS GRID #4483847 Report a problem | ||
| 4/10/2026 | Price change | $329,999-2.9%$280/sqft |
Source: REcolorado as distributed by MLS GRID #4483847 Report a problem | ||
| 3/12/2026 | Listed for sale | $339,999+37.7%$289/sqft |
Source: REcolorado as distributed by MLS GRID #4483847 Report a problem | ||
| 2/25/2019 | Sold | $247,000+0.8%$210/sqft |
Source: Public Record Report a problem | ||
| 1/13/2019 | Pending sale | $245,000$208/sqft |
Source: DREAM REAL ESTATE #5167259 Report a problem | ||
| 1/10/2019 | Listed for sale | $245,000+6.5%$208/sqft |
Source: DREAM REAL ESTATE #5167259 Report a problem | ||
| 9/18/2017 | Sold | $230,000+48.3%$195/sqft |
Source: Public Record Report a problem | ||
| 2/24/2015 | Sold | $155,100+19.4%$132/sqft |
Source: Public Record Report a problem | ||
| 12/26/2008 | Listing removed | $129,900$110/sqft |
Source: Listhub #721016 Report a problem | ||
| 11/15/2008 | Listed for sale | $129,900-13.1%$110/sqft |
Source: Listhub #721016 Report a problem | ||
| 3/4/2003 | Sold | $149,500$127/sqft |
Source: Public Record Report a problem | ||
Public tax history
| Year | Property taxes | Tax assessment |
|---|---|---|
| 2025 | $2,137 +0.6% | $20,440 -10.6% |
| 2024 | $2,125 +13.1% | $22,870 |
| 2023 | $1,879 +6.3% | $22,870 +35% |
| 2022 | $1,768 | $16,940 -2.8% |
| 2021 | -- | $17,420 +0.8% |
| 2020 | $1,720 | $17,280 -0.2% |
| 2019 | $1,720 +18.7% | $17,310 +20% |
| 2018 | $1,449 | $14,430 |
| 2017 | $1,449 | $14,430 +36.3% |
| 2016 | -- | $10,590 |
| 2015 | $1,071 | $10,590 +47.3% |
| 2014 | -- | $7,190 |
| 2013 | -- | $7,190 -18.1% |
| 2012 | -- | $8,780 |
| 2011 | -- | $8,780 -10.6% |
| 2010 | -- | $9,820 |
| 2009 | -- | $9,820 -13.6% |
| 2008 | -- | $11,360 |
| 2007 | -- | $11,360 -4.2% |
| 2006 | -- | $11,860 -2.4% |
| 2005 | -- | $12,150 +1.1% |
| 2004 | -- | $12,020 +25.1% |
| 2003 | -- | $9,610 |
Find assessor info on the county website
Monthly payment
Est. payment
Payment breakdown
Explore the cost of this home by adjusting the details. Changes won't be saved.Climate risks
Neighborhood: 80601
Nearby schools
GreatSchools rating
- 4/10Mary E Pennock Elementary SchoolGrades: PK-5Distance: 0.8 mi
- 2/10Overland Trail Middle SchoolGrades: 6-8Distance: 1.5 mi
- 5/10Brighton High SchoolGrades: 9-12Distance: 1.2 mi
Schools provided by the listing agent
- Elementary: Mary E Pennock
- Middle: Overland Trail
- High: Brighton
- District: School District 27-J
Source: REcolorado as distributed by MLS GRID. This data may not be complete. We recommend contacting the local school district to confirm school assignments for this home.
- $329,0002 bd3 ba1.1k sqft2900 Purcell St UNIT I-3, Brighton, CO 80601For Sale
- $342,9002 bd3 ba1.1k sqft2900 Purcell St BUILDING 6-L1, Brighton, CO 80601Sold

- $319,9002 bd3 ba1.2k sqft2900 Purcell St UNIT D-5, Brighton, CO 80601For Sale
- $345,0002 bd3 ba1.1k sqft2900 Purcell St UNIT O-6, Brighton, CO 80601Sold
- $335,0002 bd3 ba1.1k sqft2900 Purcell St UNIT J-1, Brighton, CO 80601Sold
- $323,0002 bd3 ba1.1k sqft2900 Purcell St UNIT H-6, Brighton, CO 80601Off Market
- $361,1002 bd3 ba1.2k sqft2900 Purcell St #-2, Brighton, CO 80601Off Market
- $355,0002 bd3 ba1.1k sqft2900 Purcell St UNIT O-1, Brighton, CO 80601Sold
A local agent can set up tours, give advice and negotiate with sellers.
Similar homes
- $255,0002 bd2 ba1.2k sqftWildhorse Ridge, Denver, CO 80249For Sale
 MLS ID #3716629, Lori Fontyn, Coldwell Banker Realty 56. REcolorado as distributed by MLS GRID
 - $320,0002 bd2 ba1.2k sqft3100 Blue Sky Cir #14-207, Erie, CO 80516For Sale
 MLS ID #1064029, Jian Fang, Netue Properties. IRES as distributed by MLS GRID
 - $340,0002 bd2 ba1.2k sqftThe Lodge at Terralago, Thornton, CO 80241For Sale
 MLS ID #6346491, Francine Trujillo, RE/MAX Northwest Inc. REcolorado as distributed by MLS GRID
 - $319,9002 bd1 ba1.1k sqft12565 Sheridan Blvd #116, Broomfield, CO 80020For Sale
 MLS ID #1054791, Carolyn Bleicher, RE/MAX of Boulder, Inc. IRES as distributed by MLS GRID
 - $345,0002 bd2 ba1.1k sqft2985 Blue Sky Cir #7-204, Erie, CO 80516For SaleMLS ID #1062198, Craig Cowley, WK Real Estate Longmont. IRES as distributed by MLS GRID
- $312,0002 bd3 ba1k sqft3094 W 107th Place #C, Westminster, CO 80031For SaleMLS ID #9744063, Allison Cassieri, North Metro Realty LLC. REcolorado as distributed by MLS GRID
- $279,0001 bd1 ba608 sqftCedar Bridge, Denver, CO 80234For SaleMLS ID #9429587, Chantel Domenech, Land Above Ground Realty. REcolorado as distributed by MLS GRID
- $340,0002 bd3 ba1.4k sqft4120 E 119th Place #B, Thornton, CO 80233For SaleMLS ID #5381163, Dan D Gerlock, Coldwell Banker Realty 18. REcolorado as distributed by MLS GRID
- $270,0002 bd2 ba1.1k sqft14343 E 1st Drive #101, Aurora, CO 80011For SaleMLS ID #8286823, Julia Saenz, J Properties. REcolorado as distributed by MLS GRID
- $270,0002 bd3 ba1k sqft3006 W 107th Pl Unit C, Westminster, CO 80031For Sale
 MLS ID #9630375, Tony Casados, Real Broker, LLC DBA Real. elevateMLS
 - $339,0002 bd2 ba1.1k sqft12933 Lafayette Street #D, Thornton, CO 80241For SaleMLS ID #4736974, Nicholas Conley, Highland Realty & Management Inc. REcolorado as distributed by MLS GRID
- $319,9002 bd3 ba1.3k sqft12105 E 2nd Drive, Aurora, CO 80011For SaleMLS ID #6111947, Eddie Lederman, Baron Enterprises Inc. REcolorado as distributed by MLS GRID
- $359,9002 bd1 ba936 sqft18634 E 45th Place, Denver, CO 80249For SaleMLS ID #9440389, Juan C Luevanos, HomeSmart. REcolorado as distributed by MLS GRID
- $275,0002 bd1 ba983 sqft2430 W 82nd Place #1E, Westminster, CO 80031For SaleMLS ID #4250913, Daniel Gurzhiev, Fixed Rate Real Estate, LLC. REcolorado as distributed by MLS GRID
- $289,0001 bd1 ba906 sqft3272 E 103rd Drive #1712, Thornton, CO 80229For SaleMLS ID #4816248, Briana Mendez, Orchard Brokerage LLC. REcolorado as distributed by MLS GRID
- $310,0002 bd2 ba1k sqft11109 Alcott Street #A, Westminster, CO 80234For SaleMLS ID #5146491, Whitney L. Cain, LIV Sotheby's International Realty. REcolorado as distributed by MLS GRID
- $295,0001 bd1 ba945 sqft10371 Cook Way #107, Thornton, CO 80229For SaleMLS ID #1059003, Eric Edwards, RE/MAX Alliance-Lsvl. IRES as distributed by MLS GRID
- $297,5002 bd2 ba1.1k sqft5580 W 80th Place #46, Arvada, CO 80003For SaleMLS ID #1898252, David Marvin, Marvin Gardens Real Estate. REcolorado as distributed by MLS GRID
- $275,0002 bd3 ba1.1k sqftDevonshire Square, Denver, CO 80229For SaleMLS ID #6294902, Doug Evans, HomeSmart Realty. REcolorado as distributed by MLS GRID
- $325,0002 bd3 ba1k sqft1220 Milo Circle #A, Lafayette, CO 80026For SaleMLS ID #3547642, Renee O'Lear, Compass - Denver. REcolorado as distributed by MLS GRID
