Welcome to this well-maintained Westminster condo offering comfort, convenience, and low-maintenance living in a desirable location. Thoughtfully designed with a functional layout, this home provides an ideal balance of cozy living spaces and everyday practicality. Step inside to a bright and inviting interior filled with natural light. The living area creates a comfortable place to relax or entertain, flowing seamlessly into the dining space and kitchen for easy day-to-day living. The layout maximizes usability while maintaining an open, airy feel. The kitchen offers ample cabinetry and workspace, making meal prep simple and efficient. Nearby dining space provides flexibility for both casual meals and hosting guests. Both bedrooms offer comfortable retreats with generous closet space and dedicated attached bathrooms. Enjoy the benefits of condo living with minimal exterior maintenance, allowing more time to take advantage of everything the area has to offer. Located in Westminster, this home provides convenient access to shopping, dining, parks, and commuter routes, making it easy to get to both Denver and Boulder. Whether you're a first-time buyer, downsizing, or looking for an investment opportunity, this condo offers a great combination of location, functionality, and easy living.
Under contract
Price cut: $5K (6/19)
$270,000
3006 W 107th Pl Unit C, Westminster, CO 80031
2beds
1,056sqft
Condominium
Built in 1995
-- sqft lot
$-- Zestimate®
$256/sqft
$380/mo HOA
What's special
Minimal exterior maintenanceOpen airy feelGenerous closet spaceDedicated attached bathrooms
- 126 days |
- 174 |
- 8 |
Zillow last checked:
Listing updated:
Listed by:
Tony Casados 719-684-3122,
Real Broker, LLC DBA Real,
Michelle Ward 419-806-1722
Source: elevateMLS,MLS#: 9630375
Facts & features
Interior
Bedrooms & bathrooms
- Bedrooms: 2
- Bathrooms: 3
- Full bathrooms: 1
- 3/4 bathrooms: 1
- 1/2 bathrooms: 1
Other
- Level: Upper
- Area: 130 Square Feet
- Dimensions: 10 x 13
Heating
- Forced Air
Cooling
- Ceiling Fan(s), Central Air
Appliances
- Included: Dishwasher, Dryer, Gas in Kitchen, Microwave, Oven, Refrigerator, Washer
- Laundry: Main Level
Features
- Vaulted Ceiling(s), Breakfast Bar
- Has basement: No
- Number of fireplaces: 1
- Fireplace features: Gas, One
- Common walls with other units/homes: 2+ Common Walls
Interior area
- Total structure area: 1,056
- Total interior livable area: 1,056 sqft
- Finished area above ground: 1,056
- Finished area below ground: 0
Property
Parking
- Total spaces: 2
- Parking features: Assigned, Garage Amenities (None)
- Garage spaces: 2
Features
- Levels: Two
- Stories: 2
- Fencing: Back Yard
Lot
- Size: 827 Square Feet
- Features: Level, HOA Required $, Landscaped
Details
- Parcel number: 0171908320167
- Special conditions: Short Sale
Construction
Type & style
- Home type: Condo
- Property subtype: Condominium
- Attached to another structure: Yes
Materials
- Brick, Wood Siding, Frame
- Foundation: Crawl Space
- Roof: Composite Shingle
Condition
- Existing Home
- New construction: No
- Year built: 1995
Utilities & green energy
- Water: Municipal
- Utilities for property: Cable Available, Electricity Connected, Natural Gas Connected
Community & HOA
Community
- Features: Clubhouse, Pool
HOA
- Has HOA: Yes
- Services included: Insurance, Maintenance Grounds, Maintenance Structure, Sewer, Snow Removal, Trash Removal, Water
- HOA fee: $380 monthly
Location
- Region: Westminster
Financial & listing details
- Price per square foot: $256/sqft
- Tax assessed value: $365,000
- Annual tax amount: $2,676
- Date on market: 4/16/2026
- Listing terms: Cash,Conventional,FHA,VA Loan
- Electric utility on property: Yes
Estimated market value
Not available
Estimated sales range
Not available
Not available
Price history
| Date | Event | Price |
|---|---|---|
| 7/27/2026 | Pending sale | $270,000$256/sqft |
Source:  REcolorado as distributed by MLS GRID #4078524 Report a problem REcolorado as distributed by MLS GRID #4078524 Report a problem | ||
| 7/27/2026 | Contingent | $270,000$256/sqft |
Source:  elevateMLS #9630375 Report a problem elevateMLS #9630375 Report a problem | ||
| 6/19/2026 | Price change | $270,000-1.8%$256/sqft |
Source: elevateMLS #9630375 Report a problem | ||
| 5/4/2026 | Pending sale | $275,000$260/sqft |
Source: REcolorado as distributed by MLS GRID #4078524 Report a problem | ||
| 5/4/2026 | Contingent | $275,000$260/sqft |
Source: elevateMLS #9630375 Report a problem | ||
| 4/16/2026 | Listed for sale | $275,000-24%$260/sqft |
Source: elevateMLS #9630375 Report a problem | ||
| 3/13/2024 | Sold | $362,000+0.6%$343/sqft |
Source: REcolorado as distributed by MLS GRID #8624079 Report a problem | ||
| 2/6/2024 | Pending sale | $359,900$341/sqft |
Source: REcolorado as distributed by MLS GRID #8624079 Report a problem | ||
| 12/29/2023 | Price change | $359,900+2.8%$341/sqft |
Source: REcolorado as distributed by MLS GRID #8624079 Report a problem | ||
| 12/6/2023 | Listed for sale | $350,000-6.7%$331/sqft |
Source: REcolorado as distributed by MLS GRID #8624079 Report a problem | ||
| 5/17/2022 | Sold | $375,000+146.7%$355/sqft |
Source: Public Record Report a problem | ||
| 4/8/2014 | Listing removed | $1,200$1/sqft |
Source: Grace Management & Investment Report a problem | ||
| 3/13/2014 | Listed for rent | $1,200+15.4%$1/sqft |
Source: Grace Management & Investment Report a problem | ||
| 11/4/2011 | Listing removed | $1,040$1/sqft |
Source: Rentbits Report a problem | ||
| 10/25/2011 | Listed for rent | $1,040$1/sqft |
Source: Rentbits Report a problem | ||
| 6/25/2003 | Sold | $152,000+33.3%$144/sqft |
Source: Public Record Report a problem | ||
| 3/22/1999 | Sold | $114,000+17.4%$108/sqft |
Source: Public Record Report a problem | ||
| 9/5/1995 | Sold | $97,134$92/sqft |
Source: Public Record Report a problem | ||
Public tax history
| Year | Property taxes | Tax assessment |
|---|---|---|
| 2025 | $2,065 +1.1% | $22,820 -7.6% |
| 2024 | $2,043 +8.7% | $24,690 |
| 2023 | $1,879 -3.2% | $24,690 +38.1% |
| 2022 | $1,941 | $17,880 -2.8% |
| 2021 | -- | $18,390 +6.1% |
| 2020 | $1,839 | $17,330 -0.2% |
| 2019 | $1,839 +12.6% | $17,360 +17.2% |
| 2018 | $1,633 | $14,810 |
| 2017 | $1,633 | $14,810 +27.9% |
| 2016 | -- | $11,580 |
| 2015 | $1,188 | $11,580 +20.2% |
| 2014 | -- | $9,630 |
| 2013 | -- | $9,630 -4.6% |
| 2012 | -- | $10,090 |
| 2011 | -- | $10,090 +4.6% |
| 2010 | -- | $9,650 |
| 2009 | -- | $9,650 -21% |
| 2008 | -- | $12,220 |
| 2007 | -- | $12,220 -1.7% |
| 2006 | -- | $12,430 |
| 2005 | -- | $12,430 +2.4% |
| 2004 | -- | $12,140 |
| 2003 | $1,211 +5.1% | $12,140 +0.6% |
| 2002 | $1,153 +18.5% | $12,070 +25.7% |
| 2001 | $973 | $9,600 |
Find assessor info on the county website
Monthly payment
Est. payment
Payment breakdown
Explore the cost of this home by adjusting the details. Changes won't be saved.Climate risks
Neighborhood: 80031
Nearby schools
GreatSchools rating
- 6/10Cotton Creek Elementary SchoolGrades: K-5Distance: 4.1 mi
- 5/10Silver Hills Middle SchoolGrades: 6-8Distance: 2.9 mi
- 4/10Northglenn High SchoolGrades: 9-12Distance: 1.8 mi
Schools provided by the listing agent
- Elementary: Cotton Creek
- District: Adams 12 Five Star
Source: elevateMLS. This data may not be complete. We recommend contacting the local school district to confirm school assignments for this home.
- $343,2003 bd1 ba870 sqft3006 W 107th Pl UNIT A, Westminster, CO 80031Off Market
- $345,1002 bd3 ba1k sqft3006 W 107th Pl UNIT E, Westminster, CO 80031Off Market

- $360,1003 bd1 ba870 sqft3006 W 107th Pl UNIT F, Westminster, CO 80031Off Market
- $324,7002 bd3 ba1k sqft3006 W 107th Pl UNIT B, Westminster, CO 80031Off Market
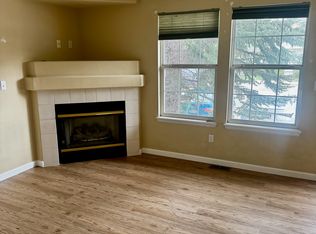
- $328,1002 bd3 ba1k sqft3006 W 107th Pl UNIT D, Westminster, CO 80031Off Market
- $297,0002 bd1 ba784 sqft3080 W 107th Pl UNIT A, Westminster, CO 80031Off Market
- $336,7002 bd2 ba992 sqft3080 W 107th Pl UNIT B, Westminster, CO 80031Off Market
- $301,2002 bd2 ba992 sqft3080 W 107th Pl UNIT C, Westminster, CO 80031Off Market
A local agent can set up tours, give advice and negotiate with sellers.
Similar homes
- $312,0002 bd3 ba1k sqft3094 W 107th Place #C, Westminster, CO 80031For Sale

 MLS ID #9744063, Allison Cassieri, North Metro Realty LLC. REcolorado as distributed by MLS GRID
 - $299,0002 bd2 ba1k sqft3621 W 79th Ave #A3, Westminster, CO 80030For Sale
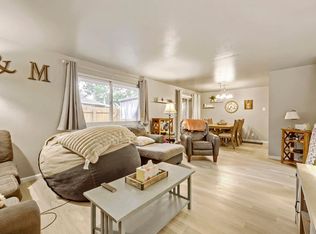
 MLS ID #1065231, Brandon Elliott-Pandey, eXp Realty LLC. IRES as distributed by MLS GRID
 - $300,0002 bd2 ba1.1k sqft2941 W 81st Avenue #H, Westminster, CO 80031For Sale
 MLS ID #3376273, Carrie Bachofer, Coldwell Banker Realty 56. REcolorado as distributed by MLS GRID
 - $210,0002 bd1 ba1k sqft2710 W 86th Avenue #55, Westminster, CO 80031For Sale
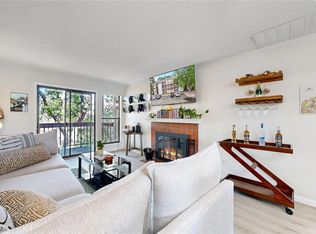 MLS ID #6464323, Joshua Teeples, Your Castle Real Estate Inc. REcolorado as distributed by MLS GRID
 - $324,9002 bd2 ba1.4k sqft2965 W 81st Avenue #C, Westminster, CO 80031For SaleMLS ID #7815205, Randy Reed, HomeSmart Realty. REcolorado as distributed by MLS GRID
- $390,0002 bd2 ba1.3k sqft10760 Eliot Circle #203, Westminster, CO 80234For SaleMLS ID #7364892, David Hakimi, Berkshire Hathaway HomeServices Colorado Real Estate, LLC – Erie. REcolorado as distributed by MLS GRID
- $299,9002 bd2 ba976 sqft9431 Lou Drive, Denver, CO 80260For SaleMLS ID #6943139, Arnoldo Arpero, Megastar Realty. REcolorado as distributed by MLS GRID
- $310,0002 bd2 ba1k sqft11109 Alcott Street #A, Westminster, CO 80234For SaleMLS ID #5146491, Whitney L. Cain, LIV Sotheby's International Realty. REcolorado as distributed by MLS GRID
- $265,0002 bd3 ba1.1k sqftDevonshire Square, Denver, CO 80229For SaleMLS ID #6294902, Doug Evans, HomeSmart Realty. REcolorado as distributed by MLS GRID
- $230,0002 bd1 ba1k sqft8695 Yukon Street #O, Arvada, CO 80005For SaleMLS ID #5469126, Amanda Larson, Coldwell Banker Realty 24. REcolorado as distributed by MLS GRID
- $284,9002 bd2 ba1k sqft4011 E 94th Avenue #C, Denver, CO 80229For SaleMLS ID #1596042, Deanna Silva, Compass - Denver. REcolorado as distributed by MLS GRID
- $299,9992 bd2 ba858 sqft4971 Garrison Street #204G, Wheat Ridge, CO 80033For SaleMLS ID #2992282, Larry Trujillo, Tru-Homes LLC. REcolorado as distributed by MLS GRID
- $334,9002 bd3 ba1.2k sqft9060 Gale Boulevard #2, Thornton, CO 80260For SaleMLS ID #5738241, Andy Bedard, 1 Percent Lists Front Range Realty. REcolorado as distributed by MLS GRID
- $288,0002 bd2 ba1k sqft1885 S Quebec Way #B24, Denver, CO 80231For SaleMLS ID #1063557, Jenny Wiens, Compass-Denver. IRES as distributed by MLS GRID
- $265,0002 bd1 ba988 sqft416 Wright Street #103, Lakewood, CO 80228For SaleMLS ID #2515580, Heidi Newhart, Madison & Company Properties. REcolorado as distributed by MLS GRID
- $283,9002 bd2 ba1k sqft5735 W Atlantic Place #101, Lakewood, CO 80227For SaleMLS ID #1761484, Brenda Karina Pinon Carrasco, Compass - Denver. REcolorado as distributed by MLS GRID
- $259,9002 bd2 ba1k sqft155 S Sable Boulevard #S24, Aurora, CO 80012For SaleMLS ID #7952181, Neymar Lopez, eXp Realty, LLC. REcolorado as distributed by MLS GRID
- $330,0002 bd2 ba1k sqft6815 W 84th Way #41, Arvada, CO 80003For SaleMLS ID #9452402, Linda McDonald, Keller Williams Avenues Realty. REcolorado as distributed by MLS GRID
- $229,9001 bd1 ba723 sqftMountain Vista, Arvada, CO 80005For SaleMLS ID #3642776, Shell Avery, RE/MAX Professionals. REcolorado as distributed by MLS GRID
- $275,0002 bd3 ba1.2k sqft3550 S Harlan Street #157, Denver, CO 80235For SaleMLS ID #7386822, Jeffrey Harris, LoKation Real Estate. REcolorado as distributed by MLS GRID
