Seller Financing Without the Hassles! Discover this beautifully updated 2-bedroom, 2-bathroom townhome offering approximately 1,140 sq ft of fully renovated living space in the desirable Cobblestone Village community of Westminster.
Completely Redone Inside. Brand-new laminate flooring and carpet throughout. Completely new kitchen with quartz countertops, new cabinets, and stainless steel appliances (dishwasher, microwave, range, and refrigerator). Both bathrooms fully remodeled
New interior doors, newer double-pane windows, and updated lighting throughout. Enjoy an open main-level layout with living room, dining room, and kitchen that opens to a private fenced patio and green grass. Upstairs you’ll find the primary suite, a second bedroom, and a shared full bath. Additional features include forced-air heating, central air conditioning, a wood-burning fireplace, and in-unit laundry. This east-facing attached townhome also includes a 1-car garage plus an extra driveway parking space. Attractive Seller Financing Available - Owner will carry financing for a qualified buyer with just 5% down at a 6.5% interest—no traditional bank hassles nor mortgage insurance or appraisal required! Don’t miss this turnkey, move-in-ready home with flexible financing.
Schedule your private showing today—contact listing agent to see it in person!
For sale
$324,900
2965 W 81st Avenue #C, Westminster, CO 80031
2beds
1,427sqft
Townhouse
Built in 1985
759 Square Feet Lot
$321,400 Zestimate®
$228/sqft
$390/mo HOA
What's special
- 11 days |
- 309 |
- 26 |
Zillow last checked:
Listing updated:
Listed by:
Randy Reed 303-809-5626 randy.reed@comcast.net,
HomeSmart Realty
Source: REcolorado as distributed by MLS GRID,MLS#: 7815205
Facts & features
Interior
Bedrooms & bathrooms
- Bedrooms: 2
- Bathrooms: 2
- Full bathrooms: 1
- 1/2 bathrooms: 1
- Main level bathrooms: 1
Bedroom
- Features: Primary Suite
- Level: Upper
Bedroom
- Level: Upper
Bathroom
- Level: Main
Bathroom
- Features: Primary Suite
- Level: Upper
Dining room
- Level: Main
Kitchen
- Level: Main
Living room
- Level: Main
Heating
- Forced Air
Cooling
- Central Air
Appliances
- Included: Dishwasher, Disposal, Gas Water Heater, Microwave, Range, Refrigerator
- Laundry: In Unit
Features
- Quartz Counters
- Flooring: Carpet, Laminate
- Windows: Double Pane Windows
- Has basement: No
- Number of fireplaces: 1
- Fireplace features: Family Room, Wood Burning
- Common walls with other units/homes: 2+ Common Walls
Interior area
- Total structure area: 1,427
- Total interior livable area: 1,427 sqft
- Finished area above ground: 1,140
Property
Parking
- Total spaces: 1
- Parking features: Concrete
- Attached garage spaces: 1
Features
- Levels: Two
- Stories: 2
- Entry location: Stairs
- Patio & porch: Patio
- Exterior features: Private Yard
- Fencing: Full
Lot
- Size: 759 Square Feet
- Features: Landscaped
Details
- Parcel number: R0061716
- Special conditions: Standard
Construction
Type & style
- Home type: Townhouse
- Property subtype: Townhouse
- Attached to another structure: Yes
Materials
- Frame, Wood Siding
- Foundation: Slab
- Roof: Composition
Condition
- Updated/Remodeled
- Year built: 1985
Utilities & green energy
- Electric: 110V
- Sewer: Public Sewer
- Water: Public
- Utilities for property: Cable Available, Electricity Connected, Natural Gas Connected
Community & HOA
Community
- Security: Carbon Monoxide Detector(s), Smoke Detector(s)
- Subdivision: Cobblestone Village
HOA
- Has HOA: Yes
- Amenities included: Park, Pool
- Services included: Irrigation, Maintenance Grounds, Maintenance Structure, Sewer, Snow Removal, Water
- HOA fee: $390 monthly
- HOA name: Cobblestone Village Homeowners
- HOA phone: 303-221-1117
Location
- Region: Westminster
Financial & listing details
- Price per square foot: $228/sqft
- Tax assessed value: $338,000
- Annual tax amount: $2,162
- Date on market: 8/4/2026
- Listing terms: Cash,Conventional,FHA,Owner Will Carry,Private Financing Available,VA Loan
- Exclusions: Any Personal Property Or Staging Items
- Ownership: Corporation/Trust
- Electric utility on property: Yes
- Road surface type: Paved
Estimated market value
$321,400
$305,000 - $337,000
$1,983/mo
Price history
| Date | Event | Price |
|---|---|---|
| 8/4/2026 | Listed for sale | $324,900+346.3%$228/sqft |
Source:  REcolorado as distributed by MLS GRID #7815205 Report a problem REcolorado as distributed by MLS GRID #7815205 Report a problem | ||
| 5/4/2012 | Sold | $72,800-50.8%$51/sqft |
Source: Public Record Report a problem | ||
| 8/23/2002 | Sold | $148,000+21.4%$104/sqft |
Source: Public Record Report a problem | ||
| 7/24/1998 | Sold | $121,914+54.3%$85/sqft |
Source: Public Record Report a problem | ||
| 6/30/1994 | Sold | $79,000$55/sqft |
Source: Public Record Report a problem | ||
Public tax history
| Year | Property taxes | Tax assessment |
|---|---|---|
| 2025 | $1,888 +0.8% | $21,130 -9.7% |
| 2024 | $1,873 +1.3% | $23,410 |
| 2023 | $1,849 -2.9% | $23,410 +28.6% |
| 2022 | $1,904 | $18,210 -2.8% |
| 2021 | -- | $18,730 -1.9% |
| 2020 | $1,949 | $19,100 -0.1% |
| 2019 | $1,949 +41.5% | $19,120 +43.3% |
| 2018 | $1,378 | $13,340 |
| 2017 | $1,378 | $13,340 +19.3% |
| 2016 | -- | $11,180 |
| 2015 | $1,046 | $11,180 +33.7% |
| 2014 | -- | $8,360 |
| 2013 | -- | $8,360 -7.7% |
| 2012 | -- | $9,060 |
| 2011 | -- | $9,060 -3.1% |
| 2010 | -- | $9,350 |
| 2009 | -- | $9,350 -13.7% |
| 2008 | -- | $10,830 |
| 2007 | -- | $10,830 -4.2% |
| 2006 | -- | $11,300 |
| 2005 | -- | $11,300 +3% |
| 2004 | -- | $10,970 |
| 2003 | $919 +23.6% | $10,970 +3.8% |
| 2002 | $744 +7.4% | $10,570 +18.6% |
| 2001 | $692 | $8,910 |
Find assessor info on the county website
Monthly payment
Est. payment
Payment breakdown
Explore the cost of this home by adjusting the details. Changes won't be saved.Climate risks
Neighborhood: 80031
Nearby schools
GreatSchools rating
- 2/10Fairview Elementary SchoolGrades: PK-8Distance: 0.5 mi
- 2/10Westminster High SchoolGrades: 9-12Distance: 2 mi
Schools provided by the listing agent
- Elementary: Fairview
- Middle: Ranum
- High: Westminster
- District: Westminster Public Schools
Source: REcolorado as distributed by MLS GRID. This data may not be complete. We recommend contacting the local school district to confirm school assignments for this home.
- $294,8002 bd1 ba1k sqft2965 W 81st Ave APT F, Westminster, CO 80031Off Market
- $313,0002 bd1 ba1k sqft2965 W 81st Ave APT E, Westminster, CO 80031Off Market
- $313,0002 bd2 ba1.1k sqft2965 W 81st Ave APT D, Westminster, CO 80031Off Market
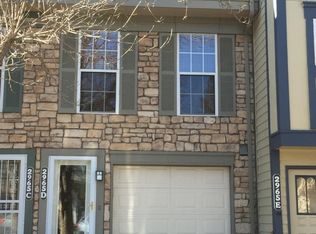
- $281,5002 bd2 ba1k sqft2965 W 81st Ave APT B, Westminster, CO 80031Off Market
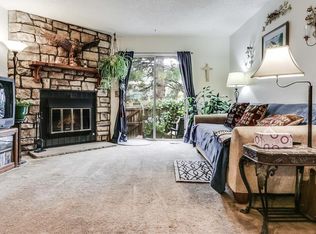
- $293,0002 bd2 ba1k sqft2965 W 81st Ave APT A, Westminster, CO 80031Off Market
- $272,0002 bd2 ba1.5k sqft2967 W 81st Ave APT D, Westminster, CO 80031For Sale
- $265,8002 bd1 ba1.4k sqft2961 W 81st Ave APT G, Westminster, CO 80031Off Market
- $285,2002 bd1 ba1.1k sqft2961 W 81st Ave APT F, Westminster, CO 80031Off Market
A local agent can set up tours, give advice and negotiate with sellers.
Similar homes
- $389,0002 bd3 ba1.2k sqftLake Arbor Village, Arvada, CO 80003For Sale

 MLS ID #7786575, Nita Kolarsick, Camber Realty, LTD. REcolorado as distributed by MLS GRID
 - $280,0002 bd1 ba928 sqft8199 Welby Road #703, Denver, CO 80229For Sale
 MLS ID #3633906, Ashleigh Rangel, Orchard Brokerage LLC. REcolorado as distributed by MLS GRID
 - $307,900-- bd-- ba1.2k sqft8124 Gray Court #498, Arvada, CO 80003For Sale
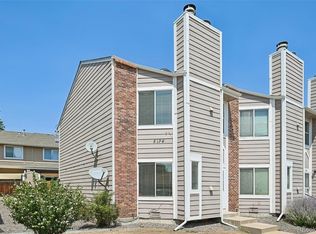 MLS ID #5209105, Robert Passafiume, Waypoint Realty. REcolorado as distributed by MLS GRID
 - $310,0002 bd2 ba1k sqft11109 Alcott Street #A, Westminster, CO 80234For Sale
 MLS ID #5146491, Whitney L. Cain, LIV Sotheby's International Realty. REcolorado as distributed by MLS GRID
 - $324,9002 bd2 ba1.2k sqft8948 Fox Drive #4-104, Denver, CO 80260For SaleMLS ID #5145203, April Denmon, Keller Williams Realty Downtown LLC. REcolorado as distributed by MLS GRID
- $375,0002 bd3 ba1.3k sqft5242 W 68th Avenue, Arvada, CO 80003For SaleMLS ID #5028764, Shawntel Sumstad, Key Team Real Estate Corp.. REcolorado as distributed by MLS GRID
- $318,4743 bd3 ba1.2k sqft9811 E 56th Place, Denver, CO 80238For SaleMLS ID #7612113, Alicia Lucero, Box State Properties. REcolorado as distributed by MLS GRID
- $369,9003 bd3 ba1.4k sqft6615 W 84th Way #98, Arvada, CO 80003For SaleMLS ID #9068437, Nicki Thompson, RE/MAX Alliance - Olde Town. REcolorado as distributed by MLS GRID
- $314,0003 bd3 ba1.7k sqft12172 Bannock Circle #D, Denver, CO 80234For SaleMLS ID #3160659, Willie Walters, Walters & Co.. REcolorado as distributed by MLS GRID
- $334,9002 bd3 ba1.2k sqft9060 Gale Boulevard #2, Thornton, CO 80260For SaleMLS ID #5738241, Andy Bedard, 1 Percent Lists Front Range Realty. REcolorado as distributed by MLS GRID
- $365,0003 bd2 ba1.3k sqft12905 Lafayette Street #H, Thornton, CO 80241For SaleMLS ID #7794636, Karina Podlesny, Equity Colorado Real Estate. REcolorado as distributed by MLS GRID
- $299,0002 bd2 ba948 sqft6906 W 48th Avenue, Wheat Ridge, CO 80033For SaleMLS ID #4486881, Paula Pantaleo, Coldwell Banker Global Luxury Denver. REcolorado as distributed by MLS GRID
- $335,0002 bd1 ba2k sqft13970 W 72nd Place #C, Arvada, CO 80005For SaleMLS ID #5513701, Larry Lewis, Real Broker, LLC DBA Real. REcolorado as distributed by MLS GRID
- $265,0002 bd3 ba1.1k sqftDevonshire Square, Denver, CO 80229For SaleMLS ID #6294902, Doug Evans, HomeSmart Realty. REcolorado as distributed by MLS GRID
- $345,0003 bd1 ba1.2k sqft11133 Gaylord Street, Northglenn, CO 80233For SaleMLS ID #9297982, Joseph Parks, Joseph Parks. REcolorado as distributed by MLS GRID
- $339,4003 bd3 ba1.2k sqftJasmine Estates, Brighton, CO 80602For SaleMLS ID #7271275, Joshua C Nottage, US Realty Pros LLC. REcolorado as distributed by MLS GRID
- $465,0002 bd3 ba1.9k sqft3224 W 112th Court #E, Westminster, CO 80031For SaleMLS ID #7290616, Nicole A Galluzzo, HomeSmart. REcolorado as distributed by MLS GRID
- $370,0003 bd3 ba1.7k sqft11654 Community Center Drive #109, Northglenn, CO 80233For SaleMLS ID #1689570, Kelley Trujillo, HomeSmart Realty. REcolorado as distributed by MLS GRID
- $300,0002 bd2 ba1.2k sqft1347 S Crystal Way, Aurora, CO 80012For SaleMLS ID #2418501, Rodolfo Alcaraz, Keller Williams Advantage Realty LLC. REcolorado as distributed by MLS GRID
- $395,0003 bd2 ba1.8k sqft8885 Yukon Street #40, Broomfield, CO 80021For SaleMLS ID #3544723, Allison Benham, K&A Properties. REcolorado as distributed by MLS GRID
