**New Price - Amazing Opportunity** This spacious townhome in Cobblestone Village presents a fantastic opportunity for buyers looking to update and customize a home to their own taste. Offering a functional floor plan, generous living spaces, and great bones, this home is ready for your personal touches.
The main level features the kitchen and dining area, with the dining room overlooking the living room below, allowing the beauty of natural light to flow throughout the home. The living room boasts high ceilings, a cozy wood-burning fireplace, and walk-out access to a private fenced patio which overlooks the expansive community greenbelt. Yet another opportunity to create a peaceful extension of outdoor living. Additional features include a reserved parking space conveniently located directly in front of the unit and a private attached storage unit, providing everyday convenience and extra storage.
Residents enjoy access to the community pool as well as a beautifully maintained city park featuring walking trails, a playground, open green space, and a tranquil pond. Ideally located near grocery stores, restaurants, and everyday conveniences, the home also offers quick access to Highway 36 for an easy commute to both Downtown Denver and Boulder.
Whether you're a first-time buyer looking to build equity or an investor searching for your next project, this home offers an outstanding opportunity to add value in a desirable location.
For sale
Price cut: $3K (7/30)
$272,000
2967 W 81st Avenue #D, Westminster, CO 80031
2beds
1,540sqft
:
Get pre-qualified$2,069/mo
Townhouse
Built in 1984
619 Square Feet Lot
$-- Zestimate®
$177/sqft
$390/mo HOA
What's special
- 31 days |
- 770 |
- 61 |
Zillow last checked:
Listing updated:
Listed by:
Elaine Maul 303-579-2532,
You 1st Realty
Source: REcolorado as distributed by MLS GRID,MLS#: 1735053
Facts & features
Interior
Bedrooms & bathrooms
- Bedrooms: 2
- Bathrooms: 2
- Full bathrooms: 1
- 1/2 bathrooms: 1
Bedroom
- Description: 2 Separate Walk-In Closets With Additional Access To Full Bathroom
- Features: Primary Suite
- Level: Upper
Bedroom
- Description: Large Closet
- Level: Upper
Bathroom
- Description: Double Sinks
- Features: Primary Suite
- Level: Upper
Bathroom
- Level: Basement
Dining room
- Description: Overlooks Family Room
- Level: Main
Kitchen
- Description: With Pantry And Newer Appliances
- Level: Main
Laundry
- Description: Shared Utility Room-Unfinished
- Level: Basement
Living room
- Description: Walkout To Patio, Fireplace
- Level: Basement
Heating
- Forced Air
Cooling
- Air Conditioning-Room, Central Air
Appliances
- Included: Dishwasher, Disposal, Dryer, Gas Water Heater, Range, Refrigerator, Self Cleaning Oven, Washer
- Laundry: In Unit
Features
- High Ceilings, Laminate Counters, Open Floorplan, Pantry, Smoke Free, Walk-In Closet(s)
- Flooring: Carpet, Tile, Wood
- Windows: Double Pane Windows
- Basement: Daylight,Finished,Full,Interior Entry,Walk-Out Access
- Number of fireplaces: 1
- Fireplace features: Living Room, Wood Burning
- Common walls with other units/homes: 2+ Common Walls
Interior area
- Total structure area: 1,540
- Total interior livable area: 1,540 sqft
- Finished area above ground: 1,036
- Finished area below ground: 350
Property
Parking
- Total spaces: 1
- Parking features: Asphalt
- Details: Reserved Spaces: 1
Features
- Levels: Two
- Stories: 2
- Patio & porch: Patio
- Exterior features: Rain Gutters
- Pool features: Outdoor Pool
- Fencing: Partial
Lot
- Size: 619 Square Feet
- Features: Greenbelt, Landscaped, Near Public Transit
Details
- Parcel number: R0061660
- Special conditions: Standard
Construction
Type & style
- Home type: Townhouse
- Architectural style: Contemporary
- Property subtype: Townhouse
- Attached to another structure: Yes
Materials
- Frame, Stone
- Foundation: Slab
- Roof: Composition
Condition
- Fixer
- Year built: 1984
Utilities & green energy
- Sewer: Public Sewer
- Water: Public
- Utilities for property: Cable Available, Electricity Connected, Natural Gas Connected, Phone Connected
Community & HOA
Community
- Security: Carbon Monoxide Detector(s), Smoke Detector(s)
- Subdivision: Cobblestone Villages
HOA
- Has HOA: Yes
- Amenities included: Pool
- Services included: Insurance, Irrigation, Maintenance Grounds, Maintenance Structure, Road Maintenance, Snow Removal, Trash, Water
- HOA fee: $390 monthly
- HOA name: Cobblestone Village Homeowners Association
- HOA phone: 303-221-1117
Location
- Region: Westminster
Financial & listing details
- Price per square foot: $177/sqft
- Tax assessed value: $340,000
- Annual tax amount: $1,535
- Date on market: 7/4/2026
- Listing terms: 1031 Exchange,Cash,Conventional,FHA,VA Loan
- Exclusions: None
- Ownership: Individual
- Electric utility on property: Yes
- Road surface type: Paved
Estimated market value
Not available
Estimated sales range
Not available
Not available
Price history
| Date | Event | Price |
|---|---|---|
| 7/30/2026 | Price change | $272,000-1.1%$177/sqft |
Source:  REcolorado as distributed by MLS GRID #1735053 Report a problem REcolorado as distributed by MLS GRID #1735053 Report a problem | ||
| 7/4/2026 | Listed for sale | $275,000+109.9%$179/sqft |
Source: REcolorado as distributed by MLS GRID #1735053 Report a problem | ||
| 10/9/2001 | Sold | $131,000$85/sqft |
Source: Public Record Report a problem | ||
Public tax history
| Year | Property taxes | Tax assessment |
|---|---|---|
| 2025 | $1,225 +0.8% | $21,260 -8.6% |
| 2024 | $1,216 -33.2% | $23,270 |
| 2023 | $1,821 -2.9% | $23,270 +29.7% |
| 2022 | $1,875 | $17,940 -2.8% |
| 2021 | -- | $18,450 -1% |
| 2020 | $1,901 | $18,630 -0.1% |
| 2019 | $1,901 +35.3% | $18,650 +37% |
| 2018 | $1,405 | $13,610 |
| 2017 | $1,405 | $13,610 +30.1% |
| 2016 | -- | $10,460 |
| 2015 | $979 | $10,460 +22.6% |
| 2014 | -- | $8,530 |
| 2013 | -- | $8,530 -7% |
| 2012 | -- | $9,170 |
| 2011 | -- | $9,170 -3.2% |
| 2010 | -- | $9,470 |
| 2009 | -- | $9,470 -12.6% |
| 2008 | -- | $10,830 |
| 2007 | -- | $10,830 -4.7% |
| 2006 | -- | $11,370 |
| 2005 | -- | $11,370 -3.8% |
| 2004 | -- | $11,820 |
| 2003 | $947 +23.6% | $11,820 +8.5% |
| 2002 | $766 +15% | $10,890 +27.1% |
| 2001 | $666 | $8,570 |
Find assessor info on the county website
Monthly payment
Est. payment
Payment breakdown
Explore the cost of this home by adjusting the details. Changes won't be saved.Climate risks
Neighborhood: 80031
Nearby schools
GreatSchools rating
- 2/10Fairview Elementary SchoolGrades: PK-8Distance: 0.5 mi
- 2/10Westminster High SchoolGrades: 9-12Distance: 2 mi
Schools provided by the listing agent
- Elementary: Fairview
- Middle: Ranum
- High: Westminster
- District: Westminster Public Schools
Source: REcolorado as distributed by MLS GRID. This data may not be complete. We recommend contacting the local school district to confirm school assignments for this home.
- $317,8002 bd2 ba1.1k sqft2967 W 81st Ave APT M, Westminster, CO 80031Off Market
- $312,800-- bd-- ba1.5k sqft2967 W 81st Ave APT K, Westminster, CO 80031Off Market
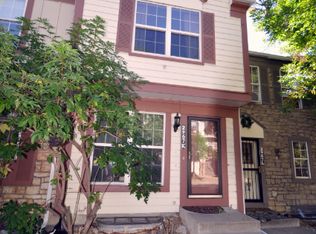
- $318,3003 bd2 ba1.5k sqft2967 W 81st Ave APT J, Westminster, CO 80031Off Market
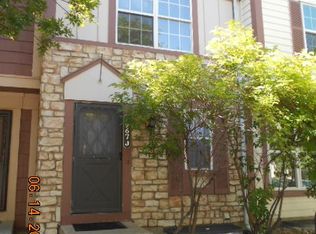
- $334,4002 bd1 ba1.6k sqft2967 W 81st Ave APT H, Westminster, CO 80031Off Market
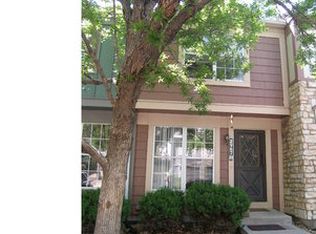
- $322,3003 bd1 ba1.6k sqft2967 W 81st Ave APT G, Westminster, CO 80031Off Market
- $385,3003 bd3 ba1.7k sqft2967 W 81st Ave APT F, Westminster, CO 80031Off Market
- $--2 bd1 ba1k sqft2967 W 81st Ave APT C, Westminster, CO 80031Auction
- $300,5002 bd1 ba1.1k sqft2967 W 81st Ave APT B, Westminster, CO 80031Off Market
A local agent can set up tours, give advice and negotiate with sellers.
Similar homes
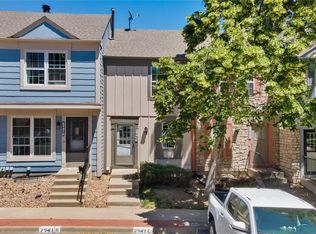
- $295,0002 bd3 ba1.5k sqft2941 W 81st Avenue #C, Westminster, CO 80031For Sale
 MLS ID #2123481, Michael Phillip, Brokers Guild Homes. REcolorado as distributed by MLS GRID
 - $215,0002 bd1 ba1k sqft2710 W 86th Avenue #58, Westminster, CO 80031For Sale
 MLS ID #6486277, Ryan Baessler, Keller Williams Preferred Realty. REcolorado as distributed by MLS GRID
 - $215,0002 bd1 ba1k sqft2715 W 86th Avenue #20, Westminster, CO 80031For Sale
 MLS ID #6994125, Bruce McCreary, Keller Williams Advantage Realty LLC. REcolorado as distributed by MLS GRID
 - $345,0002 bd3 ba1k sqft3016 W 107th Place #G, Westminster, CO 80031For Sale
 MLS ID #9257669, Honor Heer, Thrive Real Estate Group. REcolorado as distributed by MLS GRID
 - $260,0002 bd2 ba936 sqft7720 W 87th Drive #C, Arvada, CO 80005For SaleMLS ID #2584183, David Person, Your Castle Realty LLC. REcolorado as distributed by MLS GRID
- $289,9502 bd2 ba1.1k sqft7700 Depew St #1524, Arvada, CO 80003For Sale
 MLS ID #1054485, Scott Sabina, MB/Sabina & Company. IRES as distributed by MLS GRID
 - $310,0002 bd2 ba1k sqft11109 Alcott Street #A, Westminster, CO 80234For SaleMLS ID #5146491, Whitney L. Cain, LIV Sotheby's International Realty. REcolorado as distributed by MLS GRID
- $397,4002 bd3 ba1.9k sqft9930 Grove Street #A, Westminster, CO 80031For SaleMLS ID #7401744, Jody Bennigsdorf, RE/MAX Alliance. REcolorado as distributed by MLS GRID
- $300,0002 bd2 ba1k sqft8784 Chase Dr #31, Arvada, CO 80003For SaleMLS ID #1061009, Nicholas Bukowski, The Station Real Estate. IRES as distributed by MLS GRID
- $269,9002 bd2 ba1k sqftPTARMIGAN CONDOS, Wheat Ridge, CO 80033For SaleMLS ID #2540153, RaNae Rodriguez, MSC Real Estate Advisors. REcolorado as distributed by MLS GRID
- $235,0002 bd1 ba1k sqftCoronado Villas, Denver, CO 80229For SaleMLS ID #3432810, Jasmine Garcia, EXIT Realty DTC, Cherry Creek, Pikes Peak.. REcolorado as distributed by MLS GRID
- $350,0002 bd3 ba1.3k sqft6625 W 84th Circle #51, Arvada, CO 80003For SaleMLS ID #6819055, Emily Miller, Fathom Realty Colorado LLC. REcolorado as distributed by MLS GRID
- $395,0002 bd3 ba1.6k sqft1708 W 101st Avenue, Denver, CO 80260For SaleMLS ID #9399316, Natalya Kaufman, Brokers Guild Real Estate. REcolorado as distributed by MLS GRID
- $297,9001 bd2 ba788 sqft8106 Gray Court #468, Arvada, CO 80003For SaleMLS ID #3582150, Phillip Trujillo, Phil T Realty LLC. REcolorado as distributed by MLS GRID
- $320,0002 bd2 ba1k sqft8761 Pierce Way #93, Arvada, CO 80003For SaleMLS ID #3764198, T.J. Gordon, Compass - Denver. REcolorado as distributed by MLS GRID
- $270,0002 bd2 ba1k sqft2453 S Xanadu Way #C, Aurora, CO 80014For SaleMLS ID #7938345, Jiyoung Jen Lee, HomeSmart Realty. REcolorado as distributed by MLS GRID
- $350,0002 bd2 ba1.3k sqft7853 W 87th Drive, Arvada, CO 80005For SaleMLS ID #7748358, Duane Sauer, Coldwell Banker Realty 56. REcolorado as distributed by MLS GRID
- $355,0003 bd3 ba1.7k sqft11536 Community Center Drive #86, Northglenn, CO 80233For SaleMLS ID #7060873, Rae Marie Heard, Coldwell Banker Realty 24. REcolorado as distributed by MLS GRID
- $310,0003 bd2 ba1.5k sqft7845 Barbara Ann Drive #F, Arvada, CO 80004For SaleMLS ID #9239886, Nieves Hulko, Right 4 U Realty LLC. REcolorado as distributed by MLS GRID
- $299,9002 bd2 ba990 sqft9148 W 88th Circle, Westminster, CO 80021For SaleMLS ID #9251503, Rick Erickson, Erickson Sellers Real Estate Inc. REcolorado as distributed by MLS GRID
