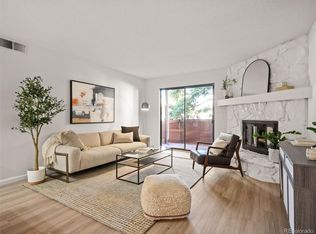
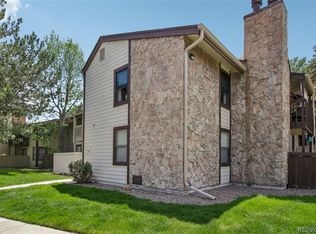
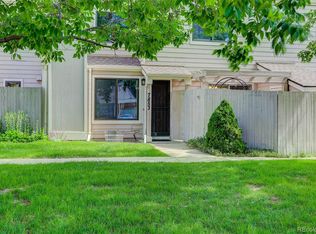
Wow! This updated 2 bed, one and a half bath condo in desirable Arvada features brand new kitchen stainless steel appliance package, newer furnace, newer hot water heater and central air conditioning! In addition, it has also been upgraded with new vanities, laminate wood floors, light fixtures, and paint. Washer dryer included and in unit. Plenty of storage, huge walk-in closet and a storage locker. Quiet location just steps from walking/biking paths, great pool, BBQ area, tennis courts and community clubhouse. Unit features a wood burning fireplace and a private fenced patio perfect for morning coffee or an outdoor spot for your furry friend. Quick drive to great restaurants, Lake Arbor shopping, Stanley Lake and parks! One of the best locations in the metro area and at this price, perfect for a first time buyer! Call/text David Person with any questions, or to set up a private showing. 720-854-9501.
For sale
$260,000
7720 W 87th Drive #C, Arvada, CO 80005
2beds
936sqft
:
Get pre-qualified$2,071/mo
Condominium
Built in 1982
-- sqft lot
$258,500 Zestimate®
$278/sqft
$428/mo HOA
What's special
- 6 days |
- 100 |
- 5 |
Zillow last checked:
Listing updated:
Listed by:
David Person 720-854-9501 DAVID@COLORADOHOMESCONNECTION.COM,
Your Castle Realty LLC
Source: REcolorado as distributed by MLS GRID,MLS#: 2584183
Facts & features
Interior
Bedrooms & bathrooms
- Bedrooms: 2
- Bathrooms: 2
- Full bathrooms: 1
- 1/4 bathrooms: 1
- Main level bathrooms: 2
- Main level bedrooms: 2
Bedroom
- Level: Main
Bathroom
- Level: Main
Bathroom
- Level: Main
Other
- Level: Main
Dining room
- Level: Main
Kitchen
- Level: Main
Living room
- Level: Main
Heating
- Forced Air
Cooling
- Central Air
Appliances
- Included: Cooktop, Dishwasher, Disposal, Dryer, Electric Water Heater, Microwave, Range, Range Hood, Refrigerator, Washer
- Laundry: In Unit
Features
- Jack & Jill Bathroom, Walk-In Closet(s)
- Flooring: Carpet, Laminate, Tile
- Windows: Double Pane Windows, Window Coverings
- Basement: Crawl Space
- Number of fireplaces: 1
- Fireplace features: Living Room, Wood Burning
- Common walls with other units/homes: 2+ Common Walls
Interior area
- Total structure area: 936
- Total interior livable area: 936 sqft
- Finished area above ground: 936
Video & virtual tour
Property
Parking
- Total spaces: 2
- Details: Reserved Spaces: 2
Features
- Levels: One
- Stories: 1
- Entry location: Ground
- Patio & porch: Patio
- Exterior features: Private Yard
Lot
- Features: Greenbelt, Landscaped
Details
- Parcel number: 167238
- Zoning: Res
- Special conditions: Standard
Construction
Type & style
- Home type: Condo
- Architectural style: Contemporary
- Property subtype: Condominium
- Attached to another structure: Yes
Materials
- Frame
- Roof: Composition
Condition
- Updated/Remodeled
- Year built: 1982
Utilities & green energy
- Electric: 110V, 220 Volts
- Sewer: Public Sewer
- Water: Public
- Utilities for property: Electricity Connected, Natural Gas Connected
Community & HOA
Community
- Security: Carbon Monoxide Detector(s), Video Doorbell
- Subdivision: Mountain Vista Village
HOA
- Has HOA: Yes
- Amenities included: Clubhouse, Pool
- Services included: Maintenance Grounds, Maintenance Structure, Sewer, Snow Removal, Trash, Water
- HOA fee: $428 monthly
- HOA name: Mountain Vista Village MSI
- HOA phone: 303-420-4433
Location
- Region: Arvada
Financial & listing details
- Price per square foot: $278/sqft
- Tax assessed value: $284,537
- Annual tax amount: $1,277
- Date on market: 7/23/2026
- Listing terms: Cash,Conventional,FHA,VA Loan
- Exclusions: Seller's Personal Belongings
- Ownership: Individual
- Electric utility on property: Yes
- Road surface type: Paved
Estimated market value
$258,500
$246,000 - $271,000
$1,944/mo
Price history
| Date | Event | Price |
|---|---|---|
| 7/23/2026 | Listed for sale | $260,000+0.8%$278/sqft |
Source:  REcolorado as distributed by MLS GRID #2584183 Report a problem REcolorado as distributed by MLS GRID #2584183 Report a problem | ||
| 7/4/2026 | Listing removed | $258,000$276/sqft |
Source: REcolorado as distributed by MLS GRID #2584183 Report a problem | ||
| 4/1/2026 | Pending sale | $258,000$276/sqft |
Source: REcolorado as distributed by MLS GRID #2584183 Report a problem | ||
| 2/20/2026 | Price change | $258,000-4.4%$276/sqft |
Source: REcolorado as distributed by MLS GRID #2584183 Report a problem | ||
| 11/21/2025 | Price change | $270,000-1.8%$288/sqft |
Source: REcolorado as distributed by MLS GRID #2584183 Report a problem | ||
| 9/21/2025 | Price change | $275,000-3.5%$294/sqft |
Source: REcolorado as distributed by MLS GRID #2584183 Report a problem | ||
| 9/8/2025 | Listed for sale | $285,000+16.3%$304/sqft |
Source: REcolorado as distributed by MLS GRID #2584183 Report a problem | ||
| 5/28/2019 | Sold | $245,000$262/sqft |
Source: Public Record Report a problem | ||
| 5/9/2019 | Pending sale | $245,000$262/sqft |
Source: Atlas Real Estate Group #7078429 Report a problem | ||
| 5/3/2019 | Listed for sale | $245,000+80.8%$262/sqft |
Source: Atlas Real Estate Group #7078429 Report a problem | ||
| 10/26/2015 | Sold | $135,500$145/sqft |
Source: Public Record Report a problem | ||
Public tax history
| Year | Property taxes | Tax assessment |
|---|---|---|
| 2025 | $1,277 -0.1% | $17,784 +6% |
| 2024 | $1,277 0% | $16,773 |
| 2023 | $1,278 -1.4% | $16,773 +2.1% |
| 2022 | $1,296 +17.6% | $16,429 -2.8% |
| 2021 | $1,102 | $16,901 +17% |
| 2020 | $1,102 +1.6% | $14,449 |
| 2019 | $1,084 +23.6% | $14,449 +27.8% |
| 2018 | $877 | $11,302 |
| 2017 | $877 +23.4% | $11,302 +20.7% |
| 2016 | $711 | $9,362 |
| 2015 | $711 +34.2% | $9,362 +42% |
| 2014 | $530 -11.6% | $6,592 |
| 2013 | $600 +2.5% | $6,592 -12.8% |
| 2012 | $585 -6.2% | $7,563 |
| 2011 | $623 +0.1% | $7,563 -6.9% |
| 2010 | $623 -10.8% | $8,120 |
| 2009 | $698 +0.2% | $8,120 -10.6% |
| 2008 | $696 -8.8% | $9,080 |
| 2007 | $763 0% | $9,080 -7.6% |
| 2006 | $763 -2.4% | $9,830 +0.2% |
| 2005 | $782 +10.7% | $9,810 |
| 2004 | $706 +3% | $9,810 |
| 2003 | $686 +1.8% | $9,810 +4.7% |
| 2002 | $673 +11.6% | $9,370 +24.1% |
| 2001 | $603 -1.1% | $7,550 |
| 2000 | $610 | $7,550 |
Find assessor info on the county website
Monthly payment
Est. payment
Payment breakdown
Explore the cost of this home by adjusting the details. Changes won't be saved.Climate risks
Neighborhood: 80005
Nearby schools
GreatSchools rating
- 8/10Weber Elementary SchoolGrades: PK-5Distance: 0.7 mi
- 4/10Moore Middle SchoolGrades: 6-8Distance: 0.3 mi
- 6/10Pomona High SchoolGrades: 6-12Distance: 0.4 mi
Schools provided by the listing agent
- Elementary: Weber
- Middle: Mandalay
- High: Pomona
- District: Jefferson County R-1
Source: REcolorado as distributed by MLS GRID. This data may not be complete. We recommend contacting the local school district to confirm school assignments for this home.
- $206,7001 bd1 ba723 sqft7710 87th St #H, Arvada, CO 80003Off Market
- $272,5001 bd1 ba723 sqft7710 W 87th Dr APT L, Arvada, CO 80005Sold
- $280,0002 bd2 ba1k sqft7780 W 87th Dr APT E, Arvada, CO 80005Pending
- $272,8002 bd2 ba1k sqft7720 W 87th Dr APT A, Arvada, CO 80005Off Market
- $279,6002 bd2 ba1k sqft7720 W 87th Dr APT B, Arvada, CO 80005Off Market
- $275,3002 bd2 ba1k sqft7720 W 87th Dr APT D, Arvada, CO 80005Off Market
- $256,5002 bd2 ba936 sqft7720 W 87th Dr APT E, Arvada, CO 80005Off Market
- $258,5002 bd1 ba936 sqft7720 W 87th Dr APT F, Arvada, CO 80005Off Market
A local agent can set up tours, give advice and negotiate with sellers.
Similar homes
- $215,0002 bd1 ba1k sqft2715 W 86th Avenue #20, Westminster, CO 80031For Sale

 MLS ID #6994125, Bruce McCreary, Keller Williams Advantage Realty LLC. REcolorado as distributed by MLS GRID
 - $255,0002 bd2 ba903 sqftArvada Gardens Condos, Arvada, CO 80004For Sale
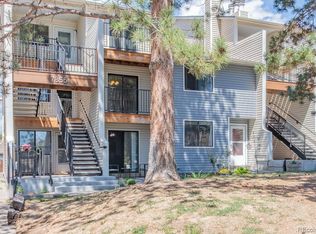 MLS ID #2470072, Colleen (Cookie) Hooper, True Blue Realty LLC. REcolorado as distributed by MLS GRID
 - $320,0002 bd2 ba1k sqft8761 Pierce Way #93, Arvada, CO 80003For Sale
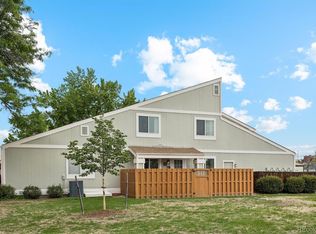 MLS ID #3764198, T.J. Gordon, Compass - Denver. REcolorado as distributed by MLS GRID
 - $350,0002 bd2 ba1.3k sqft7853 W 87th Drive, Arvada, CO 80005For Sale
 MLS ID #7748358, Duane Sauer, Coldwell Banker Realty 56. REcolorado as distributed by MLS GRID
 - $245,0002 bd1 ba709 sqft9680 Brentwood Way #208, Broomfield, CO 80021For SaleMLS ID #4683960, Anthony English, HQ Homes. REcolorado as distributed by MLS GRID
- $390,0002 bd3 ba1.3k sqft8790 Allison Drive #F, Arvada, CO 80005For SaleMLS ID #7201746, Ali Strohmeyer, eXp Realty, LLC. REcolorado as distributed by MLS GRID
- $285,0002 bd2 ba1k sqft9421 W 89th Cir, Broomfield, CO 80021For Sale
 MLS ID #1056307, Pete Abel, RE/MAX of Boulder, Inc. IRES as distributed by MLS GRID
 - $300,0002 bd2 ba1k sqft8784 Chase Dr #31, Arvada, CO 80003For SaleMLS ID #1061009, Nicholas Bukowski, The Station Real Estate. IRES as distributed by MLS GRID
- $280,0002 bd1 ba804 sqftAspenwood Condos, Arvada, CO 80002For SaleMLS ID #4093863, Brian Forman, Keller Williams Preferred Realty. REcolorado as distributed by MLS GRID
- $297,5002 bd2 ba1.1k sqft5580 W 80th Place #46, Arvada, CO 80003For SaleMLS ID #1898252, David Marvin, Marvin Gardens Real Estate. REcolorado as distributed by MLS GRID
- $255,3002 bd1 ba824 sqftWestdale Townhomes, Arvada, CO 80003For SaleMLS ID #8134081, Tony Greene, RE/MAX Professionals. REcolorado as distributed by MLS GRID
- $265,0002 bd1 ba887 sqftCamelot Condominiums, Denver, CO 80214For SaleMLS ID #7503259, Amy Olson, Compass - Denver. REcolorado as distributed by MLS GRID
- $245,0002 bd2 ba967 sqft7740 W 35th Avenue #302, Wheat Ridge, CO 80033For SaleMLS ID #7893875, Kelly Redpath, Coldwell Banker Realty 18. REcolorado as distributed by MLS GRID
- $315,0002 bd2 ba1k sqft6545 W 84th Way #122, Arvada, CO 80003For SaleMLS ID #4417596, Alicia Voss, Milehimodern. REcolorado as distributed by MLS GRID
- $269,9002 bd2 ba1k sqft8335 Fairmount Drive Bldg 4 #102, Denver, CO 80247For SaleMLS ID #2395022, Connie Lybarger, RE/MAX Full House Inc.. REcolorado as distributed by MLS GRID
- $339,9003 bd2 ba1.1k sqft9427 W 89 Circle, Broomfield, CO 80021For SaleMLS ID #8763241, Cindy Morrow, Cindy Morrow & Associates. REcolorado as distributed by MLS GRID
- $199,9002 bd1 ba1k sqft2730 W 86th Avenue #37, Westminster, CO 80031For SaleMLS ID #7701577, Frank Duran, RE/MAX Alliance. REcolorado as distributed by MLS GRID
- $310,0002 bd1 ba1k sqft7680 Depew Street #1424, Arvada, CO 80003For SaleMLS ID #4112691, Heather Eisen, Century 21 Dream Home. REcolorado as distributed by MLS GRID
- $240,0001 bd1 ba544 sqft3090 W 107th Place #F, Westminster, CO 80031For SaleMLS ID #8704879, Brianalyn Ugalde, Ed Prather Real Estate. REcolorado as distributed by MLS GRID
- $274,9002 bd2 ba1.1k sqft9864 Orangewood Drive, Denver, CO 80260For SaleMLS ID #8721392, Samantha Smersh, eXp Realty, LLC. REcolorado as distributed by MLS GRID