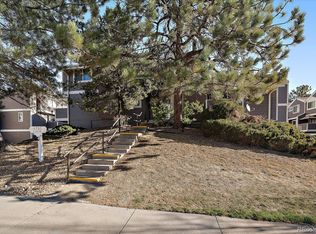
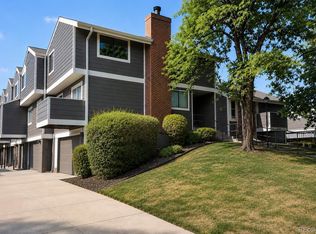
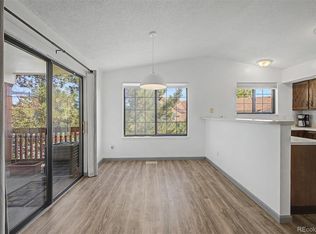
Recently refreshed and move-in ready, this Lake Arbor Fairways townhome offers a bright, welcoming retreat in a centrally located Arvada community. New carpeting and fresh interior paint set a clean, modern tone throughout, while an open-concept kitchen and living area create an effortlessly flowing space for everyday living and entertaining. The kitchen impresses with stainless steel appliances and a large center island, while the living area — anchored by a tiled fireplace — opens to a private outdoor patio. The spacious primary bedroom features vaulted ceilings, lending an airy, elevated quality to the home's most personal retreat. A secondary bedroom serves graciously as a guest room or dedicated home office. An oversized garage with built-in storage and laundry, plus a reserved driveway space, provides exceptional parking. Moments from open space, shopping, dining, parks and commuter routes, this townhome delivers convenience, comfort and immediate livability in equal measure.
For sale
Price cut: $6K (9/21)
$307,000
6545 W 84th Way #122, Arvada, CO 80003
2beds
1,026sqft
Townhouse
Built in 1983
-- sqft lot
$-- Zestimate®
$299/sqft
$375/mo HOA
What's special
- 98 days
- 501
- 53
Zillow last checked:
Listing updated:
Listed by:
Alicia Voss 307-299-1429 alicia@vosshomesco.com,
Milehimodern
Source: REcolorado as distributed by MLS GRID,MLS#: 4417596
Facts & features
Interior
Bedrooms & bathrooms
- Bedrooms: 2
- Bathrooms: 2
- Full bathrooms: 1
- 1/2 bathrooms: 1
- Main level bathrooms: 1
Bedroom
- Level: Upper
Bedroom
- Level: Upper
Bathroom
- Level: Main
Bathroom
- Level: Upper
Kitchen
- Level: Main
Living room
- Level: Main
Heating
- Forced Air
Cooling
- Central Air
Appliances
- Included: Dishwasher, Microwave, Oven, Range, Refrigerator
- Laundry: In Unit
Features
- Ceiling Fan(s), Eat-in Kitchen, Entrance Foyer, Kitchen Island, Open Floorplan, Vaulted Ceiling(s)
- Flooring: Carpet, Tile, Wood
- Windows: Window Coverings
- Has basement: No
- Number of fireplaces: 1
- Fireplace features: Living Room
- Common walls with other units/homes: 2+ Common Walls
Interior area
- Total structure area: 1,026
- Total interior livable area: 1,026 sqft
- Finished area above ground: 1,026
Video & virtual tour
Property
Parking
- Total spaces: 2
- Parking features: Garage - Attached
- Attached garage spaces: 1
- Details: Reserved Spaces: 1
Features
- Levels: Two
- Stories: 2
- Patio & porch: Deck, Front Porch
Details
- Parcel number: 156843
- Special conditions: Standard
Construction
Type & style
- Home type: Townhouse
- Property subtype: Townhouse
- Attached to another structure: Yes
Materials
- Wood Siding
- Roof: Composition
Condition
- Year built: 1983
Utilities & green energy
- Sewer: Public Sewer
- Water: Public
- Utilities for property: Electricity Connected, Internet Access (Wired), Natural Gas Connected, Phone Available
Community & HOA
Community
- Subdivision: Lake Arbor Fairways
HOA
- Has HOA: Yes
- HOA fee: $375 monthly
- HOA name: Trinity Association Management
- HOA phone: 720-229-7699
Location
- Region: Arvada
Financial & listing details
- Price per square foot: $299/sqft
- Tax assessed value: $344,081
- Annual tax amount: $2,218
- Date on market: 7/10/2026
- Listing terms: Cash,Conventional,FHA,Other,VA Loan
- Exclusions: Seller's Personal Property + All Staging Items
- Ownership: Individual
- Electric utility on property: Yes
- Road surface type: Paved
Estimated market value
Not available
Estimated sales range
Not available
Not available
Price history
| Date | Event | Price |
|---|---|---|
| 9/21/2026 | Price change | $307,000-1.9%$299/sqft |
Source:  REcolorado as distributed by MLS GRID #4417596 Report a problem REcolorado as distributed by MLS GRID #4417596 Report a problem | ||
| 8/21/2026 | Price change | $313,000-0.6%$305/sqft |
Source: REcolorado as distributed by MLS GRID #4417596 Report a problem | ||
| 7/23/2026 | Price change | $315,000-4.5%$307/sqft |
Source: REcolorado as distributed by MLS GRID #4417596 Report a problem | ||
| 7/10/2026 | Listed for sale | $329,999+4.8%$322/sqft |
Source: REcolorado as distributed by MLS GRID #4417596 Report a problem | ||
| 3/29/2021 | Sold | $315,000+89.8%$307/sqft |
Source: Public Record Report a problem | ||
| 3/11/2015 | Sold | $166,000+3.8%$162/sqft |
Source: Public Record Report a problem | ||
| 2/15/2015 | Listed for sale | $160,000+30.6%$156/sqft |
Source: Keller Williams - Denver Northwest #4865540 Report a problem | ||
| 1/24/2013 | Sold | $122,500-2.4%$119/sqft |
Source:  IRES as distributed by MLS GRID #694844 Report a problem IRES as distributed by MLS GRID #694844 Report a problem | ||
| 11/14/2012 | Listed for sale | $125,500+3.7%$122/sqft |
Source: RE/MAX Northwest, Inc. #1143296 Report a problem | ||
| 1/19/2012 | Sold | $121,000-2.8%$118/sqft |
Source: Public Record Report a problem | ||
| 11/5/2011 | Listed for sale | $124,500-18.1%$121/sqft |
Source: Your Castle Real Estate #1047758 Report a problem | ||
| 8/4/2003 | Sold | $152,000+14.3%$148/sqft |
Source: Public Record Report a problem | ||
| 5/29/2001 | Sold | $133,000+33%$130/sqft |
Source: Public Record Report a problem | ||
| 3/29/1999 | Sold | $100,000$97/sqft |
Source: Public Record Report a problem | ||
Public tax history
| Year | Property taxes | Tax assessment |
|---|---|---|
| 2025 | $1,864 -0.1% | $21,505 +11.7% |
| 2024 | $1,867 +5.6% | $19,246 |
| 2023 | $1,768 -1.6% | $19,246 +6.6% |
| 2022 | $1,798 +10.1% | $18,057 -2.8% |
| 2021 | $1,632 | $18,576 +9.8% |
| 2020 | $1,632 +1.4% | $16,917 |
| 2019 | $1,610 +15.6% | $16,917 +18.9% |
| 2018 | $1,393 | $14,226 |
| 2017 | $1,393 +27.5% | $14,226 +25.4% |
| 2016 | $1,092 | $11,343 |
| 2015 | $1,092 +22.2% | $11,343 +28.5% |
| 2014 | $894 -4.6% | $8,828 |
| 2013 | $937 +2.1% | $8,828 -5.5% |
| 2012 | $917 -4.8% | $9,337 |
| 2011 | $963 +5.8% | $9,337 -5.4% |
| 2010 | $911 -11.7% | $9,870 |
| 2009 | $1,032 +0% | $9,870 -11.6% |
| 2008 | $1,031 -6.9% | $11,160 |
| 2007 | $1,108 +1% | $11,160 -6% |
| 2006 | $1,097 +3.6% | $11,870 +3.5% |
| 2005 | $1,059 +9.3% | $11,470 |
| 2004 | $969 -1.8% | $11,470 |
| 2003 | $987 +1.7% | $11,470 -0.2% |
| 2002 | $970 +15.3% | $11,490 +29% |
| 2001 | $841 -1% | $8,910 |
| 2000 | $849 | $8,910 |
Find assessor info on the county website
Monthly payment
Est. payment
Payment breakdown
Explore the cost of this home by adjusting the details. Changes won't be saved.Climate risks
Neighborhood: Lake Arbor
Nearby schools
Schools provided by the listing agent
- Elementary: Little
- Middle: North Arvada
- High: Pomona
- District: Jefferson County R-1
Source: REcolorado as distributed by MLS GRID. This data may not be complete. We recommend contacting the local school district to confirm school assignments for this home.


Similar homes
- $340,0002 bd3 ba1.3k sqft6625 W 84th Circle #51, Arvada, CO 80003For Sale
 MLS ID #6819055, Emily Miller, Fathom Realty Colorado LLC. REcolorado as distributed by MLS GRID
 - $270,0001 bd2 ba788 sqft8106 Gray Court #468, Arvada, CO 80003For Sale
 MLS ID #3582150, Phillip Trujillo, Phil T Realty LLC. REcolorado as distributed by MLS GRID
 - $310,0002 bd1 ba1k sqft7680 Depew Street #1424, Arvada, CO 80003For Sale
 MLS ID #4112691, Heather Eisen, Century 21 Dream Home. REcolorado as distributed by MLS GRID
 - $310,0002 bd3 ba1k sqft3066 W 107th Place #B, Westminster, CO 80031For Sale
 MLS ID #9343344, Shallana Baillargeon, Compass - Denver. REcolorado as distributed by MLS GRID
 - $312,0002 bd3 ba1k sqft3094 W 107th Place #C, Westminster, CO 80031For SaleMLS ID #9744063, Allison Cassieri, North Metro Realty LLC. REcolorado as distributed by MLS GRID
- $245,0003 bd3 ba1.4k sqft8613 Santa Fe Drive, Thornton, CO 80260For SaleMLS ID #8983439, Shantih Fouts, Ed Prather Real Estate. REcolorado as distributed by MLS GRID
- $290,0002 bd2 ba1k sqft11109 Alcott Street #A, Westminster, CO 80234For SaleMLS ID #5146491, Whitney L. Cain, LIV Sotheby's International Realty. REcolorado as distributed by MLS GRID
- $255,0002 bd1 ba800 sqft5711 W 92nd Avenue #10, Westminster, CO 80031For SaleMLS ID #7384022, Michelle McWilliams, HomeSmart. REcolorado as distributed by MLS GRID
- $284,7002 bd2 ba1k sqft4011 E 94th Avenue #C, Denver, CO 80229For SaleMLS ID #1596042, Deanna Silva, Compass - Denver. REcolorado as distributed by MLS GRID
- $339,0002 bd2 ba1.1k sqft9172 W 88th Cir, Westminster, CO 80021For Sale
 MLS ID #1061018, Kimberly Thompson, milehimodern - Boulder. IRES as distributed by MLS GRID
 - $329,9003 bd2 ba1.1k sqft9427 W 89 Circle, Broomfield, CO 80021For SaleMLS ID #8763241, Cindy Morrow, Cindy Morrow & Associates. REcolorado as distributed by MLS GRID
- $339,0003 bd3 ba1.5k sqft37 Evergreen Street, Broomfield, CO 80020For SaleMLS ID #6662752, Shaya Mulder, Keller Williams Realty Urban Elite. REcolorado as distributed by MLS GRID
- $339,9002 bd2 ba1k sqft8060 Niwot Rd #28, Niwot, CO 80503For SaleMLS ID #1068376, Kevin Shaw, Keller Williams-Preferred Rlty. IRES as distributed by MLS GRID
- $280,0002 bd2 ba1k sqft380 Zang St #6-304, Lakewood, CO 80228For SaleMLS ID #1070559, Nicole Lawson, milehimodern - Boulder. IRES as distributed by MLS GRID
- $215,0001 bd1 ba547 sqftArbor Pointe Condos, Arvada, CO 80003For SaleMLS ID #2125617, Nicki Thompson, RE/MAX Alliance - Olde Town. REcolorado as distributed by MLS GRID
- $269,9002 bd2 ba1.1k sqftHiland Hills Townhome, Denver, CO 80247For SaleMLS ID #9343209, Matiah Ulysse, Brokers Guild Homes. REcolorado as distributed by MLS GRID
- $299,0002 bd2 ba1k sqft6525 Kalua Rd #204C, Boulder, CO 80301For SaleMLS ID #1068074, John McElveen, milehimodern - Boulder. IRES as distributed by MLS GRID
- $287,0002 bd2 ba889 sqft6118 Habitat Dr #1, Boulder, CO 80301For SaleMLS ID #1070069, Brad Pickels, Coldwell Banker Realty-Boulder. IRES as distributed by MLS GRID
- $299,5002 bd3 ba1.3k sqftSouthampton, Denver, CO 80227For SaleMLS ID #8223328, Maureen Clark, Compass - Denver. REcolorado as distributed by MLS GRID
- $335,0003 bd2 ba1.4k sqft2522 S Worchester Ct Unit E, Aurora, CO 80014For Sale
 MLS ID #2893351, Steven Thayer, Keller Williams Action Realty, LLC. elevateMLS
