Skip main navigation
Off market
  • $336,900

    2522 S Worchester Ct Unit E, Aurora, CO 80014

    3beds
    2baths
    1,282sqft
    Townhouse
    Built in 1978
    1,873 Square Feet Lot
    $336,900 Zestimate®
    $263/sqft
    $2,294 Estimated rent

    Home value

    $336,900

    $320,000 - $354,000

    $2,294/mo

    Zestimate® history
    Loading
    Loading...

    Owner options

    List your home for rent

    $2,294/mo

    Rent Zestimate®

    Find your next renter with Zillow Rental Manager. Plus, with online applications, you can quickly screen prospective tenants – for free.

    Learn more

    $2,294/mo

    Rent Zestimate®

    Refinance and save

    $2,311/mo

    Est. payment

    Refinancing to a lower rate could help reduce your monthly payments and save thousands over the life of the loan.

    See today's rates

    $2,311/mo

    Est. payment

    Explore your selling options

    Work with a Zillow partner agent

    Leverage their expertise and Zillow's premium Showcase listings to get your home seen by more buyers.

    Get started

    List with your own agent

    Get your home in front of millions of buyers by listing it on Zillow.

    Learn how to do it

    Sell it yourself

    Take full control of how buyers see your home on Zillow by listing For Sale by Owner (FSBO).

    List your home

    What's special

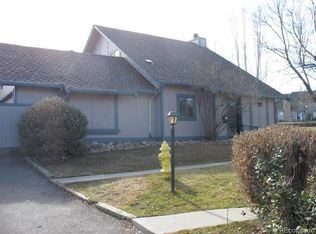
    VERY spacious 3 Bedroom- 2 bathroom patio home (1300 sq. ft). Quiet and bright, with a private patio and over-sized 2 car attached garage. Home is located on 13th fairway in a golf course community with 2 swimming pools. * Conveniently located 2 minutes from the I-225; and a few minutes from the Iliff light rail station. A short 10 minutes to the DTC, 15 minutes to Downtown and 20 minutes to the airport. * Huge master bedroom, 18' X 25', with en suite bath including double sinks, walk-in shower and large linen closet. * Front bedroom/home office overlooks 13th fairway and has a fabulous view of the mountains. * Hardwood floors in kitchen and great room. * Gas fireplace in great room. * Equipped with air conditioning and ceiling fan. * Ample storage in attic, plentiful cabinets in the kitchen and generous closet space throughout home. * Over-sized washer/dryer included. * Rent includes all outside maintenance (including snow removal),water, trash and recycling. * Only utilities tenant is responsible for are: Gas & Electric, Phone, Internet, and Cable. * Small Pets considered. Pet fee would apply upon approval. * Available to move-in late-May or June 1 (showings will start May 5thg. * NO Section 8 Housing available * NO Smoking of any kind. * No marijuana growing. Nearby schools in coveted Cherry Creek School District include: Overland High School Track, Prairie Middle School, Eastridge Community Elementary School, and Axl Academy. The closest grocery stores are Walmart Neighborhood Market and Walmart Neighborhood Market. Nearby coffee shops include Aurora Office, Panera Bread and Beantree Coffee. Nearby restaurants include DoubleTree by Hilton Denver-Aurora, SUBWAY Restaurants and Gyroz. Home is near Crestridge Park, Jewell Wetlands and Eastridge Park. There are good bike lanes and the terrain is flat as a pancake. We will be scheduling showings on Saturday, May 5 between 11am-2:30pm. Showing times are: 11:00am 11:20am 11:40am 12:00pm 12:20pm 12:40pm 1:00pm 1:20pm 1:40pm 2:00pm 2:20pm Please indicate which showing time you would like to schedule. Thank you! Rent includes maintenance (including snow removal), water, trash, recycling.

    This property is not currently displayed as for sale or rent on Zillow. This may be different from what's on other websites or public sources.
    Facts & features

    Interior

    Bedrooms & bathrooms
    • Bedrooms: 3
    • Bathrooms: 2
    Heating
    • Forced air
    Cooling
    • Central
    Appliances
    • Included: Dryer, Washer
    • Laundry: In Unit
    Features
    • Flooring: Hardwood
    • Has fireplace: Yes
    Interior area
    • Total interior livable area: 1,282 sqft

    Property

    Parking
    • Total spaces: 2
    • Parking features: Garage - Attached
    Features
    • Exterior features: Wood
    • Has view: Yes
    • View description: Territorial
    Lot
    • Size: 1,873 Square Feet
    Details
    • Parcel number: 197325419042

    Construction

    Type & style
    • Home type: Townhouse
    Materials
    • Wood
    • Roof: Shake / Shingle
    Condition
    • Year built: 1978

    Community & HOA

    HOA
    • Has HOA: Yes
    • HOA fee: $321 monthly
    Location
    • Region: Aurora

    Financial & listing details

    • Price per square foot: $263/sqft
    • Tax assessed value: $389,100
    • Annual tax amount: $2,332

    Price history

    DateEventPrice
    3/24/2021Listing removed--
    Source: Owner Report a problem
    5/12/2018Listing removed$1,750$1/sqft
    Source: Owner Report a problem
    4/29/2018Price change$1,750+4.5%$1/sqft
    Source: Owner Report a problem
    4/12/2018Listed for rent$1,675+34%$1/sqft
    Source: Owner Report a problem
    2/11/2013Listing removed$1,250$1/sqft
    Source: Brenda Parker Report a problem
    1/28/2013Price change$1,250-7.4%$1/sqft
    Source: Brenda Parker Report a problem
    1/15/2013Price change$1,350-9.7%$1/sqft
    Source: Brenda Parker Report a problem
    1/9/2013Listed for rent$1,495$1/sqft
    Source: Brenda Parker Report a problem
    5/13/2010Sold$101,900-7.3%$79/sqft
    Source: Public Record Report a problem
    1/24/2010Listing removed$109,900$86/sqft
    Source: RE/MAX Alliance #842108 Report a problem
    1/18/2010Listed for sale$109,900-29.1%$86/sqft
    Source: RE/MAX Alliance #842108 Report a problem
    3/21/2006Sold$155,000-11.4%$121/sqft
    Source: Public Record Report a problem
    8/28/2003Sold$175,000+45%$137/sqft
    Source: Public Record Report a problem
    8/5/1998Sold$120,650+21.3%$94/sqft
    Source: Public Record Report a problem
    5/2/1994Sold$99,500+25.2%$78/sqft
    Source: Public Record Report a problem
    11/5/1993Sold$79,500$62/sqft
    Source: Public Record Report a problem

    Public tax history

    YearProperty taxesTax assessment
    2025$2,332 +9.6%$24,319 +11%
    2024$2,128 +1.9%$21,909 -15.2%
    2023$2,088 -1.3%$25,842 +29.9%
    2022$2,116 $19,897 -5.1%
    2021-- $20,971 +13.2%
    2020$1,951 +15.7%$18,526
    2019$1,686 --
    2018$1,686 +1%$15,725
    2017$1,669 $15,725 +26.5%
    2016-- $12,426
    2015-- $12,426 +32.9%
    2014$1,444 +22.8%$9,353 -11.9%
    2013$1,176 $10,620
    2012-- $10,620
    2011$1,158 +1.7%$10,620 +10.2%
    2010$1,138 +4.9%$9,640
    2009$1,085 $9,640 -30.8%
    2008-- $13,922
    2007-- $13,922 +6.6%
    2006-- $13,062
    2005-- $13,062 -3.9%
    2002$1,002 +15.6%$13,590 +21.8%
    2001$867 $11,160
    Find assessor info on the county website

    Neighborhood: Heather Ridge

    Nearby schools

    GreatSchools rating
    Schools provided by the listing agent
    • Elementary: EASTRIDGE
    • Middle: PRAIRIE
    • High: OVERLAND

    Source: The MLS. This data may not be complete. We recommend contacting the local school district to confirm school assignments for this home.

    Get a cash offer in 3 minutes
    Find out how much your home could sell for in as little as 3 minutes with a no-obligation cash offer.
    Estimated market value
    $336,900
    Get a cash offer in 3 minutes
    Find out how much your home could sell for in as little as 3 minutes with a no-obligation cash offer.
    Estimated market value
    $336,900