Welcome to this charming townhome with more updates than you can count, uniquely positioned alongside the 11th-hole fairway of a golf course! With 3 beds, 2 baths (one of which was recently renovated,) & a 2-car garage, it is a haven of comfort and practicality. Step inside the tile floor entryway find an open floor plan creating an inviting atmosphere, enhanced by a gas fireplace and vaulted ceilings that add to the airy feel. The kitchen has stainless steel Frididaire appliances along with ample cabinetry & counter space. Completing the ground floor which has recently added deluxe waterproof laminate wood flooring in common areas, two versatile and carpeted bedrooms await! One can serve as a home office, and the other features sliding doors that open to a charming patio. The primary bedroom is a private retreat designed in a loft style! It offers an ensuite bathroom for your convenience. Attention to detail is evident with recent upgrades including a new roof in 2021, fresh exterior paint in 2022, new interior paint in 2023... the kitchen was also remodeled ensuring the townhome's contemporary appeal and meticulous upkeep. The fireplace along with two LG split Heat/AC units help keep the bills low! The windows were replaced in the last ten years as well. The renovated outdoor patio with turf grass, a redwood gazebo and a hot tub is where you can relax or entertain the guests. Enjoy the views of the golf course, with the serene 11th-hole fairway providing a picturesque and tranquil backdrop to your everyday living! Residents of Heather Ridge also have access to the Community's pools, enhancing the recreational appeal of this location in the Cherry Creek school district! This townhome is more than just a place to live. Don't miss it!
Sold for $397,000
$397,000
2522 S Worchester Court #B, Aurora, CO 80014
3beds
1,282sqft
Townhouse
Built in 1978
1,873 Square Feet Lot
$382,400 Zestimate®
$310/sqft
$2,294 Estimated rent
Home value
$382,400
$363,000 - $402,000
$2,294/mo
Zestimate® history
Owner options
List your home for rent
$2,294/mo
Rent Zestimate®
Find your next renter with Zillow Rental Manager. Plus, with online applications, you can quickly screen prospective tenants – for free.
$2,294/mo
Rent Zestimate®
Refinance and save
$2,698/mo
Est. payment
Refinancing to a lower rate could help reduce your monthly payments and save thousands over the life of the loan.
$2,698/mo
Est. payment
Explore your selling options
Work with a Zillow partner agent
Leverage their expertise and Zillow's premium Showcase listings to get your home seen by more buyers.
Get startedList with your own agent
Get your home in front of millions of buyers by listing it on Zillow.
Learn how to do itSell it yourself
Take full control of how buyers see your home on Zillow by listing For Sale by Owner (FSBO).
List your homeWhat's special
Zillow last checked:
Listing updated:
Listed by:
The Dixon Group 719-399-0023 Contracts@dgdenver.com,
Keller Williams Trilogy,
Alex Wolff 917-232-9875,
Keller Williams Trilogy
Bought with:
Chelsea Harold, 100066047
Golba Group Real Estate
Harold Homes
Golba Group Real Estate
Source: REcolorado as distributed by MLS GRID,MLS#: 8277106
Facts & features
Interior
Bedrooms & bathrooms
- Bedrooms: 3
- Bathrooms: 2
- 3/4 bathrooms: 2
- Main level bathrooms: 1
- Main level bedrooms: 2
Primary bedroom
- Description: Overlooking The Living Room, Mirrored Closet Doors
- Level: Upper
- Area: 169 Square Feet
- Dimensions: 13 x 13
Bedroom
- Description: Closet
- Level: Main
- Area: 121 Square Feet
- Dimensions: 11 x 11
Bedroom
- Description: Closet
- Level: Main
- Area: 140 Square Feet
- Dimensions: 10 x 14
Primary bathroom
- Description: Shower Only, Dual Sinks
- Level: Upper
Bathroom
- Description: Shower Only
- Level: Main
Dining room
- Description: Located Between Kitchen And Living Room
- Level: Main
- Area: 88 Square Feet
- Dimensions: 11 x 8
Kitchen
- Description: Equipped With Appliances, Refrigerator Included
- Level: Main
- Area: 132 Square Feet
- Dimensions: 12 x 11
Laundry
- Description: Washer & Dryer Included
- Level: Main
- Area: 12 Square Feet
- Dimensions: 4 x 3
Living room
- Description: Front, Fireplace
- Level: Main
- Area: 204 Square Feet
- Dimensions: 17 x 12
Heating
- Baseboard, Electric
Cooling
- Central Air
Appliances
- Included: Dishwasher, Disposal, Dryer, Microwave, Range, Refrigerator, Washer
- Laundry: In Unit
Features
- Built-in Features, Ceiling Fan(s), High Speed Internet, Open Floorplan, Primary Suite, Smoke Free, Vaulted Ceiling(s)
- Flooring: Laminate
- Windows: Double Pane Windows, Window Coverings
- Has basement: No
- Number of fireplaces: 1
- Fireplace features: Gas, Living Room
- Common walls with other units/homes: 1 Common Wall
Interior area
- Total structure area: 1,282
- Total interior livable area: 1,282 sqft
- Finished area above ground: 1,282
Property
Parking
- Total spaces: 2
- Parking features: Concrete
- Attached garage spaces: 2
Features
- Levels: Two
- Stories: 2
- Entry location: Ground
- Patio & porch: Patio
- Exterior features: Rain Gutters
- Fencing: Full
- Has view: Yes
- View description: Golf Course
Lot
- Size: 1,873 Square Feet
- Features: On Golf Course
Details
- Parcel number: 031241022
- Zoning: R-1
- Special conditions: Standard
Construction
Type & style
- Home type: Townhouse
- Architectural style: Contemporary
- Property subtype: Townhouse
- Attached to another structure: Yes
Materials
- Frame, Wood Siding
- Roof: Wood
Condition
- Year built: 1978
Utilities & green energy
- Sewer: Public Sewer
- Water: Public
- Utilities for property: Cable Available, Natural Gas Available, Phone Available
Community & HOA
Community
- Security: Smoke Detector(s)
- Subdivision: Heather Ridge South
HOA
- Has HOA: Yes
- Amenities included: Pool, Security
- Services included: Reserve Fund, Insurance, Maintenance Grounds, Road Maintenance, Snow Removal, Trash, Water
- HOA fee: $376 monthly
- HOA name: LCM (Heather Ridge)
- HOA phone: 303-221-1117
Location
- Region: Aurora
Financial & listing details
- Price per square foot: $310/sqft
- Tax assessed value: $390,100
- Annual tax amount: $2,051
- Date on market: 2/9/2024
- Listing terms: Cash,Conventional,FHA,VA Loan
- Exclusions: None
- Ownership: Individual
- Electric utility on property: Yes
- Road surface type: Paved
Price history
| Date | Event | Price |
|---|---|---|
| 4/19/2024 | Sold | $397,000+3.1%$310/sqft |
Source:  REcolorado as distributed by MLS GRID #8277106 Report a problem REcolorado as distributed by MLS GRID #8277106 Report a problem | ||
| 3/20/2024 | Pending sale | $385,000$300/sqft |
Source: REcolorado as distributed by MLS GRID #8277106 Report a problem | ||
| 3/15/2024 | Price change | $385,000+2.7%$300/sqft |
Source: REcolorado as distributed by MLS GRID #8277106 Report a problem | ||
| 2/16/2024 | Pending sale | $375,000$293/sqft |
Source: REcolorado as distributed by MLS GRID #8277106 Report a problem | ||
| 2/9/2024 | Listed for sale | $375,000+115%$293/sqft |
Source: REcolorado as distributed by MLS GRID #8277106 Report a problem | ||
| 5/28/2014 | Sold | $174,400-0.3%$136/sqft |
Source: Public Record Report a problem | ||
| 5/20/2014 | Pending sale | $174,900$136/sqft |
Source: RE/MAX ALLIANCE 3000 #4544147 Report a problem | ||
| 5/20/2014 | Listed for sale | $174,900+2.9%$136/sqft |
Source: RE/MAX ALLIANCE 3000 #4544147 Report a problem | ||
| 8/12/2003 | Sold | $170,000+46.7%$133/sqft |
Source: Public Record Report a problem | ||
| 1/9/1998 | Sold | $115,900$90/sqft |
Source: Public Record Report a problem | ||
Public tax history
| Year | Property taxes | Tax assessment |
|---|---|---|
| 2025 | $2,367 +9.6% | $24,381 +9.6% |
| 2024 | $2,160 +5.3% | $22,237 -15% |
| 2023 | $2,051 -1.3% | $26,174 +33.9% |
| 2022 | $2,078 | $19,543 -2.8% |
| 2021 | -- | $20,106 +5.2% |
| 2020 | $2,013 +15.2% | $19,112 |
| 2019 | $1,747 | -- |
| 2018 | $1,747 +1% | $16,294 |
| 2017 | $1,730 | $16,294 +20.3% |
| 2016 | -- | $13,540 |
| 2015 | -- | $13,540 +46.4% |
| 2014 | -- | $9,250 -6.1% |
| 2013 | $1,163 | $9,850 |
| 2012 | -- | $9,850 |
| 2011 | $1,099 +1.7% | $9,850 +7.7% |
| 2010 | $1,080 +5.6% | $9,150 |
| 2009 | $1,023 | $9,150 -30.3% |
| 2008 | -- | $13,126 |
| 2007 | -- | $13,126 +3.5% |
| 2006 | -- | $12,680 |
| 2005 | -- | $12,680 -4.7% |
| 2002 | $980 +13.1% | $13,300 +19.2% |
| 2001 | $867 | $11,160 |
Find assessor info on the county website
Neighborhood: Heather Ridge
Nearby homes
- $307,5003 bd1 ba1.2k sqft2522 S Worchester Ct UNIT F, Aurora, CO 80014Off Market
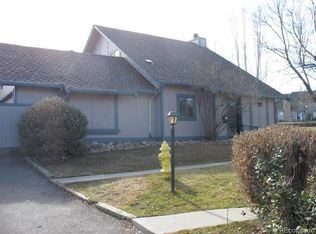
- $336,9003 bd2 ba1.2k sqft2522 S Worchester Ct UNIT E, Aurora, CO 80014Off Market

- $325,9003 bd1 ba1.2k sqft2522 S Worchester Ct UNIT D, Aurora, CO 80014Off Market

- $319,2003 bd2 ba1.2k sqft2522 S Worchester Ct UNIT A, Aurora, CO 80014Off Market
- $349,0003 bd2 ba1.3k sqft2522 S Worchester Ct UNIT C, Aurora, CO 80014Sold
- $342,0003 bd2 ba1.2k sqft2512 S Worchester Ct UNIT F, Aurora, CO 80014Sold
- $322,2003 bd2 ba1.3k sqft2512 S Worchester Ct UNIT D, Aurora, CO 80014Off Market
- $328,1003 bd2 ba1.2k sqft2512 S Worchester Ct UNIT B, Aurora, CO 80014Off Market
Nearby schools
GreatSchools rating
- 2/10Eastridge Community Elementary SchoolGrades: PK-5Distance: 1.1 mi
- 4/10Prairie Middle SchoolGrades: 6-8Distance: 0.9 mi
- 4/10Overland High SchoolGrades: 9-12Distance: 0.9 mi
Schools provided by the listing agent
- Elementary: Eastridge
- Middle: Prairie
- High: Overland
- District: Cherry Creek 5
Source: REcolorado as distributed by MLS GRID. This data may not be complete. We recommend contacting the local school district to confirm school assignments for this home.
Get a cash offer in 3 minutes
Find out how much your home could sell for in as little as 3 minutes with a no-obligation cash offer.
Estimated market value
$382,400
Get a cash offer in 3 minutes
Find out how much your home could sell for in as little as 3 minutes with a no-obligation cash offer.
Estimated market value
$382,400
- Colorado
- Arapahoe County
- Aurora
- 80014
- Heather Ridge
- 2522 S Worchester Court Unit B
Nearby cities
Nearby neighborhoods
Nearby zip codes
Other Aurora Topics
