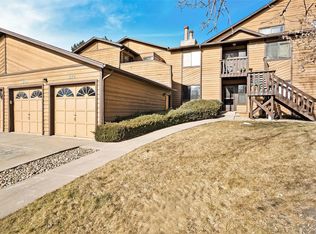
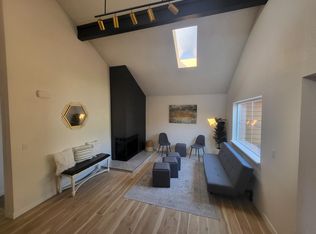
Welcome home to this beautifully updated, turnkey condo in the highly desirable Standley Shores community! Showing true pride of ownership, this immaculate 2-bedroom, 2-bathroom home features an open, light-filled floor plan with the ultimate convenience of no interior stairs. Step inside to a spacious living area featuring a cozy fireplace, perfect for Colorado winters. The fully remodeled kitchen is a chef's delight, boasting stunning quartz and butcher block countertops, an open-concept flow, a generous pantry, and an eat-in layout designed for seamless entertaining. Both bathrooms have been beautifully modernized with upgraded vanities, new light fixtures, and fresh tile work in the secondary bath. High-ticket upgrades offer complete peace of mind, including all-new double-pane windows, a new sliding glass door, and a new front entry screen door.Retreat to your primary suite, complete with a private bathroom and a spacious walk-in closet. Outside, the large private back patio serves as your own peaceful oasis-perfect for morning coffee or evening relaxation. This unit also includes a coveted deeded, 1-car detached garage with plenty of room for your vehicle and additional storage.The Standley Shores HOA covers exterior maintenance, snow removal, trash, water/sewer, and grants access to the community pool. Superbly located in Westminster near shopping, dining, parks, and easy commuting routes. Don't miss this effortlessly updated, low-maintenance gem!
For sale
Price cut: $20K (8/15)
$339,000
9172 W 88th Cir, Westminster, CO 80021
2beds
1,100sqft
Single Family Residence
Built in 1984
-- sqft lot
$-- Zestimate®
$308/sqft
$514/mo HOA
What's special
Cozy fireplaceOpen-concept flowGenerous pantryBeautifully updated turnkey condoNew light fixturesUpgraded vanitiesSpacious walk-in closet
- 133 days
- 529
- 42
Zillow last checked:
Listing updated:
Listed by:
Kimberly Thompson 303-641-2049,
milehimodern - Boulder
Source: IRES as distributed by MLS GRID,MLS#: 1061018
Facts & features
Interior
Bedrooms & bathrooms
- Bedrooms: 2
- Bathrooms: 2
- Full bathrooms: 1
- 3/4 bathrooms: 1
- Main level bathrooms: 2
Primary bedroom
- Description: Carpet
- Level: Main
- Area: 266 Square Feet
- Dimensions: 14 x 19
Bedroom 2
- Description: Carpet
- Level: Main
- Area: 132 Square Feet
- Dimensions: 11 x 12
Dining room
- Description: Wood
- Level: Main
- Area: 120 Square Feet
- Dimensions: 10 x 12
Kitchen
- Description: Wood
- Level: Main
- Area: 104 Square Feet
- Dimensions: 8 x 13
Laundry
- Description: Tile
- Level: Main
- Area: 35 Square Feet
- Dimensions: 5 x 7
Living room
- Description: Wood
- Level: Main
- Area: 240 Square Feet
- Dimensions: 15 x 16
Heating
- Forced Air
Cooling
- Central Air, Ceiling Fan(s)
Appliances
- Included: Gas Range, Dishwasher, Refrigerator, Washer, Dryer, Microwave, Disposal
Features
- Eat-in Kitchen, Open Floorplan
- Windows: Window Coverings
- Basement: None
Interior area
- Total structure area: 1,100
- Total interior livable area: 1,100 sqft
- Finished area above ground: 1,100
Property
Parking
- Total spaces: 1
- Parking features: Garage Door Opener, Detached
- Garage spaces: 1
- Details: Detached
Accessibility
- Accessibility features: Main Floor Bath, Accessible Bedroom, Main Level Laundry
Features
- Levels: One
- Stories: 1
- Entry location: 1st Floor
- Patio & porch: Patio
- Fencing: Fenced,Wood
Lot
- Features: Wooded, Level, Paved, Curbs, Gutters, Sidewalks, Street Light
Details
- Parcel number: 180146
- Zoning: RES
- Special conditions: Private Owner
Construction
Type & style
- Home type: SingleFamily
- Architectural style: Contemporary
- Property subtype: Single Family Residence
- Attached to another structure: Yes
Materials
- Frame, Wood Siding
- Roof: Composition
Condition
- New construction: No
- Year built: 1984
Utilities & green energy
- Electric: Xcel
- Gas: Xcel
- Sewer: Public Sewer
- Utilities for property: Natural Gas Available, Electricity Available, Other
Community & HOA
Community
- Features: Pool
- Security: Fire Alarm
- Subdivision: Standley Shores Condos Lt 9
HOA
- Has HOA: Yes
- Services included: Common Amenities, Trash, Snow Removal, Utilities, Exterior Maintenance, Water, Sewer
- HOA fee: $514 monthly
- HOA name: Standley Shores
- HOA phone: 303-980-0700
Location
- Region: Westminster
Financial & listing details
- Price per square foot: $308/sqft
- Tax assessed value: $422,361
- Annual tax amount: $2,155
- Date on market: 6/5/2026
- Listing terms: Cash,Conventional
- Electric utility on property: Yes
- Road surface type: Asphalt
Estimated market value
Not available
Estimated sales range
Not available
Not available
Price history
| Date | Event | Price |
|---|---|---|
| 8/15/2026 | Price change | $339,000-5.6%$308/sqft |
Source:  REcolorado as distributed by MLS GRID #IR1061018 Report a problem REcolorado as distributed by MLS GRID #IR1061018 Report a problem | ||
| 6/5/2026 | Listed for sale | $359,000$326/sqft |
Source:  IRES as distributed by MLS GRID #1061018 Report a problem IRES as distributed by MLS GRID #1061018 Report a problem | ||
| 6/20/2025 | Sold | $359,000-3.1%$326/sqft |
Source: REcolorado as distributed by MLS GRID #9916437 Report a problem | ||
| 6/1/2025 | Pending sale | $370,500$337/sqft |
Source: REcolorado as distributed by MLS GRID #9916437 Report a problem | ||
| 4/4/2025 | Listed for sale | $370,500+37.3%$337/sqft |
Source: REcolorado as distributed by MLS GRID #9916437 Report a problem | ||
| 8/27/2019 | Sold | $269,900$245/sqft |
Source: Public Record Report a problem | ||
| 7/25/2019 | Pending sale | $269,900$245/sqft |
Source: American Home Agents #9978417 Report a problem | ||
| 7/19/2019 | Listed for sale | $269,900+9.3%$245/sqft |
Source: American Home Agents #9978417 Report a problem | ||
| 12/13/2016 | Sold | $247,000+5%$225/sqft |
Source: Public Record Report a problem | ||
| 5/13/2016 | Sold | $235,300+49.4%$214/sqft |
Source: Public Record Report a problem | ||
| 9/8/2004 | Sold | $157,500+2.3%$143/sqft |
Source: Public Record Report a problem | ||
| 7/22/2002 | Sold | $153,900+57%$140/sqft |
Source: Public Record Report a problem | ||
| 7/30/1998 | Sold | $98,000+21.7%$89/sqft |
Source: Public Record Report a problem | ||
| 7/21/1994 | Sold | $80,500$73/sqft |
Source: Public Record Report a problem | ||
Public tax history
| Year | Property taxes | Tax assessment |
|---|---|---|
| 2025 | $1,845 0% | $26,398 +8.9% |
| 2024 | $1,846 +21.7% | $24,237 |
| 2023 | $1,516 -1.5% | $24,237 +24.3% |
| 2022 | $1,539 +2.1% | $19,498 -16.6% |
| 2021 | $1,506 | $23,365 +18.3% |
| 2020 | $1,506 +1.6% | $19,749 |
| 2019 | $1,482 +26.6% | $19,749 +30.9% |
| 2018 | $1,171 | $15,086 |
| 2017 | $1,171 +25.6% | $15,086 +22.9% |
| 2016 | $932 | $12,275 |
| 2015 | $932 +30.6% | $12,275 +38.2% |
| 2014 | $714 -3.3% | $8,884 |
| 2013 | $738 +2.5% | $8,884 -4.6% |
| 2012 | $720 -9.2% | $9,314 |
| 2011 | $793 +0.1% | $9,314 -9.8% |
| 2010 | $792 -9.5% | $10,330 |
| 2009 | $876 +0.2% | $10,330 -9.3% |
| 2008 | $873 -2.8% | $11,390 |
| 2007 | $899 0% | $11,390 -1.6% |
| 2006 | $899 -3.8% | $11,580 -1.3% |
| 2005 | $935 +10.7% | $11,730 |
| 2004 | $844 +3.5% | $11,730 |
| 2003 | $815 +1.8% | $11,730 +5.3% |
| 2002 | $800 +5.6% | $11,140 +17.4% |
| 2001 | $758 -1.1% | $9,490 |
| 2000 | $766 | $9,490 |
Find assessor info on the county website
Monthly payment
Est. payment
Payment breakdown
Explore the cost of this home by adjusting the details. Changes won't be saved.Climate risks
Neighborhood: 80021
Nearby schools
Schools provided by the listing agent
- Elementary: Weber
- Middle: Moore Jr
- High: Pomona
Source: IRES as distributed by MLS GRID. This data may not be complete. We recommend contacting the local school district to confirm school assignments for this home.
Similar homes
- $329,9003 bd2 ba1.1k sqft9427 W 89 Circle, Broomfield, CO 80021For Sale

 MLS ID #8763241, Cindy Morrow, Cindy Morrow & Associates. REcolorado as distributed by MLS GRID
 - $384,9002 bd2 ba1.1k sqft8271 W 90th Place #1603, Broomfield, CO 80021For Sale
 MLS ID #9598116, April Sieck, Keller Williams Preferred Realty. REcolorado as distributed by MLS GRID
 - $339,9002 bd2 ba1k sqft8477 Everett Way #C, Arvada, CO 80005For Sale
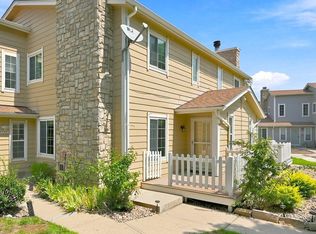
 MLS ID #1066170, Paul D Andrews, Resident Realty. IRES as distributed by MLS GRID
 - $339,0003 bd3 ba1.5k sqft37 Evergreen Street, Broomfield, CO 80020For Sale
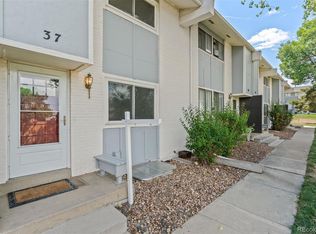 MLS ID #6662752, Shaya Mulder, Keller Williams Realty Urban Elite. REcolorado as distributed by MLS GRID
 - $335,0001 bd1 ba832 sqft6670 W 84th Cir #103, Arvada, CO 80003For SaleMLS ID #1070214, Galo Garrido, RE/MAX Professionals-Union Blv. IRES as distributed by MLS GRID
- $307,0002 bd2 ba1k sqft6545 W 84th Way #122, Arvada, CO 80003For SaleMLS ID #4417596, Alicia Voss, Milehimodern. REcolorado as distributed by MLS GRID
- $312,0002 bd3 ba1k sqft3094 W 107th Place #C, Westminster, CO 80031For SaleMLS ID #9744063, Allison Cassieri, North Metro Realty LLC. REcolorado as distributed by MLS GRID
- $369,0002 bd2 ba1.1k sqft10700 Eliot Cir #104, Westminster, CO 80234For SaleMLS ID #1069720, Kimberly Thompson, milehimodern - Boulder. IRES as distributed by MLS GRID
- $349,9002 bd2 ba961 sqft4895 Twin Lakes Rd #4, Boulder, CO 80301For SaleMLS ID #1063349, Kathleen Winegardner, Kearney Realty. IRES as distributed by MLS GRID
- $333,0002 bd2 ba1k sqft816 S Vance Street #B, Lakewood, CO 80226For SaleMLS ID #2600741, Omar Gonzalez, LPT Realty. REcolorado as distributed by MLS GRID
- $395,0002 bd2 ba830 sqft3515 28th St #106, Boulder, CO 80301For SaleMLS ID #1067724, Jennifer Crow, RE/MAX Professionals Ken Caryl. IRES as distributed by MLS GRID
- $335,0002 bd2 ba900 sqftSilver Tree, Denver, CO 80232For SaleMLS ID #8258664, Anthony Limpede, Coldwell Banker Realty 54. REcolorado as distributed by MLS GRID
- $290,0002 bd2 ba1k sqft11109 Alcott Street #A, Westminster, CO 80234For SaleMLS ID #5146491, Whitney L. Cain, LIV Sotheby's International Realty. REcolorado as distributed by MLS GRID
- $329,9992 bd2 ba1.2k sqft12941 Lafayette Street #A, Thornton, CO 80241For SaleMLS ID #7796192, Sam Biller, RE/MAX Professionals. REcolorado as distributed by MLS GRID
- $287,0002 bd2 ba889 sqft6118 Habitat Dr #1, Boulder, CO 80301For SaleMLS ID #1070069, Brad Pickels, Coldwell Banker Realty-Boulder. IRES as distributed by MLS GRID
- $375,0002 bd2 ba1k sqft12506 Forest Dr, Thornton, CO 80241For SaleMLS ID #1063344, Robbin Merta, RE/MAX Elevate. IRES as distributed by MLS GRID
- $269,9002 bd2 ba1.1k sqftHiland Hills Townhome, Denver, CO 80247For SaleMLS ID #9343209, Matiah Ulysse, Brokers Guild Homes. REcolorado as distributed by MLS GRID
- $349,9002 bd2 ba1.2k sqft8749 W Cornell Avenue #13, Lakewood, CO 80227For SaleMLS ID #8660386, Scott Conry, RE/MAX Alliance. REcolorado as distributed by MLS GRID
- $409,0003 bd3 ba1.5k sqft473 Pheasant Run, Louisville, CO 80027For SaleMLS ID #3689987, David Fish, RE/MAX of Boulder. REcolorado as distributed by MLS GRID
- $379,0002 bd3 ba1.3k sqftQuailridge, Lakewood, CO 80215For SaleMLS ID #6756318, Kelly Redpath, Coldwell Banker Realty 18. REcolorado as distributed by MLS GRID
