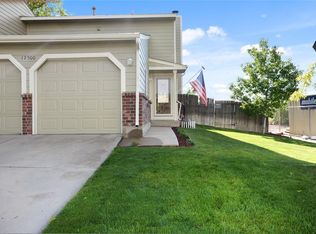
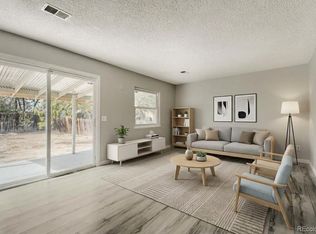
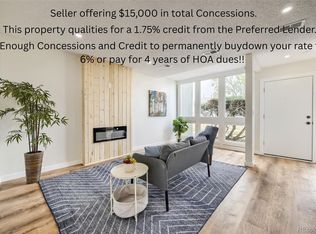
AN INCREDIBLE VALUE PLUS A 1-YEAR INTEREST RATE BUY DOWN covered by qualified lender available as an added incentive on this move-in ready home. This completely remodeled home includes new flooring, new countertops, custom cabinetry and updated lighting. The improvements go beyond the finishes with a new furnace, newer water heater and Andersen windows adding even more confidence. Why buy a home that still needs updating when the work has already been done for you? One of this home's best features is outside: no rear neighbors. The property backs to school grounds overlooking the track and field, giving you a more open setting than you might expect in this convenient Thornton location. You'll also have easy access to nearby trails, the lake and nature preserve. This home makes smart use of its space while eliminating many of the expensive projects buyers typically inherit after closing. Come see what makes 12506 Forest Drive different!
For sale
Price cut: $25K (10/18)
$350,000
12506 Forest Dr, Thornton, CO 80241
2beds
1,000sqft
Half Duplex
Built in 1985
3,811 Square Feet Lot
$-- Zestimate®
$350/sqft
$254/mo HOA
What's special
New countertopsNew furnaceNew flooringCustom cabinetryMore open settingCompletely remodeled homeUpdated lighting
- 114 days
- 816
- 70
Zillow last checked:
Listing updated:
Listed by:
Robbin Merta 303-917-7143,
RE/MAX Elevate
Source: IRES as distributed by MLS GRID,MLS#: 1063344
Facts & features
Interior
Bedrooms & bathrooms
- Bedrooms: 2
- Bathrooms: 2
- Full bathrooms: 1
- 1/2 bathrooms: 1
- Main level bathrooms: 1
Primary bedroom
- Description: Luxury Vinyl
- Level: Upper
- Area: 169 Square Feet
- Dimensions: 13 x 13
Bedroom 2
- Description: Luxury Vinyl
- Level: Upper
- Area: 117 Square Feet
- Dimensions: 9 x 13
Dining room
- Description: Luxury Vinyl
- Level: Main
- Area: 110 Square Feet
- Dimensions: 10 x 11
Kitchen
- Description: Luxury Vinyl
- Level: Main
- Area: 90 Square Feet
- Dimensions: 9 x 10
Living room
- Description: Luxury Vinyl
- Level: Main
- Area: 210 Square Feet
- Dimensions: 14 x 15
Heating
- Forced Air
Appliances
- Included: Microwave, Disposal
Features
- Basement: None
- Has fireplace: Yes
- Fireplace features: Free Standing, Gas
Interior area
- Total structure area: 1,000
- Total interior livable area: 1,000 sqft
- Finished area above ground: 1,000
Video & virtual tour
Property
Parking
- Total spaces: 2
- Parking features: Garage Door Opener, Attached
- Attached garage spaces: 2
- Details: Attached
Features
- Levels: Two
- Stories: 2
- Patio & porch: Patio
- Fencing: Wood
Lot
- Size: 3,811 Square Feet
Details
- Parcel number: R0010921
- Zoning: PUD
- Special conditions: Private Owner
Construction
Type & style
- Home type: SingleFamily
- Property subtype: Half Duplex
- Attached to another structure: Yes
Materials
- Frame
- Roof: Composition
Condition
- New construction: No
- Year built: 1985
Utilities & green energy
- Electric: Xcel
- Gas: Xcel
- Sewer: Public Sewer
- Utilities for property: Natural Gas Available, Electricity Available
Community & HOA
Community
- Features: Park
- Security: Fire Alarm
- Subdivision: Deer Run
HOA
- Has HOA: Yes
- Services included: Common Amenities, Management, Exterior Maintenance
- HOA fee: $254 monthly
- HOA name: Summercreek HOA
- HOA phone: 303-926-1844
Location
- Region: Thornton
Financial & listing details
- Price per square foot: $350/sqft
- Tax assessed value: $347,000
- Annual tax amount: $2,656
- Date on market: 7/4/2026
- Listing terms: Cash,Conventional,FHA,VA Loan,1031 Exchange
- Electric utility on property: Yes
Estimated market value
Not available
Estimated sales range
Not available
Not available
Price history
| Date | Event | Price |
|---|---|---|
| 10/18/2026 | Price change | $350,000-6.7%$350/sqft |
Source:  REcolorado as distributed by MLS GRID #6488556 Report a problem REcolorado as distributed by MLS GRID #6488556 Report a problem | ||
| 9/29/2026 | Price change | $375,000-3.6%$375/sqft |
Source: REcolorado as distributed by MLS GRID #6488556 Report a problem | ||
| 7/4/2026 | Listed for sale | $389,000+11.1%$389/sqft |
Source: REcolorado as distributed by MLS GRID #IR1063344 Report a problem | ||
| 3/17/2026 | Listing removed | $350,000$350/sqft |
Source:  IRES as distributed by MLS GRID #1047109 Report a problem IRES as distributed by MLS GRID #1047109 Report a problem | ||
| 12/8/2025 | Price change | $350,000-2.8%$350/sqft |
Source: IRES as distributed by MLS GRID #1047109 Report a problem | ||
| 11/10/2025 | Listed for sale | $360,000$360/sqft |
Source: IRES as distributed by MLS GRID #1047109 Report a problem | ||
Public tax history
| Year | Property taxes | Tax assessment |
|---|---|---|
| 2025 | $2,144 +1% | $21,690 -11.2% |
| 2024 | $2,122 -1.8% | $24,430 |
| 2023 | $2,160 -3.3% | $24,430 +24.6% |
| 2022 | $2,233 | $19,610 -2.8% |
| 2021 | -- | $20,180 +7.1% |
| 2020 | $2,096 | $18,850 -0.1% |
| 2019 | $2,096 +26.1% | $18,870 +30.7% |
| 2018 | $1,662 | $14,440 |
| 2017 | $1,662 | $14,440 +21.3% |
| 2016 | -- | $11,900 |
| 2015 | $1,279 | $11,900 +53% |
| 2014 | -- | $7,780 |
| 2013 | -- | $7,780 -4% |
| 2012 | -- | $8,100 |
| 2011 | -- | $8,100 -10.7% |
| 2010 | -- | $9,070 |
| 2009 | -- | $9,070 -23.9% |
| 2008 | -- | $11,920 |
| 2007 | -- | $11,920 -0.4% |
| 2006 | -- | $11,970 |
| 2005 | -- | $11,970 +8.4% |
| 2004 | -- | $11,040 |
| 2003 | $1,043 +2.2% | $11,040 +8.3% |
| 2002 | $1,021 +7.2% | $10,190 +13% |
| 2001 | $952 | $9,020 |
Find assessor info on the county website
Monthly payment
Est. payment
Payment breakdown
Explore the cost of this home by adjusting the details. Changes won't be saved.Climate risks
Neighborhood: Summer Creek
Nearby schools
Schools provided by the listing agent
- Elementary: Skyview
- Middle: Shadow Ridge
- High: Horizon
Source: IRES as distributed by MLS GRID. This data may not be complete. We recommend contacting the local school district to confirm school assignments for this home.
Similar homes
- $354,9002 bd3 ba1.4k sqft9767 Cherry Lane, Thornton, CO 80229For Sale

 MLS ID #3698945, Vanessa Guzman, Telos Real Estate Advisors, LLC. REcolorado as distributed by MLS GRID
 - $385,0003 bd2 ba1.2k sqft1730 Hoffman Way, Denver, CO 80229For Sale
 MLS ID #7427733, Matthew Lasater, Light On Realty. REcolorado as distributed by MLS GRID
 - $425,0003 bd2 ba1.2k sqft10147 Saint Paul Street, Thornton, CO 80229For Sale
 MLS ID #1914042, Gretchen Gentry, HomeSmart. REcolorado as distributed by MLS GRID
 - $325,0003 bd3 ba1.3k sqftSassafrass, Thornton, CO 80229For Sale
 MLS ID #1588750, Thaddeus Robison, Rocky Mountain Real Estate Inc. REcolorado as distributed by MLS GRID
 - $289,0003 bd3 ba1.1k sqft12078 Locust Court, Brighton, CO 80602For SaleMLS ID #3161795, Lindsey Jenkins, Keller Williams DTC. REcolorado as distributed by MLS GRID
- $284,7002 bd2 ba1k sqft4011 E 94th Avenue #C, Denver, CO 80229For SaleMLS ID #1596042, Deanna Silva, Compass - Denver. REcolorado as distributed by MLS GRID
- $428,0003 bd2 ba1.2k sqft10992 Grant Drive, Northglenn, CO 80233For SaleMLS ID #5862936, Matthew Lasater, Light On Realty. REcolorado as distributed by MLS GRID
- $349,9002 bd1 ba568 sqft1110 Quince Street, Denver, CO 80220For SaleMLS ID #5404131, Clifford Hancock, RE/MAX Professionals. REcolorado as distributed by MLS GRID
- $369,0003 bd2 ba1.2k sqft4695 Independence Street #1, Wheat Ridge, CO 80033For SaleMLS ID #5455058, Natasha Kantor, Keller Williams DTC. REcolorado as distributed by MLS GRID
- $334,8002 bd3 ba1k sqft3006 W 107th Place #D, Westminster, CO 80031For SaleMLS ID #2334203, Jason M. Halliday, RE/MAX Northwest Inc. REcolorado as distributed by MLS GRID
- $359,9003 bd1 ba858 sqft7145 Vrain Street, Westminster, CO 80030For SaleMLS ID #4602061, Stephanie Barreto, Keller Williams DTC. REcolorado as distributed by MLS GRID
- $339,0002 bd2 ba1.1k sqft9172 W 88th Cir, Westminster, CO 80021For Sale
 MLS ID #1061018, Kimberly Thompson, milehimodern - Boulder. IRES as distributed by MLS GRID
 - $435,0003 bd2 ba1.2k sqft1364 Nueva Vista Drive, Denver, CO 80229For SaleMLS ID #7252479, Alejandro Leyva, PAK Home Realty. REcolorado as distributed by MLS GRID
- $340,0003 bd2 ba1.1k sqft1444 Willow Street, Denver, CO 80220For SaleMLS ID #4527138, Tania Carter, Keller Williams DTC. REcolorado as distributed by MLS GRID
- $319,0002 bd3 ba1.2k sqft9060 Gale Boulevard #2, Thornton, CO 80260For SaleMLS ID #5738241, Andy Bedard, 1 Percent Lists Front Range Realty. REcolorado as distributed by MLS GRID
- $312,0002 bd3 ba1k sqft3094 W 107th Place #C, Westminster, CO 80031For SaleMLS ID #9744063, Allison Cassieri, North Metro Realty LLC. REcolorado as distributed by MLS GRID
- $439,0003 bd1 ba936 sqft1162 W 135th Place, Denver, CO 80234For SaleMLS ID #9265173, Amy Corbin, Keller Williams Realty Downtown LLC. REcolorado as distributed by MLS GRID
- $375,0002 bd1 ba1k sqft1425 Wabash Street, Denver, CO 80220For SaleMLS ID #8555159, Bianka Gutierrez, Orchard Brokerage LLC. REcolorado as distributed by MLS GRID
- $375,0004 bd2 ba1.5k sqft3216 Pontiac Street, Denver, CO 80207For SaleMLS ID #7516458, Cindy Dassinger, Metro Home Finders. REcolorado as distributed by MLS GRID
- $339,0003 bd3 ba1.5k sqft37 Evergreen Street, Broomfield, CO 80020For SaleMLS ID #6662752, Shaya Mulder, Keller Williams Realty Urban Elite. REcolorado as distributed by MLS GRID
