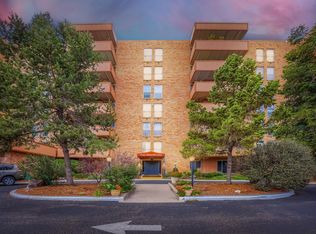
Enjoy the best of suburban living in Thornton, where everyday convenience meets Colorado's outdoor lifestyle. Spend sunny afternoons exploring nearby parks and walking trails, enjoy local coffee shops and restaurants, or take care of errands along the bustling 120th Avenue corridor. With recreation, shopping, and nearby RTD N Line access, this established neighborhood offers a comfortable place to call home while keeping the greater Denver metro area within reach.
For sale
$260,000
4205 E 119th Place #F, Thornton, CO 80233
2beds
951sqft
Condominium
Built in 1984
-- sqft lot
$259,200 Zestimate®
$273/sqft
$353/mo HOA
What's special
- 6 days
- 88
- 5
Zillow last checked:
Listing updated:
Listed by:
Janey Moran janeymoranre@gmail.com,
Keller Williams Realty Downtown LLC
Source: REcolorado as distributed by MLS GRID,MLS#: 3076516
Facts & features
Interior
Bedrooms & bathrooms
- Bedrooms: 2
- Bathrooms: 2
- Full bathrooms: 2
- Main level bathrooms: 2
- Main level bedrooms: 2
Bedroom
- Features: Primary Suite
- Level: Main
Bedroom
- Level: Main
Bathroom
- Features: En Suite Bathroom
- Level: Main
Bathroom
- Level: Main
Heating
- Forced Air
Cooling
- Central Air
Appliances
- Included: Dishwasher, Dryer, Microwave, Range, Refrigerator, Washer
Features
- Has basement: No
Interior area
- Total structure area: 951
- Total interior livable area: 951 sqft
- Finished area above ground: 951
Property
Parking
- Total spaces: 2
- Details: Reserved Spaces: 2
Features
- Levels: Two
- Stories: 2
- Entry location: Exterior Access
- Exterior features: Balcony, Tennis Court(s)
- Pool features: Outdoor Pool
Details
- Parcel number: R0072441
- Special conditions: Standard
Construction
Type & style
- Home type: Condo
- Property subtype: Condominium
- Attached to another structure: Yes
Materials
- Frame
- Roof: Unknown
Condition
- Year built: 1984
Utilities & green energy
- Sewer: Public Sewer
- Water: Public
Community & HOA
Community
- Subdivision: Oakshire
HOA
- Has HOA: Yes
- Amenities included: Pool, Tennis Court(s)
- Services included: Maintenance Grounds, Maintenance Structure, Sewer, Snow Removal, Trash, Water
- HOA fee: $353 monthly
- HOA name: Homestead Management
- HOA phone: 303-457-1444
Location
- Region: Thornton
Financial & listing details
- Price per square foot: $273/sqft
- Tax assessed value: $285,000
- Annual tax amount: $2,181
- Date on market: 10/30/2026
- Listing terms: Cash,Conventional,FHA,VA Loan
- Exclusions: Sellers Personal Property
- Ownership: Individual
Estimated market value
$259,200
$246,000 - $272,000
$1,735/mo
Price history
| Date | Event | Price |
|---|---|---|
| 10/30/2026 | Listed for sale | $260,000+126.1%$273/sqft |
Source:  REcolorado as distributed by MLS GRID #3076516 Report a problem | ||
| 7/7/2014 | Sold | $115,000+2.8%$121/sqft |
Source: Public Record Report a problem | ||
| 5/3/2014 | Listed for sale | $111,900-0.1%$118/sqft |
Source: Premier Realty Group, Inc. #7675175 Report a problem | ||
| 4/24/2007 | Sold | $112,000$118/sqft |
Source: Public Record Report a problem | ||
| 4/16/2001 | Sold | $112,000$118/sqft |
Source: Public Record Report a problem | ||
Public tax history
| Year | Property taxes | Tax assessment |
|---|---|---|
| 2025 | $1,821 +1% | $17,810 -16.4% |
| 2024 | $1,802 +8.9% | $21,310 |
| 2023 | $1,655 -3.2% | $21,310 +41.9% |
| 2022 | $1,709 | $15,020 -2.8% |
| 2021 | -- | $15,450 +4.4% |
| 2020 | $1,645 | $14,800 -0.1% |
| 2019 | $1,645 +24.9% | $14,820 +29.4% |
| 2018 | $1,318 | $11,450 |
| 2017 | $1,318 | $11,450 +38.3% |
| 2016 | -- | $8,280 |
| 2015 | $890 | $8,280 +61.4% |
| 2014 | -- | $5,130 |
| 2013 | -- | $5,130 -14.2% |
| 2012 | -- | $5,980 |
| 2011 | -- | $5,980 -9.4% |
| 2010 | -- | $6,600 |
| 2009 | -- | $6,600 -31% |
| 2008 | -- | $9,560 |
| 2007 | -- | $9,560 +0.2% |
| 2006 | -- | $9,540 |
| 2005 | -- | $9,540 +5.5% |
| 2004 | -- | $9,040 |
| 2003 | $824 +2.2% | $9,040 +12.3% |
| 2002 | $806 +13.7% | $8,050 +19.8% |
| 2001 | $709 | $6,720 |
Find assessor info on the county website
Monthly payment
Est. payment
Payment breakdown
Explore the cost of this home by adjusting the details. Changes won't be saved.Climate risks
Neighborhood: 80233
Nearby schools
Schools provided by the listing agent
- Elementary: Cherry Drive
- Middle: Shadow Ridge
- High: Mountain Range
- District: Adams 12 5 Star Schl
Source: REcolorado as distributed by MLS GRID. This data may not be complete. We recommend contacting the local school district to confirm school assignments for this home.

Similar homes
- $238,0002 bd2 ba1k sqft14469 E 1st Drive #B05, Aurora, CO 80011For Sale

 MLS ID #9782424, Timothy Byers, Colorado Realty Partners. REcolorado as distributed by MLS GRID
- $284,5002 bd2 ba1k sqft4011 E 94th Avenue #C, Denver, CO 80229For Sale
 MLS ID #1596042, Deanna Silva, Compass - Denver. REcolorado as distributed by MLS GRID
- $276,5002 bd2 ba907 sqft1308 S Danube Way #102, Aurora, CO 80017For SaleMLS ID #3620745, Natalie Kovalenko, Golden Key Real Estate. REcolorado as distributed by MLS GRID
- $270,0001 bd1 ba766 sqft500 Mohawk Dr #202, Boulder, CO 80303For Sale
 MLS ID #1071697, Logan Schlutz, Estate Professionals. IRES as distributed by MLS GRID
- $290,0002 bd2 ba1k sqft11109 Alcott Street #A, Westminster, CO 80234For SaleMLS ID #5146491, Whitney L. Cain, LIV Sotheby's International Realty. REcolorado as distributed by MLS GRID
- $240,0002 bd2 ba1k sqft1397 Vance Street, Lakewood, CO 80214For SaleMLS ID #5492567, Doreen Stene, Madison & Company Properties. REcolorado as distributed by MLS GRID
- $290,0002 bd2 ba1k sqft2279 Coronado Parkway #B, Denver, CO 80229For SaleMLS ID #9709346, Justine Fretter, Keller Williams Realty Downtown LLC. REcolorado as distributed by MLS GRID
- $199,9002 bd2 ba969 sqft10150 E Virginia Avenue #7-305, Denver, CO 80247For SaleMLS ID #9360523, Keith Combs, Kentwood Real Estate DTC, LLC. REcolorado as distributed by MLS GRID
- $358,0003 bd2 ba1k sqft12566 Eudora Street, Thornton, CO 80241For SaleMLS ID #7355807, Mariana A Devores, Distinct Real Estate LLC. REcolorado as distributed by MLS GRID
- $262,5001 bd1 ba895 sqft500 Manhattan Dr #D7, Boulder, CO 80303For SaleMLS ID #1068807, Karla Bielanski, RE/MAX of Boulder, Inc. IRES as distributed by MLS GRID
- $315,0002 bd2 ba1k sqftSun Valley West, Lakewood, CO 80226For SaleMLS ID #6632086, John Montoya, Compass - Denver. REcolorado as distributed by MLS GRID
- $260,0003 bd2 ba1.1k sqft21 Newark Street #D, Aurora, CO 80012For SaleMLS ID #5460106, Abraham Barrera, Keller Williams Realty Downtown LLC. REcolorado as distributed by MLS GRID
- $280,0002 bd2 ba1k sqft8780 Chase Drive #41, Arvada, CO 80003For SaleMLS ID #8532792, Mark Edwards, Keller Williams Preferred Realty. REcolorado as distributed by MLS GRID
- $259,0002 bd2 ba1k sqft5735 W Atlantic Place #101, Lakewood, CO 80227For SaleMLS ID #1761484, Brenda Karina Pinon Carrasco, Compass - Denver. REcolorado as distributed by MLS GRID
- $268,0003 bd2 ba1.2k sqft7395 E Eastman Avenue #201M, Denver, CO 80231For SaleMLS ID #3462092, Tyler Dokken, Compass - Denver. REcolorado as distributed by MLS GRID
- $260,0002 bd2 ba1k sqftStrawberry at Heather Ridge, Aurora, CO 80014For SaleMLS ID #8013963, Keith Felix II, Keith G Felix II. REcolorado as distributed by MLS GRID
- $250,0001 bd1 ba868 sqft1375 N Williams St #105, Denver, CO 80218For SaleMLS ID #1055027, Patrick Murray, HomeSmart. IRES as distributed by MLS GRID
- $194,9002 bd2 ba944 sqft84 Nome Way #C, Aurora, CO 80012For SaleMLS ID #6169670, Julie Maeda, Guardian Real Estate Group. REcolorado as distributed by MLS GRID
- $210,0002 bd1 ba815 sqft12585 E Tennessee Circle #A, Aurora, CO 80012For SaleMLS ID #3813205, Briana Mendez, Orchard Brokerage LLC. REcolorado as distributed by MLS GRID
- $190,0002 bd2 ba1.1k sqft9725 E Harvard Ave #V-363, Denver, CO 80231For SaleMLS ID #1057382, James Hagerman, Focal Real Estate Group. IRES as distributed by MLS GRID
