Skip main navigation
Sold for $349,000
  • $349,000

    4205 E 119th Pl #E, Thornton, CO 80233

    2beds
    951sqft
    Condominium
    Built in 1984
    -- sqft lot
    $332,100 Zestimate®
    $367/sqft
    $1,790 Estimated rent

    Home value

    $332,100

    $309,000 - $359,000

    $1,790/mo

    Zestimate® history
    Loading
    Loading...

    Owner options

    List your home for rent

    $1,790/mo

    Rent Zestimate®

    Find your next renter with Zillow Rental Manager. Plus, with online applications, you can quickly screen prospective tenants – for free.

    Learn more

    $1,790/mo

    Rent Zestimate®

    Refinance and save

    $2,376/mo

    Est. payment

    Refinancing to a lower rate could help reduce your monthly payments and save thousands over the life of the loan.

    See today's rates

    $2,376/mo

    Est. payment

    Explore your selling options

    Work with a Zillow partner agent

    Leverage their expertise and Zillow's premium Showcase listings to get your home seen by more buyers.

    Get started

    List with your own agent

    Get your home in front of millions of buyers by listing it on Zillow.

    Learn how to do it

    Sell it yourself

    Take full control of how buyers see your home on Zillow by listing For Sale by Owner (FSBO).

    List your home

    What's special

    Tiled fireplace surroundStylish blindsContemporary light fixturesPatio doorCraftsman trimBrand new windowsCustom tile
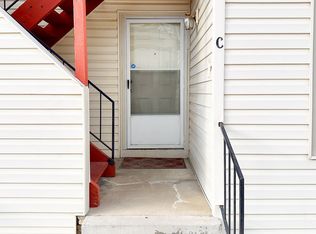
    Welcome to this meticulously updated second-floor condo, where modern elegance meets comfort! Every detail has been flawlessly refreshed, featuring brand new windows, patio door, and stylish blinds that fill the space with natural light. Enjoy the sleek look of new doors, craftsman trim, and a timeless mantle and tiled fireplace surround, along with contemporary light fixtures and ceiling fans throughout.The kitchen is a chef's dream, boasting new cabinets and stunning quartz countertops, perfect for meal prep and entertaining. The brand new bathroom updates are equally impressive, with Moen bath fixtures, tub, shower, toilets, vanities and custom tile that exudes luxury. Throughout the condo, you'll find new durable Mohawk laminate plank flooring, adding both beauty and practicality. Plus, the efficient new furnace AND air conditioning systems ensure year-round comfort.This unit includes 2 dedicated parking spots for your convenience. Pool, tennis courts, clubhouse and playground make this beauty a perfect turn-key retreat! Don't miss the opportunity to call this stunning condo home!

    Zillow last checked:

    Listing updated:

    Listed by:

    Deborah Patridge 303-601-1330,

    Patridge Realty

    Bought with:

    Chris Young, 100092714

    Harmony Brokers

    Source: IRES as distributed by MLS GRID,MLS#: 1021203MLS Logo

    Facts & features

    Interior

    Bedrooms & bathrooms
    • Bedrooms: 2
    • Bathrooms: 2
    • Full bathrooms: 1
    • 3/4 bathrooms: 1
    • Main level bathrooms: 2
    Primary bedroom
    • Description: Laminate
    • Features: 3/4 Primary Bath
    • Level: Main
    • Area: 168 Square Feet
    • Dimensions: 12 x 14
    Bedroom 2
    • Description: Laminate
    • Level: Main
    Kitchen
    • Description: Laminate
    • Level: Main
    • Area: 176 Square Feet
    • Dimensions: 11 x 16
    Laundry
    • Description: Laminate
    • Level: Main
    Living room
    • Description: Laminate
    • Level: Main
    Heating
    • Forced Air
    Appliances
    • Included: Electric Range, Dishwasher, Refrigerator, Washer, Dryer, Microwave
    • Laundry: Washer/Dryer Hookup
    Features
    • Eat-in Kitchen
    • Windows: Window Coverings
    • Basement: None
    • Has fireplace: Yes
    • Fireplace features: Gas, Living Room
    Interior area
    • Total structure area: 951
    • Total interior livable area: 951 sqft
    • Finished area above ground: 951

    Property

    Parking
    • Details: None
    Features
    • Levels: One
    • Stories: 1
    • Entry location: 2nd Floor
    • Exterior features: Balcony
    Lot
    • Features: Evergreen Trees, Deciduous Trees, Level, Paved, Curbs, Gutters, Sidewalks
    Details
    • Additional structures: Storage
    • Parcel number: R0072440
    • Zoning: Condo
    • Special conditions: Private Owner

    Construction

    Type & style
    • Home type: Condo
    • Architectural style: Contemporary
    • Property subtype: Condominium
    • Attached to another structure: Yes
    Materials
    • Frame
    • Roof: Composition
    Condition
    • New construction: No
    • Year built: 1984

    Utilities & green energy

    • Sewer: Public Sewer
    • Water: City
    • Utilities for property: Natural Gas Available, Electricity Available, Cable Available

    Community & HOA

    Community
    • Features: Clubhouse, Tennis Court(s), Pool, Fitness Center, Park
    • Subdivision: Oakshire
    HOA
    • Has HOA: Yes
    • Services included: Common Amenities, Trash, Snow Removal, Maintenance Grounds, Management, Exterior Maintenance
    • HOA fee: $323 monthly
    • HOA name: Oakshire MSI
    • HOA phone: 303-420-4433
    Location
    • Region: Thornton

    Financial & listing details

    • Price per square foot: $367/sqft
    • Tax assessed value: $294,000
    • Annual tax amount: $1,775
    • Date on market: 10/24/2024
    • Listing terms: Cash,Conventional,FHA,VA Loan,1031 Exchange
    • Exclusions: All Seller Personal Property
    • Electric utility on property: Yes
    • Road surface type: Asphalt

    Price history

    DateEventPrice
    1/17/2025Sold$349,000$367/sqft
    Source: IRES as distributed by MLS GRID #1021203 Report a problem
    12/15/2024Pending sale$349,000$367/sqft
    Source: REcolorado as distributed by MLS GRID #IR1021203 Report a problem
    10/24/2024Listed for sale$349,000+211.9%$367/sqft
    Source: REcolorado as distributed by MLS GRID #IR1021203 Report a problem
    5/15/2014Listing removed$111,900$118/sqft
    Source: PREMIER REALTY GROUP, INC #7675175 Report a problem
    5/4/2014Listed for sale$111,900+12%$118/sqft
    Source: PREMIER REALTY GROUP, INC #7675175 Report a problem
    9/21/2013Listing removed$99,950$105/sqft
    Source: RE/MAX ALLIANCE #1231638 Report a problem
    9/17/2013Listed for sale$99,950$105/sqft
    Source: RE/MAX ALLIANCE #1231638 Report a problem

    Public tax history

    YearProperty taxesTax assessment
    2025$1,794 +1%$18,380 -12.6%
    2024$1,775 +8.8%$21,040
    2023$1,631 -3.2%$21,040 +42.1%
    2022$1,686 $14,810 -2.8%
    2021-- $15,240 +6.5%
    2020$1,591 $14,310 -0.1%
    2019$1,591 +20.7%$14,330 +25.2%
    2018$1,318 $11,450
    2017$1,318 $11,450 +38.3%
    2016-- $8,280
    2015$890 $8,280 +69%
    2014-- $4,900
    2013-- $4,900 -14.8%
    2012-- $5,750
    2011-- $5,750 -10%
    2010-- $6,390
    2009-- $6,390 -33.2%
    2008-- $9,560
    2007-- $9,560 +0.2%
    2006-- $9,540
    2005-- $9,540 +5.5%
    2004-- $9,040
    2003$824 +2.2%$9,040 +12.3%
    2002$806 +13.7%$8,050 +19.8%
    2001$709 $6,720
    Find assessor info on the county website

    Neighborhood: 80233

    Nearby schools

    GreatSchools rating
    Schools provided by the listing agent
    • Elementary: Cherry Dr
    • Middle: Shadow Ridge
    • High: Mountain Range

    Source: IRES as distributed by MLS GRID. This data may not be complete. We recommend contacting the local school district to confirm school assignments for this home.

    Get a cash offer in 3 minutes
    Find out how much your home could sell for in as little as 3 minutes with a no-obligation cash offer.
    Estimated market value
    $332,100
    Get a cash offer in 3 minutes
    Find out how much your home could sell for in as little as 3 minutes with a no-obligation cash offer.
    Estimated market value
    $332,100