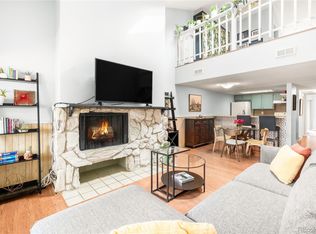
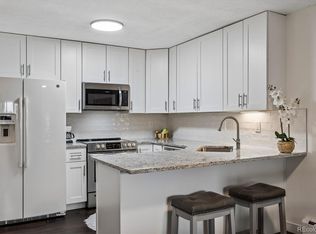
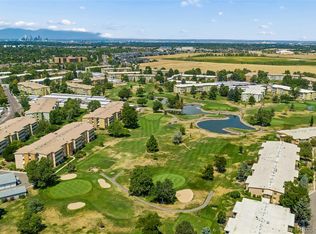
Beautifully maintained 2-bedroom, 2-bath second-floor condo with an ideal layout featuring bedrooms on opposite sides, each with its own private bath. Recently painted bedrooms and living room create a fresh, inviting feel. Enjoy a private balcony overlooking the tennis courts, plus a separate office/den and dedicated eating area. Stackable washer and dryer included. Two exclusive reserved parking spaces are a rare bonus. Community amenities include a private pool, sport court, fitness center, community room, and walking trail access to Bible Park and Hutchinson Park. Conveniently located near shopping, restaurants, parks, golf courses, and just minutes to Light Rail with easy access to Downtown and the DTC. Set your showing today!
For sale
$275,000
7395 E Eastman Avenue #201M, Denver, CO 80231
2beds
1,247sqft
Condominium
Built in 1978
-- sqft lot
$273,600 Zestimate®
$221/sqft
$625/mo HOA
What's special
- 20 days |
- 227 |
- 9 |
Zillow last checked:
Listing updated:
Listed by:
Tyler Dokken ty.dokken@compass.com,
Compass - Denver
Source: REcolorado as distributed by MLS GRID,MLS#: 3462092
Facts & features
Interior
Bedrooms & bathrooms
- Bedrooms: 2
- Bathrooms: 2
- Full bathrooms: 2
- Main level bathrooms: 2
- Main level bedrooms: 2
Bedroom
- Features: Primary Suite
- Level: Main
Bedroom
- Level: Main
Bathroom
- Features: Primary Suite
- Level: Main
Bathroom
- Level: Main
Kitchen
- Level: Main
Laundry
- Level: Main
Living room
- Level: Main
Office
- Level: Main
Heating
- Forced Air, Natural Gas
Cooling
- Central Air
Appliances
- Included: Dishwasher, Disposal, Dryer, Microwave, Oven, Refrigerator, Self Cleaning Oven
- Laundry: In Unit
Features
- Ceiling Fan(s), Walk-In Closet(s)
- Flooring: Tile, Wood
- Windows: Double Pane Windows, Window Coverings
- Has basement: No
- Number of fireplaces: 1
- Fireplace features: Gas, Gas Log, Living Room
Interior area
- Total structure area: 1,247
- Total interior livable area: 1,247 sqft
- Finished area above ground: 1,247
Property
Parking
- Total spaces: 2
- Details: Reserved Spaces: 2
Features
- Levels: One
- Stories: 1
- Exterior features: Balcony
Details
- Parcel number: 633304287
- Zoning: R-2-A
- Special conditions: Standard
Construction
Type & style
- Home type: Condo
- Property subtype: Condominium
- Attached to another structure: Yes
Materials
- Frame, Wood Siding
- Roof: Composition
Condition
- Year built: 1978
Utilities & green energy
- Sewer: Public Sewer
- Water: Public
- Utilities for property: Electricity Connected, Natural Gas Connected
Community & HOA
Community
- Security: Carbon Monoxide Detector(s), Smoke Detector(s)
- Subdivision: Shadow Wood
HOA
- Has HOA: Yes
- Amenities included: Bike Storage, Clubhouse, Fitness Center, Park, Pool, Tennis Court(s)
- Services included: Maintenance Grounds, Maintenance Structure, Sewer, Snow Removal, Trash, Water
- HOA fee: $625 monthly
- HOA name: RealManage
- HOA phone: 866-473-2573
Location
- Region: Denver
Financial & listing details
- Price per square foot: $221/sqft
- Tax assessed value: $317,200
- Annual tax amount: $1,422
- Date on market: 8/6/2026
- Listing terms: Cash,Conventional,FHA,VA Loan
- Exclusions: Seller's Personal Property
- Ownership: Individual
- Electric utility on property: Yes
- Road surface type: Paved
Estimated market value
$273,600
$260,000 - $287,000
$1,876/mo
Price history
| Date | Event | Price |
|---|---|---|
| 8/6/2026 | Listed for sale | $275,000-3.5%$221/sqft |
Source:  REcolorado as distributed by MLS GRID #3462092 Report a problem REcolorado as distributed by MLS GRID #3462092 Report a problem | ||
| 6/17/2026 | Listing removed | $285,000$229/sqft |
Source: REcolorado as distributed by MLS GRID #3462092 Report a problem | ||
| 6/9/2026 | Listed for sale | $285,000$229/sqft |
Source: REcolorado as distributed by MLS GRID #3462092 Report a problem | ||
| 4/9/2026 | Listing removed | $285,000$229/sqft |
Source: REcolorado as distributed by MLS GRID #3462092 Report a problem | ||
| 3/2/2026 | Listed for sale | $285,000+55%$229/sqft |
Source: REcolorado as distributed by MLS GRID #3462092 Report a problem | ||
| 11/4/2016 | Sold | $183,900+34.7%$147/sqft |
Source: Public Record Report a problem | ||
| 5/23/2014 | Sold | $136,500+5.8%$109/sqft |
Source: Public Record Report a problem | ||
| 4/13/2014 | Pending sale | $129,000$103/sqft |
Source: Coldwell Banker Residential Brokerage - Devonshire #8473395 Report a problem | ||
| 4/11/2014 | Listed for sale | $129,000-4.4%$103/sqft |
Source: Coldwell Banker Residential Brokerage - Devonshire #8473395 Report a problem | ||
| 2/21/2002 | Sold | $135,000+80.2%$108/sqft |
Source: Public Record Report a problem | ||
| 10/23/1996 | Sold | $74,900$60/sqft |
Source: Public Record Report a problem | ||
Public tax history
| Year | Property taxes | Tax assessment |
|---|---|---|
| 2025 | -- | -- |
| 2024 | $1,392 +8.2% | $17,960 -13.8% |
| 2023 | $1,286 +3.6% | $20,840 +28.9% |
| 2022 | $1,242 +1.7% | $16,170 -2.8% |
| 2021 | $1,221 +2.9% | $16,640 +1.1% |
| 2020 | $1,186 +8.1% | $16,452 -0.7% |
| 2019 | $1,097 | $16,567 +16.8% |
| 2018 | $1,097 +0.3% | $14,180 |
| 2017 | $1,094 +21.6% | $14,180 +23.2% |
| 2016 | $899 +74.1% | $11,510 |
| 2015 | $517 0% | $11,510 +85% |
| 2014 | $517 -12% | $6,220 -24.5% |
| 2012 | $588 +0.6% | $8,240 |
| 2011 | $584 +2.2% | $8,240 -6% |
| 2010 | $571 -18.3% | $8,770 |
| 2009 | $699 -0.2% | $8,770 -16.2% |
| 2008 | $700 +6.5% | $10,470 |
| 2007 | $657 +1.1% | $10,470 +6.6% |
| 2006 | $650 -1.6% | $9,820 |
| 2005 | $661 | $9,820 |
Find assessor info on the county website
Monthly payment
Est. payment
Payment breakdown
Explore the cost of this home by adjusting the details. Changes won't be saved.Climate risks
Neighborhood: Hampden
Nearby schools
GreatSchools rating
- 6/10Holm Elementary SchoolGrades: PK-5Distance: 0.8 mi
- 3/10Hamilton Middle SchoolGrades: 6-8Distance: 0.6 mi
- 6/10Thomas Jefferson High SchoolGrades: 9-12Distance: 1.3 mi
Schools provided by the listing agent
- Elementary: Holm
- Middle: Hamilton
- High: Thomas Jefferson
- District: Denver 1
Source: REcolorado as distributed by MLS GRID. This data may not be complete. We recommend contacting the local school district to confirm school assignments for this home.
- $324,9003 bd2 ba1.2k sqft3121 S Tamarac Dr APT J101, Denver, CO 80231Sold

- $250,0001 bd1 ba728 sqft7395 E Eastman Ave APT M105, Denver, CO 80231Sold

- $284,0002 bd2 ba914 sqft7395 E Eastman Ave #202N, Denver, CO 80231Sold

- $256,0001 bd1 ba728 sqft3141 S Tamarac Dr APT F204, Denver, CO 80231Sold

- $200,0001 bd1 ba728 sqft7395 E Eastman Ave #210-L, Denver, CO 80231Sold
- $236,0001 bd1 ba728 sqft7395 E Eastman Ave #209-L, Denver, CO 80231Sold
- $217,5002 bd2 ba914 sqft7665 E Eastman Ave #212-A, Denver, CO 80231Sold
- $255,0001 bd1 ba728 sqft7395 E Eastman Ave APT L308, Denver, CO 80231Sold
A local agent can set up tours, give advice and negotiate with sellers.
Similar homes
- $295,0002 bd2 ba1.2k sqft1762 S Trenton Street #6, Denver, CO 80231For Sale
 MLS ID #5558180, Georgia Haskell, Milehimodern. REcolorado as distributed by MLS GRID
 - $315,0002 bd2 ba1.3k sqftMorningside, Denver, CO 80224For Sale
 MLS ID #4768276, Victoria Gartelos, The Real Estate Agency LLC. REcolorado as distributed by MLS GRID
 - $299,0002 bd2 ba1.2k sqft580 S Clinton Street #5A, Denver, CO 80247For Sale
 MLS ID #6997655, Todd Rice, Compass - Denver. REcolorado as distributed by MLS GRID
 - $265,0002 bd2 ba1k sqft6680 E Mississippi Avenue #7, Denver, CO 80224For Sale
 MLS ID #2654725, Colleen Cozad, Equity Colorado Real Estate. REcolorado as distributed by MLS GRID
 - $280,0002 bd2 ba944 sqft1225 S Oneida Street #243, Denver, CO 80224For SaleMLS ID #2443677, Amber Mehmedovic, Compass - Denver. REcolorado as distributed by MLS GRID
- $350,0002 bd3 ba1.6k sqftMorningside, Denver, CO 80224For SaleMLS ID #5223922, Victoria Gartelos, The Real Estate Agency LLC. REcolorado as distributed by MLS GRID
- $375,0003 bd2 ba1.7k sqft7005 E Girard Avenue #B, Denver, CO 80224For SaleMLS ID #6428733, Dave Edwards, Key Real Estate Group LLC. REcolorado as distributed by MLS GRID
- $274,9992 bd2 ba1k sqft7205 S Gaylord Street #F15, Centennial, CO 80122For SaleMLS ID #8900665, Shannon Pace, Coldwell Banker Realty 24. REcolorado as distributed by MLS GRID
- $329,9002 bd2 ba1k sqft6495 E Happy Canyon Road #96, Denver, CO 80237For SaleMLS ID #3134631, Kenya Huppert, West and Main Homes Inc. REcolorado as distributed by MLS GRID
- $259,9992 bd2 ba1.1k sqft7342 S Xenia Circle #B, Centennial, CO 80112For SaleMLS ID #8028251, Bill Zhang, Forever Home Real Estate LLC. REcolorado as distributed by MLS GRID
- $259,9002 bd2 ba1.2k sqftWindsor Gardens, Denver, CO 80247For SaleMLS ID #7758921, The Grossman Team, Madison & Company Properties. REcolorado as distributed by MLS GRID
- $275,0002 bd3 ba1.2k sqft3550 S Harlan Street #157, Denver, CO 80235For SaleMLS ID #7386822, Jeffrey Harris, LoKation Real Estate. REcolorado as distributed by MLS GRID
- $328,9992 bd2 ba1.2k sqft1699 S Trenton Street #169, Denver, CO 80231For SaleMLS ID #4355085, Virginia Heidinger, Your Castle Real Estate Inc. REcolorado as distributed by MLS GRID
- $245,0002 bd2 ba1.5k sqft695 S Alton Way #9A, Denver, CO 80247For SaleMLS ID #8838956, June Schlesinger, West and Main Homes Inc. REcolorado as distributed by MLS GRID
- $250,0002 bd2 ba831 sqftMeadow Hills I Condos, Aurora, CO 80014For SaleMLS ID #4423811, Leisha White, Redfin Corporation. REcolorado as distributed by MLS GRID
- $279,9003 bd2 ba1.2k sqft931 S Zeno Way #207, Aurora, CO 80017For SaleMLS ID #9755725, Lourdes Garcia, Resident Realty Colorado. REcolorado as distributed by MLS GRID
- $208,0001 bd1 ba624 sqft2575 S Syracuse Way #E207, Denver, CO 80231For SaleMLS ID #9103766, Cynthia Perry, Compass - Denver. REcolorado as distributed by MLS GRID
- $199,9001 bd1 ba800 sqft6930 E Girard Ave APT 106, Denver, CO 80224For Sale
 MLS ID #5191270, Alex Kishinevsky, Key Real Estate Group, LLC. elevateMLS
 - $325,0002 bd2 ba1.1k sqft2225 Buchtel Boulevard #511, Denver, CO 80210For SaleMLS ID #7816461, Sharon Eisner, Kentwood Real Estate Cherry Creek. REcolorado as distributed by MLS GRID
- $184,0002 bd2 ba952 sqft7355 E Quincy Avenue #108, Denver, CO 80237For SaleMLS ID #4432767, Beth Baker Owens, Your Castle Real Estate Inc. REcolorado as distributed by MLS GRID
