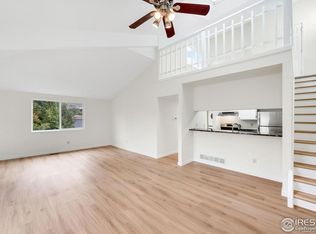
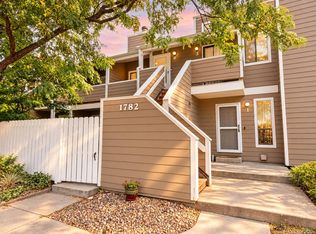
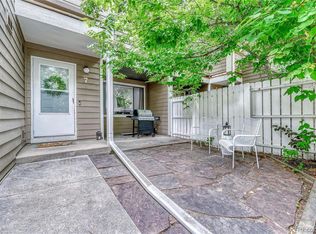
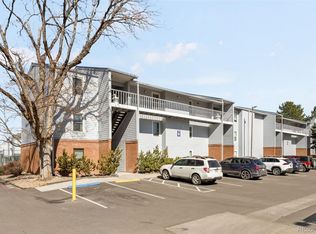
6 MONTHS OF HOA DUES PAID FOR BY SELLER!!Vaulted ceilings and radiant natural light define this beautifully updated Indian Creek residence. Set on a desirable corner orientation, this two-story residence showcases stunning wood flooring throughout. The open-concept main level is anchored by a wood-burning fireplace and an airy kitchen illuminated by a skylight. The primary suite is thoughtfully positioned on the main floor, complete with vaulted ceilings, a walk-in closet and a large private balcony for quiet morning retreats. A front-load washer and dryer add everyday convenience. Upstairs, a spacious loft features a Murphy bed with custom wall cabinetry and an updated three-quarter bath, ideal for guests or flexible living. A second balcony offers picturesque views, extending the living space outdoors. Additional storage space is found in a detached one-car garage with windows. Residents enjoy access to a pool and clubhouse just a stone’s throw away, enhancing the ease and appeal of this inviting Indian Creek retreat. Great location with easy access to the DTC, Highline Canal, Cherry Creek bike bath, and the shops and restaurants at Cherry Creek and Lowry.
For sale
Price cut: $500 (10/9)
$289,500
1762 S Trenton Street #6, Denver, CO 80231
2beds
1,238sqft
Condominium
Built in 1980
-- sqft lot
$-- Zestimate®
$234/sqft
$450/mo HOA
What's special
- 68 days
- 133
- 10
Zillow last checked:
Listing updated:
Listed by:
Georgia Haskell 402-619-0171 georgia@milehimodern.com,
Milehimodern
Source: REcolorado as distributed by MLS GRID,MLS#: 5558180
Facts & features
Interior
Bedrooms & bathrooms
- Bedrooms: 2
- Bathrooms: 2
- Full bathrooms: 1
- 3/4 bathrooms: 1
- Main level bathrooms: 1
- Main level bedrooms: 1
Bedroom
- Features: Primary Suite
- Level: Main
Bedroom
- Level: Upper
Bathroom
- Level: Main
Bathroom
- Level: Upper
Dining room
- Level: Main
Kitchen
- Level: Main
Laundry
- Level: Main
Living room
- Level: Main
Loft
- Level: Upper
Heating
- Forced Air, Natural Gas
Cooling
- Central Air
Appliances
- Included: Dishwasher, Disposal, Dryer, Microwave, Oven, Refrigerator, Washer
Features
- Eat-in Kitchen, High Ceilings, Kitchen Island, Open Floorplan, Primary Suite, Vaulted Ceiling(s), Walk-In Closet(s)
- Flooring: Wood
- Windows: Double Pane Windows, Skylight(s), Window Coverings
- Has basement: No
- Number of fireplaces: 1
- Fireplace features: Family Room, Wood Burning, Wood Burning Stove
- Common walls with other units/homes: 2+ Common Walls
Interior area
- Total structure area: 1,238
- Total interior livable area: 1,238 sqft
- Finished area above ground: 1,238
Property
Parking
- Total spaces: 1
- Parking features: Garage
- Garage spaces: 1
Features
- Levels: Two
- Stories: 2
- Entry location: Stairs
- Exterior features: Balcony
Details
- Parcel number: 621318016
- Zoning: R-2-A
- Special conditions: Standard
Construction
Type & style
- Home type: Condo
- Property subtype: Condominium
- Attached to another structure: Yes
Materials
- Frame, Wood Siding
- Roof: Composition
Condition
- Updated/Remodeled
- Year built: 1980
Utilities & green energy
- Sewer: Public Sewer
- Water: Public
- Utilities for property: Cable Available, Electricity Connected, Internet Access (Wired), Natural Gas Connected, Phone Available
Community & HOA
Community
- Subdivision: Arrowhead
HOA
- Has HOA: Yes
- Amenities included: Pool
- Services included: Maintenance Grounds, Maintenance Structure, Recycling, Road Maintenance, Sewer, Snow Removal, Water
- HOA fee: $450 monthly
- HOA name: Arrowhead
- HOA phone: 720-230-7303
Location
- Region: Denver
Financial & listing details
- Price per square foot: $234/sqft
- Tax assessed value: $311,900
- Annual tax amount: $1,452
- Date on market: 8/17/2026
- Listing terms: Cash,Conventional,Other
- Exclusions: Seller's Personal Property And Arlo Camera By Front Door.
- Ownership: Individual
- Electric utility on property: Yes
- Road surface type: Paved
Estimated market value
Not available
Estimated sales range
Not available
Not available
Price history
| Date | Event | Price |
|---|---|---|
| 10/9/2026 | Price change | $289,500-0.2%$234/sqft |
Source:  REcolorado as distributed by MLS GRID #5558180 Report a problem REcolorado as distributed by MLS GRID #5558180 Report a problem | ||
| 9/16/2026 | Price change | $290,000-1.7%$234/sqft |
Source: REcolorado as distributed by MLS GRID #5558180 Report a problem | ||
| 8/17/2026 | Listed for sale | $295,000+15.7%$238/sqft |
Source: REcolorado as distributed by MLS GRID #5558180 Report a problem | ||
| 4/15/2019 | Sold | $255,000-2.7%$206/sqft |
Source:  IRES as distributed by MLS GRID #874223 Report a problem IRES as distributed by MLS GRID #874223 Report a problem | ||
| 3/15/2019 | Pending sale | $262,000$212/sqft |
Source: Johnston & Associates Real Estate Inc #9432976 Report a problem | ||
| 3/8/2019 | Listed for sale | $262,000+74.8%$212/sqft |
Source: Johnston & Assoc Real Estate #874223 Report a problem | ||
| 6/5/2014 | Sold | $149,900$121/sqft |
Source: Public Record Report a problem | ||
| 5/20/2014 | Pending sale | $149,900$121/sqft |
Source: RE/MAX OF CHERRY CREEK INC #5709999 Report a problem | ||
| 5/20/2014 | Listed for sale | $149,900$121/sqft |
Source: RE/MAX OF CHERRY CREEK INC #5709999 Report a problem | ||
| 4/18/2014 | Listing removed | $149,900$121/sqft |
Source: RE/MAX of Cherry Creek #5709999 Report a problem | ||
| 4/8/2014 | Listed for sale | $149,900$121/sqft |
Source: RE/MAX of Cherry Creek #5709999 Report a problem | ||
| 3/8/2014 | Listing removed | $149,900$121/sqft |
Source: RE/MAX of Cherry Creek #5709999 Report a problem | ||
| 2/28/2014 | Listed for sale | $149,900+64.7%$121/sqft |
Source: RE/MAX of Cherry Creek #5709999 Report a problem | ||
| 10/7/2008 | Sold | $91,000-34.5%$74/sqft |
Source: Public Record Report a problem | ||
| 10/11/2001 | Sold | $139,000+49.5%$112/sqft |
Source: Public Record Report a problem | ||
| 5/6/1998 | Sold | $93,000$75/sqft |
Source: Public Record Report a problem | ||
Public tax history
| Year | Property taxes | Tax assessment |
|---|---|---|
| 2025 | $1,452 +2.2% | $21,990 +20% |
| 2024 | $1,420 +4.7% | $18,330 -13.6% |
| 2023 | $1,356 +3.6% | $21,210 +24.4% |
| 2022 | $1,309 +15.2% | $17,050 -2.8% |
| 2021 | $1,136 +2.9% | $17,540 +14.5% |
| 2020 | $1,104 +2% | $15,316 -0.7% |
| 2019 | $1,082 | $15,422 +10.2% |
| 2018 | $1,082 +0.3% | $13,990 |
| 2017 | $1,079 +13.7% | $13,990 +15.1% |
| 2016 | $949 +36.7% | $12,150 |
| 2015 | $694 0% | $12,150 +45.3% |
| 2014 | $695 -18.8% | $8,360 |
| 2013 | $856 +17.9% | $8,360 -17.9% |
| 2012 | $726 +8.4% | $10,180 -1% |
| 2010 | $670 -7.8% | $10,280 |
| 2009 | $726 -6.1% | $10,280 -5.4% |
| 2007 | $773 +1.1% | $10,870 -5.9% |
| 2006 | $765 +4.7% | $11,550 |
| 2005 | $730 | $11,550 |
Find assessor info on the county website
Monthly payment
Est. payment
Payment breakdown
Explore the cost of this home by adjusting the details. Changes won't be saved.Climate risks
Neighborhood: Indian Creek
Nearby schools
Schools provided by the listing agent
- Elementary: McMeen
- Middle: Hill
- High: George Washington
- District: Denver 1
Source: REcolorado as distributed by MLS GRID. This data may not be complete. We recommend contacting the local school district to confirm school assignments for this home.

Similar homes
- $287,0002 bd2 ba1k sqftIndian Creek Condominiums, Denver, CO 80231For Sale

 MLS ID #5594541, Jenny Wiens, Compass - Denver. REcolorado as distributed by MLS GRID
 - $290,0002 bd2 ba1.6k sqft7250 Eastmoor Drive #125, Denver, CO 80237For Sale
 MLS ID #9851783, Allison Damico, Coldwell Banker Realty 54. REcolorado as distributed by MLS GRID
 - $325,0002 bd2 ba1.3k sqft1699 S Trenton Street #17, Denver, CO 80231For Sale
 MLS ID #9936092, Aimee Twarogowski, Kentwood Real Estate City Properties. REcolorado as distributed by MLS GRID
 - $268,0003 bd2 ba1.2k sqft7395 E Eastman Avenue #201M, Denver, CO 80231For Sale
 MLS ID #3462092, Tyler Dokken, Compass - Denver. REcolorado as distributed by MLS GRID
 - $275,0002 bd2 ba904 sqft4400 S Quebec Street #H202, Denver, CO 80237For SaleMLS ID #2240838, Jamie Goodvin, JPAR Modern Real Estate. REcolorado as distributed by MLS GRID
- $355,0003 bd3 ba1.5k sqftWindsong, Denver, CO 80231For SaleMLS ID #8487041, Andrea Stefo, Cross Street Colorado LLC. REcolorado as distributed by MLS GRID
- $295,0002 bd1 ba745 sqft980 S Dahlia Street #A, Glendale, CO 80246For SaleMLS ID #4396161, Valerie Trujillo, Your Castle Real Estate Inc. REcolorado as distributed by MLS GRID
- $310,0002 bd2 ba1.6k sqftEastmoor Park Condos, Denver, CO 80237For SaleMLS ID #2584634, Tracy Kelly, Keller Williams DTC. REcolorado as distributed by MLS GRID
- $299,0002 bd2 ba1.3k sqftSomerset, Aurora, CO 80014For SaleMLS ID #3707510, Leigh Kullas, Heather Gardens Brokers. REcolorado as distributed by MLS GRID
- $319,0002 bd3 ba1.2k sqft9448 E Florida Avenue #2075, Denver, CO 80247For SaleMLS ID #8961300, Billy Cochran, HomeSmart Realty. REcolorado as distributed by MLS GRID
- $299,5002 bd3 ba1.4k sqft2295 S Pitkin Way #K, Aurora, CO 80013For SaleMLS ID #7218131, Tonie Benetti, TBK Real Estate Solutions, LLC. REcolorado as distributed by MLS GRID
- $295,0002 bd2 ba1.1k sqft7277 S Xenia Circle #F, Centennial, CO 80112For SaleMLS ID #7558158, Saana Miklo, LIV Sotheby's International Realty. REcolorado as distributed by MLS GRID
- $315,0002 bd2 ba1.5k sqftFrench Quarter, Denver, CO 80224For SaleMLS ID #2263439, The Grossman Team, Madison & Company Properties. REcolorado as distributed by MLS GRID
- $280,0002 bd2 ba1k sqft380 Zang St #6-304, Lakewood, CO 80228For Sale
 MLS ID #1070559, Nicole Lawson, milehimodern - Boulder. IRES as distributed by MLS GRID
 - $311,0002 bd2 ba996 sqft6702 S Ivy Way #A7, Centennial, CO 80112For SaleMLS ID #4819754, Tara Jones, Opendoor Brokerage LLC. REcolorado as distributed by MLS GRID
- $365,0002 bd2 ba1.3k sqftFour Mile Village Condos, Denver, CO 80246For SaleMLS ID #7535535, Carol Hoffman, Keller Williams DTC. REcolorado as distributed by MLS GRID
- $285,0002 bd1 ba1.1k sqft3666 S Depew Street #304, Denver, CO 80235For SaleMLS ID #2153245, Cristina Geiger, Key Team Real Estate Corp.. REcolorado as distributed by MLS GRID
- $325,0002 bd2 ba1.3k sqft1945 S Xanadu Way, Aurora, CO 80014For SaleMLS ID #7841971, Maira Montoya, Black & White Realty, LLC. REcolorado as distributed by MLS GRID
- $249,9992 bd2 ba1.1k sqft3935 S Boston, Denver, CO 80237For SaleMLS ID #5209794, Alec Brunk, Brunk and Brunk inc. REcolorado as distributed by MLS GRID
- $295,0002 bd1 ba1.1k sqftTall Pines Condos, Denver, CO 80235For SaleMLS ID #5498516, Cathy Miller, Compass - Denver. REcolorado as distributed by MLS GRID
