This immaculate townhome is ready for you to move in, having undergone a complete and thoughtful renovation with a touch of love and care. Large, newer windows flood the interior with an abundance of natural light, creating a sense of openness and warmth throughout. The kitchen seamlessly connects to the dining and living areas, featuring a wood-burning fireplace, perfect for cozy gatherings during Colorado's chilly winters. The bedrooms provide comfort and privacy, with the master suite serving as a true retreat complete with an en-suite bathroom and ample closet space. The additional bedrooms are generously sized, offering flexibility for guests, a home office, or an additional cozy space. A fully finished basement adds both extra space and a perfect spot for entertaining. One of the standout features of this townhouse is the private back patio – a serene oasis in the midst of city living. Beyond its stunning design and great location, this townhouse enhances your lifestyle with newer doors and a brand new AC unit, making daily life more convenient. The owners have not just remodeled but crafted a home that you can walk into and immediately fall in love with. Enjoy the convenience of a short walk to the Cherry Creek Trail and the Highline Canal, offering some of the best walking paths in the Denver Metro Area. Don't miss the chance to make this townhouse your own – schedule a showing today and step into a home that combines comfort, style, and an ideal location.
Sold for $382,000
$382,000
1699 S Trenton Street #135, Denver, CO 80231
3beds
1,595sqft
Townhouse
Built in 1984
8,712 Square Feet Lot
$379,500 Zestimate®
$239/sqft
$2,710 Estimated rent
Home value
$379,500
$361,000 - $398,000
$2,710/mo
Zestimate® history
Owner options
List your home for rent
$2,710/mo
Rent Zestimate®
Find your next renter with Zillow Rental Manager. Plus, with online applications, you can quickly screen prospective tenants – for free.
$2,710/mo
Rent Zestimate®
Refinance and save
$2,547/mo
Est. payment
Refinancing to a lower rate could help reduce your monthly payments and save thousands over the life of the loan.
$2,547/mo
Est. payment
Explore your selling options
Work with a Zillow partner agent
Leverage their expertise and Zillow's premium Showcase listings to get your home seen by more buyers.
Get startedList with your own agent
Get your home in front of millions of buyers by listing it on Zillow.
Learn how to do itSell it yourself
Take full control of how buyers see your home on Zillow by listing For Sale by Owner (FSBO).
List your homeWhat's special
Extra spaceNewer doorsImmaculate townhomeNatural lightMaster suitePrivate back patioBrand new ac unit
Zillow last checked:
Listing updated:
Listed by:
Bret Weinstein 303-981-1237 bret@guidere.com,
Guide Real Estate
Bought with:
Amanda Bacon, 100044862
Berkshire Hathaway HomeServices Colorado Real Estate, LLC
Source: REcolorado as distributed by MLS GRID,MLS#: 8925202
Facts & features
Interior
Bedrooms & bathrooms
- Bedrooms: 3
- Bathrooms: 3
- Full bathrooms: 2
- 1/2 bathrooms: 1
- Main level bathrooms: 1
Primary bedroom
- Level: Upper
Bedroom
- Level: Upper
Bedroom
- Level: Basement
Bathroom
- Level: Basement
Bathroom
- Level: Main
Bathroom
- Level: Upper
Family room
- Level: Main
Kitchen
- Level: Main
Utility room
- Level: Basement
Heating
- Forced Air
Cooling
- Central Air
Appliances
- Included: Dishwasher, Disposal, Dryer, Microwave, Oven, Refrigerator, Washer
- Laundry: In Unit
Features
- Ceiling Fan(s), Eat-in Kitchen, Pantry, Smoke Free
- Flooring: Carpet, Laminate, Tile
- Windows: Double Pane Windows, Window Coverings
- Basement: Finished,Full
- Number of fireplaces: 1
- Fireplace features: Family Room
Interior area
- Total structure area: 1,595
- Total interior livable area: 1,595 sqft
- Finished area above ground: 1,073
- Finished area below ground: 496
Property
Parking
- Total spaces: 2
- Details: Reserved Spaces: 2
Features
- Levels: Two
- Stories: 2
- Patio & porch: Covered, Deck, Front Porch
- Exterior features: Lighting, Rain Gutters
Lot
- Size: 8,712 Square Feet
- Features: Landscaped, Master Planned
Details
- Parcel number: 621323319
- Zoning: R-2-A
- Special conditions: Standard
Construction
Type & style
- Home type: Townhouse
- Architectural style: Contemporary
- Property subtype: Townhouse
- Attached to another structure: Yes
Materials
- Frame, Wood Siding
- Roof: Composition
Condition
- Updated/Remodeled
- Year built: 1984
Utilities & green energy
- Sewer: Public Sewer
- Water: Public
- Utilities for property: Cable Available, Electricity Connected, Internet Access (Wired), Phone Connected
Community & HOA
Community
- Subdivision: Granville
HOA
- Has HOA: Yes
- Amenities included: Pool, Storage
- Services included: Insurance, Maintenance Grounds, Maintenance Structure, Road Maintenance, Snow Removal
- HOA fee: $304 monthly
- HOA name: Granville West Homeowners Inc
- HOA phone: 303-420-4433
Location
- Region: Denver
Financial & listing details
- Price per square foot: $239/sqft
- Tax assessed value: $403,600
- Annual tax amount: $1,756
- Date on market: 1/12/2024
- Listing terms: Cash,Conventional,FHA,VA Loan
- Exclusions: Sellers Person Property And Staging Items
- Ownership: Individual
- Electric utility on property: Yes
- Road surface type: Paved
Price history
| Date | Event | Price |
|---|---|---|
| 2/5/2024 | Sold | $382,000+0.5%$239/sqft |
Source:  REcolorado as distributed by MLS GRID #8925202 Report a problem REcolorado as distributed by MLS GRID #8925202 Report a problem | ||
| 1/20/2024 | Pending sale | $380,000$238/sqft |
Source: REcolorado as distributed by MLS GRID #8925202 Report a problem | ||
| 1/12/2024 | Listed for sale | $380,000+33.3%$238/sqft |
Source: REcolorado as distributed by MLS GRID #8925202 Report a problem | ||
| 5/9/2019 | Sold | $285,000$179/sqft |
Source: Public Record Report a problem | ||
| 4/9/2019 | Pending sale | $285,000$179/sqft |
Source: Your Castle Realty LLC #5596303 Report a problem | ||
| 4/5/2019 | Listed for sale | $285,000+41.1%$179/sqft |
Source: Your Castle Realty LLC #5596303 Report a problem | ||
| 8/21/2017 | Listing removed | $1,975$1/sqft |
Source: Owner Report a problem | ||
| 8/3/2017 | Price change | $1,975-1.3%$1/sqft |
Source: Owner Report a problem | ||
| 7/7/2017 | Price change | $2,000-4.8%$1/sqft |
Source: Owner Report a problem | ||
| 6/21/2017 | Listed for rent | $2,100$1/sqft |
Source: Owner Report a problem | ||
| 9/30/2015 | Sold | $202,000+37.9%$127/sqft |
Source: Public Record Report a problem | ||
| 6/7/2002 | Sold | $146,500+66.5%$92/sqft |
Source: Public Record Report a problem | ||
| 11/26/1997 | Sold | $88,000+4.8%$55/sqft |
Source: Public Record Report a problem | ||
| 1/14/1997 | Sold | $84,000+2.8%$53/sqft |
Source: Public Record Report a problem | ||
| 6/9/1995 | Sold | $81,700$51/sqft |
Source: Public Record Report a problem | ||
Public tax history
| Year | Property taxes | Tax assessment |
|---|---|---|
| 2024 | $1,809 +3% | $23,350 -11.2% |
| 2023 | $1,756 +3.6% | $26,290 +19.1% |
| 2022 | $1,695 +6.6% | $22,080 -2.8% |
| 2021 | $1,589 +2.9% | $22,710 +6% |
| 2020 | $1,545 +11% | $21,422 -0.7% |
| 2019 | $1,392 | $21,571 +19.9% |
| 2018 | $1,392 +0.3% | $17,990 |
| 2017 | $1,388 +43.7% | $17,990 +45.6% |
| 2016 | $966 +35.8% | $12,360 |
| 2015 | $711 0% | $12,360 +44.4% |
| 2014 | $711 | $8,560 |
Find assessor info on the county website
Neighborhood: Indian Creek
Nearby homes
- $380,5003 bd3 ba1.5k sqft1699 S Trenton St UNIT 132, Denver, CO 80231Sold

- $365,0002 bd2 ba1.2k sqft1699 S Trenton St UNIT 142, Denver, CO 80231Sold

- $365,0002 bd3 ba1.6k sqft1699 S Trenton St UNIT 127, Denver, CO 80231Sold
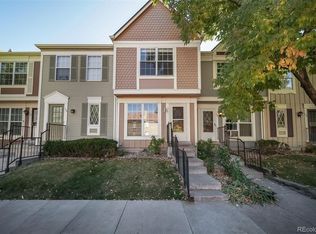
- $360,0002 bd2 ba1.2k sqft1699 S Trenton St UNIT 65, Denver, CO 80231Sold

- $310,0002 bd2 ba1.1k sqft1699 S Trenton St UNIT 147, Denver, CO 80231Sold
- $290,0002 bd2 ba1.2k sqft1699 S Trenton St UNIT 157, Denver, CO 80231For Sale
- $288,6002 bd3 ba1.1k sqft1699 S Trenton St UNIT 73, Denver, CO 80231Off Market
- $333,5002 bd2 ba1.6k sqft1699 S Trenton St UNIT 130, Denver, CO 80231Off Market
Nearby schools
GreatSchools rating
- 3/10McMeen Elementary SchoolGrades: PK-5Distance: 1.6 mi
- 3/10Hill Campus Of Arts And SciencesGrades: 6-8Distance: 3.4 mi
- 5/10George Washington High SchoolGrades: 9-12Distance: 1.7 mi
Schools provided by the listing agent
- Elementary: McMeen
- Middle: Hill
- High: George Washington
- District: Denver 1
Source: REcolorado as distributed by MLS GRID. This data may not be complete. We recommend contacting the local school district to confirm school assignments for this home.
Get a cash offer in 3 minutes
Find out how much your home could sell for in as little as 3 minutes with a no-obligation cash offer.
Estimated market value
$379,500
Get a cash offer in 3 minutes
Find out how much your home could sell for in as little as 3 minutes with a no-obligation cash offer.
Estimated market value
$379,500
- Colorado
- Denver County
- Denver
- 80231
- Indian Creek
- 1699 S Trenton Street Unit 135
Nearby cities
Nearby neighborhoods
Nearby zip codes
Other Denver Topics
