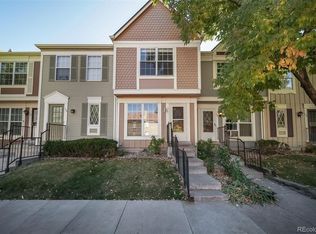
Beautifully Updated 2-Story, 3 Bedroom, 2.5 Bath, Open Floorplan Townhome with Finished Basement in Granville West! Updated Kitchen with Quartz Countertops, Tile Flooring, Ceiling Height Maple Cabinets and Stainless Appliances. Main floor Half Bath has Space-Saving Pocket Door installed! All Bathrooms Updated with Toilets, Vanities, Lighting, Tile and Flooring! Main Floor has Ceramic Tile. Popcorn Ceilings have been removed, Canned-lighting added throughout. Updated Baseboards, Doors and Stair Railing. Stairs and Bedrooms are Carpeted with a Neutral Carpet. Living Room is Light and Bright with Gas Fireplace. Enjoy the Private, Brand New Trex Deck! Basement was professionally finished with a Family Room, Large Bedroom and Bathroom and a New Hot Water Heater. Home is just steps from Cherry Creek Trail and Highline Canal, Cook Park and Recreation Center, Cherry Creek Country Club, shopping and dining. It is Centrally located between The Denver Tech Center and Downtown. Everything has been tastefully and thoughtfully updated, you can just move in and enjoy this home!
Sold for $380,500
$380,500
1699 S Trenton Street #132, Denver, CO 80231
3beds
1,595sqft
Townhouse
Built in 1984
-- sqft lot
$364,700 Zestimate®
$239/sqft
$2,681 Estimated rent
Home value
$364,700
$346,000 - $383,000
$2,681/mo
Zestimate® history
Owner options
List your home for rent
$2,681/mo
Rent Zestimate®
Find your next renter with Zillow Rental Manager. Plus, with online applications, you can quickly screen prospective tenants – for free.
$2,681/mo
Rent Zestimate®
Refinance and save
$2,539/mo
Est. payment
Refinancing to a lower rate could help reduce your monthly payments and save thousands over the life of the loan.
$2,539/mo
Est. payment
Explore your selling options
Work with a Zillow partner agent
Leverage their expertise and Zillow's premium Showcase listings to get your home seen by more buyers.
Get startedList with your own agent
Get your home in front of millions of buyers by listing it on Zillow.
Learn how to do itSell it yourself
Take full control of how buyers see your home on Zillow by listing For Sale by Owner (FSBO).
List your homeWhat's special
Zillow last checked:
Listing updated:
Listed by:
Carolyn Tracy 720-495-9229 caroltracy105@hotmail.com,
COLORADO PREFERRED REAL ESTATE
Bought with:
Irina Debirova, 100070055
HomeSmart
Source: REcolorado as distributed by MLS GRID,MLS#: 6025544
Facts & features
Interior
Bedrooms & bathrooms
- Bedrooms: 3
- Bathrooms: 3
- Full bathrooms: 2
- 1/2 bathrooms: 1
- Main level bathrooms: 1
Primary bedroom
- Description: Large Room With 2 Closets!!
- Level: Upper
Bedroom
- Description: Double Closets!
- Level: Upper
Bedroom
- Description: Plenty Of Space In This Non-Conforming Bedroom
- Level: Basement
Bathroom
- Description: Pocket Door Installed
- Level: Main
Bathroom
- Description: New Vanity, Toilet, Flooring, Tile, Fully Updated!
- Level: Upper
Bathroom
- Description: Fully Updated Bathroom!
- Level: Basement
Dining room
- Description: Open-Concept To Living Room
- Level: Main
Family room
- Description: Great Space For Workout Room, Office Or Family Room
- Level: Basement
Kitchen
- Description: Beautiful Kitchen! New Cabinets, Quartz Counters, Stainless Appliances
- Level: Main
Laundry
- Description: Washer & Dryer Included
- Level: Basement
Living room
- Description: Gas Fireplace, Upgraded Tile Floors, Access To New Trex Deck
- Level: Main
Heating
- Forced Air
Cooling
- Central Air
Appliances
- Included: Dishwasher, Disposal, Dryer, Microwave, Oven, Range, Refrigerator, Self Cleaning Oven, Washer
Features
- Ceiling Fan(s), High Ceilings, High Speed Internet, Quartz Counters, Smoke Free, Vaulted Ceiling(s), Walk-In Closet(s)
- Flooring: Carpet, Tile
- Windows: Double Pane Windows
- Basement: Full
- Number of fireplaces: 1
- Fireplace features: Gas, Gas Log, Living Room
- Common walls with other units/homes: 2+ Common Walls
Interior area
- Total structure area: 1,595
- Total interior livable area: 1,595 sqft
- Finished area above ground: 1,073
- Finished area below ground: 495
Property
Parking
- Total spaces: 2
- Details: Off Street Spaces: 2
Features
- Levels: Two
- Stories: 2
- Patio & porch: Deck, Front Porch
- Pool features: Outdoor Pool
Details
- Parcel number: 621323316
- Zoning: R-2-A
- Special conditions: Standard
Construction
Type & style
- Home type: Townhouse
- Architectural style: Contemporary
- Property subtype: Townhouse
- Attached to another structure: Yes
Materials
- Frame, Wood Siding
- Roof: Composition
Condition
- Updated/Remodeled
- Year built: 1984
Utilities & green energy
- Electric: 110V, 220 Volts
- Sewer: Public Sewer
- Water: Public
- Utilities for property: Cable Available, Electricity Connected, Natural Gas Connected, Phone Available
Community & HOA
Community
- Security: Carbon Monoxide Detector(s), Smoke Detector(s)
- Subdivision: Granville West
HOA
- Has HOA: Yes
- Amenities included: Pool
- Services included: Maintenance Grounds, Maintenance Structure, Sewer, Snow Removal, Trash, Water
- HOA fee: $291 monthly
- HOA name: Granville West Homeowners Association Inc
- HOA phone: 303-980-0700
Location
- Region: Denver
Financial & listing details
- Price per square foot: $239/sqft
- Tax assessed value: $350,900
- Annual tax amount: $1,426
- Date on market: 9/14/2023
- Listing terms: 1031 Exchange,Cash,Conventional,FHA,VA Loan
- Exclusions: Seller`s Personal Property
- Ownership: Individual
- Electric utility on property: Yes
- Road surface type: Paved
Price history
| Date | Event | Price |
|---|---|---|
| 7/17/2026 | Listing removed | $2,700$2/sqft |
Source: Zillow Rentals Report a problem | ||
| 5/4/2026 | Listed for rent | $2,700$2/sqft |
Source: Zillow Rentals Report a problem | ||
| 2/14/2024 | Listing removed | -- |
Source: Zillow Rentals Report a problem | ||
| 2/6/2024 | Listed for rent | $2,700$2/sqft |
Source: Zillow Rentals Report a problem | ||
| 1/30/2024 | Listing removed | -- |
Source: Zillow Rentals Report a problem | ||
| 1/27/2024 | Price change | $2,700-3.6%$2/sqft |
Source: Zillow Rentals Report a problem | ||
| 10/26/2023 | Listed for rent | $2,800$2/sqft |
Source: Zillow Rentals Report a problem | ||
| 10/12/2023 | Sold | $380,500$239/sqft |
Source:  REcolorado as distributed by MLS GRID #6025544 Report a problem REcolorado as distributed by MLS GRID #6025544 Report a problem | ||
Public tax history
| Year | Property taxes | Tax assessment |
|---|---|---|
| 2024 | $1,536 +7.7% | $19,820 -12.8% |
| 2023 | $1,426 +3.6% | $22,730 +26.8% |
| 2022 | $1,377 -0.9% | $17,930 -2.8% |
| 2021 | $1,390 +2.9% | $18,450 -1.5% |
| 2020 | $1,351 +24.2% | $18,733 -0.7% |
| 2019 | $1,088 | $18,864 +34.2% |
| 2018 | $1,088 +0.3% | $14,060 |
| 2017 | $1,085 +12.3% | $14,060 +13.8% |
| 2016 | $966 +35.8% | $12,360 |
| 2015 | $711 0% | $12,360 +44.4% |
| 2014 | $711 -9.4% | $8,560 |
| 2013 | $785 +17.9% | $8,560 -8.4% |
| 2012 | $666 | $9,340 |
Find assessor info on the county website
Neighborhood: Indian Creek
Nearby homes
- $382,0003 bd3 ba1.5k sqft1699 S Trenton St UNIT 135, Denver, CO 80231Sold

- $365,0002 bd3 ba1.6k sqft1699 S Trenton St UNIT 127, Denver, CO 80231Sold
- $286,8002 bd3 ba1.1k sqft1699 S Trenton St UNIT 73, Denver, CO 80231Off Market

- $333,5002 bd2 ba1.6k sqft1699 S Trenton St UNIT 130, Denver, CO 80231Off Market

- $313,5002 bd2 ba1.1k sqft1699 S Trenton St UNIT 141, Denver, CO 80231Off Market
- $329,7002 bd2 ba1.6k sqft1699 S Trenton St UNIT 161, Denver, CO 80231Off Market
- $328,3002 bd2 ba1.3k sqft1699 S Trenton St UNIT 179, Denver, CO 80231Off Market
- $346,4002 bd1 ba1.1k sqft1699 S Trenton St, Denver, CO 80231Off Market
Nearby schools
GreatSchools rating
- 3/10McMeen Elementary SchoolGrades: PK-5Distance: 1.6 mi
- 3/10Hill Campus Of Arts And SciencesGrades: 6-8Distance: 3.4 mi
- 5/10George Washington High SchoolGrades: 9-12Distance: 1.7 mi
Schools provided by the listing agent
- Elementary: McMeen
- Middle: Hill
- High: George Washington
- District: Denver 1
Source: REcolorado as distributed by MLS GRID. This data may not be complete. We recommend contacting the local school district to confirm school assignments for this home.
Get a cash offer in 3 minutes
Find out how much your home could sell for in as little as 3 minutes with a no-obligation cash offer.
Estimated market value
$364,700
Get a cash offer in 3 minutes
Find out how much your home could sell for in as little as 3 minutes with a no-obligation cash offer.
Estimated market value
$364,700
- Colorado
- Denver County
- Denver
- 80231
- Indian Creek
- 1699 S Trenton Street Unit 132
Nearby cities
Nearby neighborhoods
Nearby zip codes
Other Denver Topics
