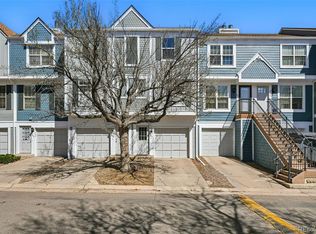
Welcome to this charming townhome offering a fantastic opportunity to own a lovely home in a quiet neighborhood! This townhome features 2.5 bathrooms and 2 bedrooms, providing ample space for comfortable living. With 1,624 total square feet, there is plenty of room to spread out and make yourself at home. One of the standout features of this property is its proximity to the Cherry Creek Trail and Highline Canal, offering easy access to outdoor recreation and a scenic environment. Additionally, it is conveniently located within walking distance to public transportation, making commuting a breeze. Tucked away from major streets and highways, this offers a peaceful and tranquil living experience; however, it boasts excellent proximity to popular attractions such as the Cherry Creek Mall, Downtown Denver, and the Denver Tech Center, ensuring that you are never far from entertainment, shopping, and dining options. The finished basement is a versatile space that includes a bonus room, perfect for use as a media room, office, non-conforming bedroom, or guest area. Additionally, there is a good-sized unfinished area with a laundry room that can be used as a workout space or for extra storage. The primary bedroom is spacious and offers a retreat-like atmosphere, ensuring a peaceful night's sleep after a long day. The updated kitchen features slab granite, upgraded flooring, and custom cabinets, making it a joy to prepare meals and entertain guests. For those who enjoy outdoor relaxation, this townhome offers an outdoor deck space where you can sit back and enjoy the beautiful weather that Colorado has to offer.
With two reserved parking spots, you will never have to worry about finding a place to park! Don't miss out on the opportunity to make this wonderful home your own!
Sold for $365,000
$365,000
1699 S Trenton Street #127, Denver, CO 80231
2beds
1,624sqft
Townhouse
Built in 1984
783 Square Feet Lot
$344,000 Zestimate®
$225/sqft
$2,519 Estimated rent
Home value
$344,000
$327,000 - $361,000
$2,519/mo
Zestimate® history
Owner options
List your home for rent
$2,519/mo
Rent Zestimate®
Find your next renter with Zillow Rental Manager. Plus, with online applications, you can quickly screen prospective tenants – for free.
$2,519/mo
Rent Zestimate®
Refinance and save
$2,442/mo
Est. payment
Refinancing to a lower rate could help reduce your monthly payments and save thousands over the life of the loan.
$2,442/mo
Est. payment
Explore your selling options
Work with a Zillow partner agent
Leverage their expertise and Zillow's premium Showcase listings to get your home seen by more buyers.
Get startedList with your own agent
Get your home in front of millions of buyers by listing it on Zillow.
Learn how to do itSell it yourself
Take full control of how buyers see your home on Zillow by listing For Sale by Owner (FSBO).
List your homeWhat's special
Tech centerNon-conforming bedroomBonus roomOutdoor deck spaceDowntown denverLaundry roomCherry creek mall
Zillow last checked:
Listing updated:
Listed by:
Jenn Erzinger 303-549-8264 jenn@lincolnregroup.com,
Lincoln Real Estate Group LLC
Bought with:
Kathryn Rau, 100057257
Compass - Denver
Source: REcolorado as distributed by MLS GRID,MLS#: 8027415
Facts & features
Interior
Bedrooms & bathrooms
- Bedrooms: 2
- Bathrooms: 3
- Full bathrooms: 1
- 3/4 bathrooms: 1
- 1/2 bathrooms: 1
- Main level bathrooms: 1
Primary bedroom
- Level: Upper
- Area: 221 Square Feet
- Dimensions: 17 x 13
Bedroom
- Level: Upper
- Area: 143 Square Feet
- Dimensions: 11 x 13
Bathroom
- Level: Upper
- Area: 49 Square Feet
- Dimensions: 7 x 7
Bathroom
- Level: Main
- Area: 48 Square Feet
- Dimensions: 8 x 6
Bathroom
- Level: Basement
- Area: 40 Square Feet
- Dimensions: 8 x 5
Bonus room
- Level: Basement
- Area: 100 Square Feet
- Dimensions: 10 x 10
Dining room
- Level: Main
- Area: 110 Square Feet
- Dimensions: 11 x 10
Family room
- Level: Main
- Area: 208 Square Feet
- Dimensions: 16 x 13
Kitchen
- Level: Main
- Area: 91 Square Feet
- Dimensions: 7 x 13
Laundry
- Level: Basement
- Area: 182 Square Feet
- Dimensions: 14 x 13
Heating
- Forced Air, Natural Gas
Cooling
- Central Air
Appliances
- Included: Dishwasher, Disposal, Dryer, Microwave, Self Cleaning Oven, Washer
- Laundry: In Unit
Features
- Ceiling Fan(s), Granite Counters, Radon Mitigation System, Smart Thermostat
- Flooring: Carpet, Laminate, Tile
- Windows: Window Coverings
- Basement: Full
- Number of fireplaces: 1
- Fireplace features: Family Room, Wood Burning
- Common walls with other units/homes: 2+ Common Walls
Interior area
- Total structure area: 1,624
- Total interior livable area: 1,624 sqft
- Finished area above ground: 1,102
- Finished area below ground: 505
Property
Parking
- Total spaces: 2
- Details: Reserved Spaces: 2
Features
- Levels: Two
- Stories: 2
- Entry location: Ground
- Patio & porch: Deck
Lot
- Size: 783 Square Feet
Details
- Parcel number: 621323311
- Zoning: R-2-A
- Special conditions: Standard
Construction
Type & style
- Home type: Townhouse
- Property subtype: Townhouse
- Attached to another structure: Yes
Materials
- Frame, Wood Siding
- Foundation: Slab
- Roof: Composition
Condition
- Year built: 1984
Utilities & green energy
- Electric: 220 Volts
- Sewer: Public Sewer
- Water: Public
- Utilities for property: Cable Available, Electricity Connected, Internet Access (Wired), Natural Gas Connected
Community & HOA
Community
- Security: Carbon Monoxide Detector(s), Smoke Detector(s)
- Subdivision: Granville West
HOA
- Has HOA: Yes
- Amenities included: Pool
- Services included: Maintenance Grounds, Sewer, Snow Removal, Trash, Water
- HOA fee: $291 monthly
- HOA name: Granville West HOA
- HOA phone: 303-980-0700
Location
- Region: Denver
Financial & listing details
- Price per square foot: $225/sqft
- Tax assessed value: $385,800
- Annual tax amount: $1,518
- Date on market: 10/6/2023
- Listing terms: Cash,Conventional,FHA,VA Loan
- Exclusions: Staging Items
- Ownership: Individual
- Electric utility on property: Yes
Price history
| Date | Event | Price |
|---|---|---|
| 11/6/2023 | Sold | $365,000$225/sqft |
Source:  REcolorado as distributed by MLS GRID #8027415 Report a problem REcolorado as distributed by MLS GRID #8027415 Report a problem | ||
| 10/9/2023 | Pending sale | $365,000$225/sqft |
Source: REcolorado as distributed by MLS GRID #8027415 Report a problem | ||
| 10/6/2023 | Listed for sale | $365,000+92.6%$225/sqft |
Source: REcolorado as distributed by MLS GRID #8027415 Report a problem | ||
| 4/7/2015 | Sold | $189,500-0.2%$117/sqft |
Source: Public Record Report a problem | ||
| 3/3/2015 | Listed for sale | $189,900+65.1%$117/sqft |
Source: ASPIRE RE SERVICES #6041686 Report a problem | ||
| 12/16/2010 | Sold | $115,000-25.8%$71/sqft |
Source: Public Record Report a problem | ||
| 3/1/2007 | Sold | $155,000+58.2%$95/sqft |
Source: Public Record Report a problem | ||
| 6/28/2006 | Sold | $98,000$60/sqft |
Source: Public Record Report a problem | ||
Public tax history
| Year | Property taxes | Tax assessment |
|---|---|---|
| 2024 | $1,717 +13.1% | $22,160 -11.7% |
| 2023 | $1,518 +3.6% | $25,090 +31.4% |
| 2022 | $1,466 +1.2% | $19,090 -2.8% |
| 2021 | $1,448 +2.9% | $19,640 +0.6% |
| 2020 | $1,408 +16.6% | $19,520 -0.7% |
| 2019 | $1,208 | $19,656 +25.9% |
| 2018 | $1,208 +0.3% | $15,610 |
| 2017 | $1,204 +19.7% | $15,610 +21.3% |
| 2016 | $1,005 +23.4% | $12,870 |
| 2015 | $815 0% | $12,870 +31.2% |
| 2014 | $815 +2.7% | $9,810 |
| 2013 | $794 +17.9% | $9,810 +3.9% |
| 2012 | $673 | $9,440 |
Find assessor info on the county website
Neighborhood: Indian Creek
Nearby homes
- $360,0002 bd2 ba1.2k sqft1699 S Trenton St UNIT 65, Denver, CO 80231Sold

- $310,0002 bd2 ba1.1k sqft1699 S Trenton St UNIT 147, Denver, CO 80231Sold
- $380,5003 bd3 ba1.5k sqft1699 S Trenton St UNIT 132, Denver, CO 80231Sold

- $365,0002 bd2 ba1.2k sqft1699 S Trenton St UNIT 142, Denver, CO 80231Sold

- $295,0002 bd3 ba1.1k sqft1699 S Trenton St UNIT 8, Denver, CO 80231For Sale
- $382,0003 bd3 ba1.5k sqft1699 S Trenton St UNIT 135, Denver, CO 80231Sold
- $374,6003 bd2 ba1.5k sqft1699 S Trenton St. #10, Denver, CO 80231Off Market
- $286,8002 bd3 ba1.1k sqft1699 S Trenton St UNIT 73, Denver, CO 80231Off Market
Nearby schools
GreatSchools rating
- 3/10McMeen Elementary SchoolGrades: PK-5Distance: 1.5 mi
- 3/10Hill Campus Of Arts And SciencesGrades: 6-8Distance: 3.4 mi
- 5/10George Washington High SchoolGrades: 9-12Distance: 1.7 mi
Schools provided by the listing agent
- Elementary: McMeen
- Middle: Hill
- High: George Washington
- District: Denver 1
Source: REcolorado as distributed by MLS GRID. This data may not be complete. We recommend contacting the local school district to confirm school assignments for this home.
Get a cash offer in 3 minutes
Find out how much your home could sell for in as little as 3 minutes with a no-obligation cash offer.
Estimated market value
$344,000
Get a cash offer in 3 minutes
Find out how much your home could sell for in as little as 3 minutes with a no-obligation cash offer.
Estimated market value
$344,000
- Colorado
- Denver County
- Denver
- 80231
- Indian Creek
- 1699 S Trenton Street Unit 127
Nearby cities
Nearby neighborhoods
Nearby zip codes
Other Denver Topics
