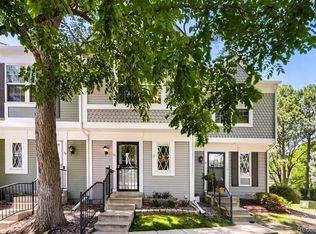
***NON-First Time Home Buyer AND First Time Home Buyer down payment assistance options available*** Grant options available, as well as second mortgage options with greater down payment assistance and lower rates for home buyers looking at a longer term investment in a home. Grants up to 3%, and second mortgages up to 4% to help with alleviating the need for down payment. All options are 30 year fixed rate mortgage options for ease of financial planning. Permanent rate buydown options now available for down payment assistance options!!! Bright, comfortable, and move-in ready, this well-maintained end unit townhome offers a functional layout with plenty of space to spread out. The open main level features a spacious living area centered around a cozy fireplace, flowing seamlessly into the dining space and kitchen—ideal for both everyday living and entertaining. Fresh interior paint and brand-new carpet throughout give the home a clean, updated feel. Step outside to a private deck overlooking a fenced yard, providing the perfect spot for morning coffee, grilling, or relaxing outdoors. Upstairs, you'll find two generously sized bedrooms and a full bathroom, while the finished basement adds valuable living space with a versatile rec room and an additional bathroom—perfect for a home office, workout area, media room, or guest space. Conveniently located in southeast Denver, you'll enjoy quick access to shopping, restaurants, parks, trails, major commuter routes, and everyday amenities. Whether you're heading downtown, to the Denver Tech Center, or anywhere in between, this central location makes it easy to get where you need to go while enjoying a neighborhood that has it all. Roof was replaced by the HOA within the last 2 years as well!
For sale
$290,000
1699 S Trenton Street #157, Denver, CO 80231
2beds
1,276sqft
:
Get pre-qualified$2,118/mo
Townhouse
Built in 1984
-- sqft lot
$-- Zestimate®
$227/sqft
$307/mo HOA
What's special
- 5 days |
- 541 |
- 39 |
Zillow last checked:
Listing updated:
Listed by:
Jessica Lentz 720-940-3092 jessica@sellingdreamsteam.com,
eXp Realty, LLC
Source: REcolorado as distributed by MLS GRID,MLS#: 6734245
Facts & features
Interior
Bedrooms & bathrooms
- Bedrooms: 2
- Bathrooms: 2
- Full bathrooms: 1
- 3/4 bathrooms: 1
Bedroom
- Level: Upper
Bedroom
- Level: Upper
Bathroom
- Level: Upper
Bathroom
- Level: Basement
Bonus room
- Level: Basement
Kitchen
- Level: Main
Laundry
- Level: Basement
Living room
- Level: Main
Heating
- Forced Air
Cooling
- Air Conditioning-Room
Appliances
- Included: Dishwasher, Disposal, Dryer, Gas Water Heater, Oven, Refrigerator, Washer
- Laundry: In Unit
Features
- Ceiling Fan(s), High Ceilings
- Flooring: Carpet, Laminate, Tile, Wood
- Windows: Double Pane Windows
- Basement: Finished
- Number of fireplaces: 1
- Fireplace features: Living Room
- Common walls with other units/homes: End Unit
Interior area
- Total structure area: 1,276
- Total interior livable area: 1,276 sqft
- Finished area above ground: 870
- Finished area below ground: 406
Property
Parking
- Total spaces: 2
- Details: Reserved Spaces: 2
Features
- Levels: Two
- Stories: 2
- Patio & porch: Deck
- Exterior features: Private Yard
- Pool features: Outdoor Pool
- Fencing: Full
Details
- Parcel number: 621323341
- Zoning: R-2-A
- Special conditions: Standard
Construction
Type & style
- Home type: Townhouse
- Property subtype: Townhouse
- Attached to another structure: Yes
Materials
- Cement Siding
- Roof: Composition
Condition
- Year built: 1984
Utilities & green energy
- Sewer: Public Sewer
- Water: Public
Community & HOA
Community
- Subdivision: Granville
HOA
- Has HOA: Yes
- Amenities included: Clubhouse, Parking, Pool, Spa/Hot Tub, Tennis Court(s)
- Services included: Maintenance Grounds, Maintenance Structure, Recycling, Sewer, Snow Removal, Trash, Water
- HOA fee: $307 monthly
- HOA name: Granville West
- HOA phone: 303-980-0700
Location
- Region: Denver
Financial & listing details
- Price per square foot: $227/sqft
- Tax assessed value: $349,200
- Annual tax amount: $1,721
- Date on market: 7/24/2026
- Listing terms: Cash,Conventional,FHA,VA Loan
- Exclusions: None
- Ownership: Individual
Estimated market value
Not available
Estimated sales range
Not available
Not available
Price history
| Date | Event | Price |
|---|---|---|
| 7/24/2026 | Listed for sale | $290,000+190%$227/sqft |
Source:  REcolorado as distributed by MLS GRID #6734245 Report a problem REcolorado as distributed by MLS GRID #6734245 Report a problem | ||
| 6/6/2011 | Sold | $100,000-12.3%$78/sqft |
Source: Agent Provided Report a problem | ||
| 8/5/2009 | Sold | $114,000$89/sqft |
Source: Public Record Report a problem | ||
Public tax history
| Year | Property taxes | Tax assessment |
|---|---|---|
| 2024 | $1,527 +15% | $19,710 -12.8% |
| 2023 | $1,328 +3.6% | $22,610 +35.4% |
| 2022 | $1,282 +4.9% | $16,700 -2.8% |
| 2021 | $1,222 +2.9% | $17,180 +4.3% |
| 2020 | $1,188 +22.3% | $16,474 -0.7% |
| 2019 | $971 | $16,588 +32.2% |
| 2018 | $971 +0.3% | $12,550 |
| 2017 | $968 +21.6% | $12,550 +23.2% |
| 2016 | $796 +28.3% | $10,190 |
| 2015 | $620 0% | $10,190 +36.4% |
| 2014 | $621 -11.7% | $7,470 |
| 2013 | $703 +17.9% | $7,470 -10.6% |
| 2012 | $596 | $8,360 |
Find assessor info on the county website
Monthly payment
Est. payment
Payment breakdown
Explore the cost of this home by adjusting the details. Changes won't be saved.Climate risks
Neighborhood: Indian Creek
Nearby schools
GreatSchools rating
- 3/10McMeen Elementary SchoolGrades: PK-5Distance: 1.6 mi
- 3/10Hill Campus Of Arts And SciencesGrades: 6-8Distance: 3.4 mi
- 5/10George Washington High SchoolGrades: 9-12Distance: 1.8 mi
Schools provided by the listing agent
- Elementary: McMeen
- Middle: Hill
- High: George Washington
- District: Denver 1
Source: REcolorado as distributed by MLS GRID. This data may not be complete. We recommend contacting the local school district to confirm school assignments for this home.
- $274,0002 bd2 ba1k sqft1732 S Trenton St APT 9, Denver, CO 80231Sold
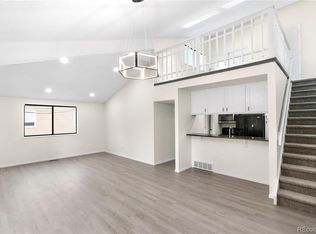
- $365,0002 bd2 ba1.2k sqft1699 S Trenton St UNIT 142, Denver, CO 80231Sold

- $369,5002 bd2 ba1.2k sqft1699 S Trenton St UNIT 87, Denver, CO 80231Sold
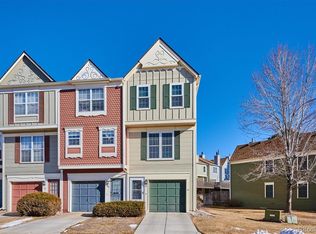
- $382,0003 bd3 ba1.5k sqft1699 S Trenton St UNIT 135, Denver, CO 80231Sold

- $310,0002 bd2 ba1.1k sqft1699 S Trenton St UNIT 147, Denver, CO 80231Sold
- $380,5003 bd3 ba1.5k sqft1699 S Trenton St UNIT 132, Denver, CO 80231Sold
- $360,0002 bd2 ba1.2k sqft1699 S Trenton St UNIT 65, Denver, CO 80231Sold
- $365,0002 bd3 ba1.6k sqft1699 S Trenton St UNIT 127, Denver, CO 80231Sold
A local agent can set up tours, give advice and negotiate with sellers.
Similar homes
- $288,0002 bd2 ba1k sqft1885 S Quebec Way #B24, Denver, CO 80231For Sale

 MLS ID #1063557, Jenny Wiens, Compass-Denver. IRES as distributed by MLS GRID
 - $295,0002 bd3 ba1.1k sqft1699 S Trenton Street #8, Denver, CO 80231For Sale
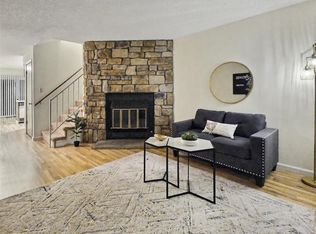
 MLS ID #9053987, Erika Roberg, Coldwell Banker Realty 44. REcolorado as distributed by MLS GRID
 - $318,9852 bd3 ba1.2k sqft1811 S Quebec Way #99, Denver, CO 80231For Sale
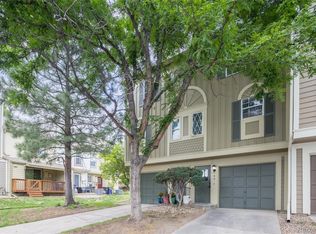 MLS ID #8064290, Samantha Smersh, eXp Realty, LLC. REcolorado as distributed by MLS GRID
 - $250,0002 bd1 ba870 sqftGranville West, Denver, CO 80231For Sale
 MLS ID #6441644, Heidi DeLuca, HomeSmart. REcolorado as distributed by MLS GRID
 - $309,9002 bd3 ba1.1k sqft1811 S Quebec Way APT 31, Denver, CO 80231For Sale
 MLS ID #4097323, Shunn Cross, RE/MAX of Cherry Creek, Inc. elevateMLS
 - $260,0002 bd1 ba870 sqft1811 S Quebec Way #196, Denver, CO 80231For SaleMLS ID #3452832, Jill Nurse, Coldwell Banker Realty 24. REcolorado as distributed by MLS GRID
- $329,0002 bd2 ba1.2k sqft1699 S Trenton Street #169, Denver, CO 80231For SaleMLS ID #4355085, Virginia Heidinger, Your Castle Real Estate Inc. REcolorado as distributed by MLS GRID
- $299,0002 bd2 ba1k sqftTopaz at Indian Creek, Denver, CO 80231For SaleMLS ID #6960830, Kat Brill, Kentwood Real Estate Cherry Creek. REcolorado as distributed by MLS GRID
- $279,0002 bd3 ba1k sqft1060 S Parker Rd #27, Denver, CO 80231For SaleMLS ID #1062045, Peter Pasque, HomeSmart Realty. IRES as distributed by MLS GRID
- $255,0002 bd2 ba1k sqftTopaz/Indian Crk Condos, Denver, CO 80231For SaleMLS ID #3055728, Danielle Gutierrez, Keller Williams Advantage Realty LLC. REcolorado as distributed by MLS GRID
- $294,0002 bd3 ba1.4k sqft7474 E Arkansas Avenue #26-03, Denver, CO 80231For SaleMLS ID #5747804, Wisdom Real Estate, Wisdom Real Estate. REcolorado as distributed by MLS GRID
- $315,0002 bd2 ba1.1k sqft7995 E Mississippi Avenue #C2, Denver, CO 80247For SaleMLS ID #9437406, Cassandra Pelley, Hollermeier Realty. REcolorado as distributed by MLS GRID
- $315,0002 bd2 ba1.5k sqftFrench Quarter, Denver, CO 80224For SaleMLS ID #2263439, The Grossman Team, Madison & Company Properties. REcolorado as distributed by MLS GRID
- $329,9002 bd2 ba1.1k sqftHunt Club, Denver, CO 80231For SaleMLS ID #1980632, Shelley Welliver, Keller Williams Premier Realty, LLC. REcolorado as distributed by MLS GRID
- $310,0003 bd2 ba1.4k sqft7474 E Arkansas Avenue #11-10, Denver, CO 80231For SaleMLS ID #6173517, Beth Larrance, Corcoran Perry & Co.. REcolorado as distributed by MLS GRID
- $275,0002 bd2 ba1.4k sqft7474 E Arkansas Avenue #18-04, Denver, CO 80231For SaleMLS ID #5520074, Eric Drucker, Littleton Real Estate Company. REcolorado as distributed by MLS GRID
- $285,0002 bd2 ba1.2k sqftHunters Run, Denver, CO 80231For SaleMLS ID #9212044, Amy Cammack, Your Castle Real Estate Inc. REcolorado as distributed by MLS GRID
- $360,0002 bd3 ba1.5k sqft1818 S Quebec Way #9-7, Denver, CO 80231For SaleMLS ID #6861262, Amy Cammack, Your Castle Real Estate Inc. REcolorado as distributed by MLS GRID
- $265,0002 bd2 ba1.4k sqftCandlewyck, Denver, CO 80247For SaleMLS ID #9976156, Caitlin Scolari, Compass - Denver. REcolorado as distributed by MLS GRID
- $300,0002 bd2 ba1.5k sqft6472 E Mississippi Avenue, Denver, CO 80224For SaleMLS ID #6726589, Marshall Lymburn, Thrive Real Estate Group. REcolorado as distributed by MLS GRID
