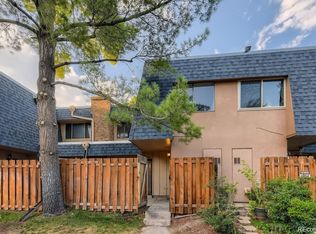
Welcome to this beautifully remodeled, and rare corner unit home, where modern elegance meets effortless functionality. The open floorplan is perfect for entertaining, enhanced by the desirable and bright corner-unit location that floods the space with natural light. The inviting living room features a cozy fireplace and a large glass door that leads to the spacious private patio for seamless indoor/outdoor living. The spacious, sleek kitchen boasts two-toned shaker cabinetry, luxurious quartz countertops, and high-end stainless steel appliances. Complemented by a subway tile backsplash and floating shelves, this kitchen is both stylish and practical. A powder bath on the main floor is adorned with a striking green tile accent wall, adding a touch of sophistication. Upstairs, you'll find two light-filled bedrooms and a serene full bath. The contemporary black staircase railing adds a modern flair as you ascend to this tranquil retreat. Throughout the home, can lighting illuminates the space, highlighting the meticulous updates that make this residence move-in ready. Situated in an ideal location within the complex away from the main road, and complete with covered parking, this home offers both privacy and tranquility. Enjoy community amenities including a pool and fitness room, enhancing your lifestyle with added convenience and recreation. This home is a perfect blend of contemporary design and comfort, ready for you to make it your own.
For sale
$315,000
7995 E Mississippi Avenue #C2, Denver, CO 80247
2beds
1,142sqft
:
Get pre-qualified$2,518/mo
Townhouse
Built in 1972
-- sqft lot
$-- Zestimate®
$276/sqft
$552/mo HOA
What's special
- 4 days |
- 189 |
- 7 |
Zillow last checked:
Listing updated:
Listed by:
Cassandra Pelley 719-688-2784 klpelley@gmail.com,
Hollermeier Realty
Source: REcolorado as distributed by MLS GRID,MLS#: 9437406
Facts & features
Interior
Bedrooms & bathrooms
- Bedrooms: 2
- Bathrooms: 2
- Full bathrooms: 1
- 1/2 bathrooms: 1
- Main level bathrooms: 1
Bedroom
- Features: Primary Suite
- Level: Upper
Bedroom
- Level: Upper
Bathroom
- Level: Main
Bathroom
- Level: Upper
Dining room
- Level: Main
Kitchen
- Level: Main
Laundry
- Level: Main
Living room
- Level: Main
Heating
- Forced Air
Cooling
- Central Air
Appliances
- Included: Dishwasher, Microwave, Range, Refrigerator
- Laundry: In Unit
Features
- Eat-in Kitchen, Open Floorplan, Quartz Counters, Walk-In Closet(s)
- Flooring: Carpet, Tile, Vinyl
- Has basement: No
- Number of fireplaces: 1
- Fireplace features: Living Room
- Common walls with other units/homes: End Unit
Interior area
- Total structure area: 1,142
- Total interior livable area: 1,142 sqft
- Finished area above ground: 1,142
Property
Parking
- Total spaces: 1
- Parking features: Carport
- Carport spaces: 1
Features
- Levels: Two
- Stories: 2
- Patio & porch: Patio
Details
- Parcel number: 616306042
- Zoning: R-2-A
- Special conditions: Standard
Construction
Type & style
- Home type: Townhouse
- Architectural style: Contemporary
- Property subtype: Townhouse
- Attached to another structure: Yes
Materials
- Brick, Frame
- Roof: Composition,Rolled/Hot Mop
Condition
- Updated/Remodeled
- Year built: 1972
Utilities & green energy
- Sewer: Public Sewer
- Water: Public
Community & HOA
Community
- Subdivision: Hiland Hills
HOA
- Has HOA: Yes
- Amenities included: Clubhouse, Fitness Center, Pool
- Services included: Insurance, Maintenance Grounds, Maintenance Structure, Trash, Water
- HOA fee: $552 monthly
- HOA name: Hiland Hills Townhouses HOA
- HOA phone: 720-941-6344
Location
- Region: Denver
Financial & listing details
- Price per square foot: $276/sqft
- Tax assessed value: $332,000
- Annual tax amount: $1,437
- Date on market: 7/24/2026
- Listing terms: Cash,Conventional,FHA,VA Loan
- Exclusions: Personal Property, Staging Furniture/Decor
- Ownership: Corporation/Trust
Estimated market value
Not available
Estimated sales range
Not available
Not available
Price history
| Date | Event | Price |
|---|---|---|
| 7/24/2026 | Listed for sale | $315,000+45.2%$276/sqft |
Source:  REcolorado as distributed by MLS GRID #9437406 Report a problem REcolorado as distributed by MLS GRID #9437406 Report a problem | ||
| 1/24/2025 | Listing removed | $1,950$2/sqft |
Source: REcolorado as distributed by MLS GRID #5802756 Report a problem | ||
| 12/27/2024 | Price change | $1,950-9.3%$2/sqft |
Source: REcolorado as distributed by MLS GRID #5802756 Report a problem | ||
| 12/13/2024 | Price change | $2,150-12.2%$2/sqft |
Source: REcolorado as distributed by MLS GRID #5802756 Report a problem | ||
| 11/13/2024 | Price change | $2,450-9.3%$2/sqft |
Source: REcolorado as distributed by MLS GRID #5802756 Report a problem | ||
| 10/28/2024 | Price change | $2,700-8.5%$2/sqft |
Source: REcolorado as distributed by MLS GRID #5802756 Report a problem | ||
| 10/18/2024 | Listed for rent | $2,950+103.4%$3/sqft |
Source: REcolorado as distributed by MLS GRID #5802756 Report a problem | ||
| 3/28/2019 | Sold | $216,900$190/sqft |
Source: Agent Provided Report a problem | ||
| 2/27/2019 | Pending sale | $216,900$190/sqft |
Source: BEACON PROPERTY MNGMNT LLC #9521465 Report a problem | ||
| 2/26/2019 | Price change | $216,900-1.4%$190/sqft |
Source: BEACON PROPERTY MNGMNT LLC #9521465 Report a problem | ||
| 2/19/2019 | Listed for sale | $220,000+147.4%$193/sqft |
Source: BEACON PROPERTY MNGMNT LLC #9521465 Report a problem | ||
| 2/13/2019 | Listing removed | $1,450$1/sqft |
Source: Beacon Property Management Report a problem | ||
| 1/9/2019 | Price change | $1,450-3.3%$1/sqft |
Source: Beacon Property Management Report a problem | ||
| 1/7/2019 | Listed for rent | $1,500$1/sqft |
Source: Beacon Property Management Report a problem | ||
| 1/31/2006 | Sold | $88,940+1.9%$78/sqft |
Source: Public Record Report a problem | ||
| 9/30/1998 | Sold | $87,250$76/sqft |
Source: Public Record Report a problem | ||
Public tax history
| Year | Property taxes | Tax assessment |
|---|---|---|
| 2024 | $1,437 +13.3% | $18,550 -13.5% |
| 2023 | $1,268 +3.6% | $21,440 +34.4% |
| 2022 | $1,225 -3% | $15,950 -2.8% |
| 2021 | $1,263 +2.9% | $16,410 -3.6% |
| 2020 | $1,227 +27.6% | $17,017 -0.7% |
| 2019 | $962 | $17,136 +37.9% |
| 2018 | $962 +0.3% | $12,430 |
| 2017 | $959 +48.8% | $12,430 +50.7% |
| 2016 | $645 +67.3% | $8,250 |
| 2015 | $385 0% | $8,250 +77.8% |
| 2014 | $386 -30.4% | $4,640 |
| 2013 | $554 -15.7% | $4,640 -47.3% |
| 2007 | $657 -0.7% | $8,810 -10.3% |
| 2005 | $662 | $9,820 |
Find assessor info on the county website
Monthly payment
Est. payment
Payment breakdown
Explore the cost of this home by adjusting the details. Changes won't be saved.Climate risks
Neighborhood: Windsor
Nearby schools
GreatSchools rating
- 5/10Denver Green SchoolGrades: K-8Distance: 1 mi
- 5/10George Washington High SchoolGrades: 9-12Distance: 1.2 mi
Schools provided by the listing agent
- Elementary: Denver Green
- Middle: Denver Green
- High: George Washington
- District: Denver 1
Source: REcolorado as distributed by MLS GRID. This data may not be complete. We recommend contacting the local school district to confirm school assignments for this home.
- $275,0002 bd2 ba1.1k sqft7995 E Mississippi Ave APT C11, Denver, CO 80247Sold
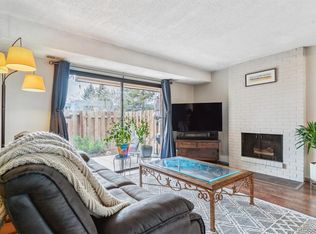
- $310,0002 bd2 ba1.1k sqft7995 E Mississippi Ave APT A12, Denver, CO 80247Sold
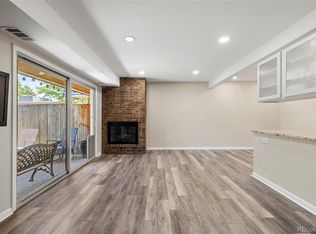
- $265,0002 bd2 ba1.1k sqft7995 E Mississippi Ave APT A20, Denver, CO 80247Sold
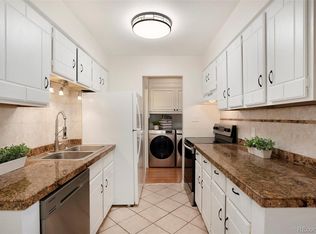
- $265,0002 bd2 ba1.1k sqft7995 E Mississippi Ave APT D7, Denver, CO 80247For Sale
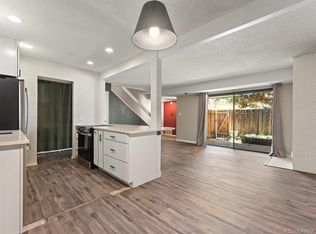
- $315,0002 bd2 ba1.1k sqft7995 E Mississippi Ave APT A6, Denver, CO 80247Sold
- $267,0002 bd2 ba1.1k sqft7995 E Mississippi Ave APT C4, Denver, CO 80247Sold
- $286,4002 bd2 ba1.1k sqft7995 E Mississippi Ave APT C5, Denver, CO 80247Off Market
- $253,4002 bd2 ba1.1k sqft7995 E Mississippi Ave APT A11, Denver, CO 80247Off Market
A local agent can set up tours, give advice and negotiate with sellers.
Similar homes
- $320,0002 bd2 ba1.4k sqft7877 E Mississippi Avenue #1501, Denver, CO 80247For Sale

 MLS ID #3673969, Logan Opheim, RE/MAX Professionals. REcolorado as distributed by MLS GRID
 - $265,0002 bd2 ba1.1k sqft7995 E Mississippi Avenue #D7, Denver, CO 80247For SaleMLS ID #5752022, Scott Scholbe, Kentwood Real Estate DTC, LLC. REcolorado as distributed by MLS GRID
- $264,0002 bd2 ba1.1k sqftHiland Hills Townhouses, Denver, CO 80247For Sale
 MLS ID #7547871, Christopher Rivera, Sterling Real Estate Group Inc. REcolorado as distributed by MLS GRID
 - $242,5002 bd2 ba1.1k sqft7995 E Mississippi Avenue #K1, Denver, CO 80247For Sale
 MLS ID #3255607, Cassandra Pelley, Hollermeier Realty. REcolorado as distributed by MLS GRID
 - $250,0002 bd2 ba1.1k sqftHighland Hills Townhomes, Denver, CO 80247For SaleMLS ID #6495470, Deanna Locke, LIV Sotheby's International Realty. REcolorado as distributed by MLS GRID
- $309,9002 bd3 ba1.1k sqft1811 S Quebec Way APT 31, Denver, CO 80231For Sale
 MLS ID #4097323, Shunn Cross, RE/MAX of Cherry Creek, Inc. elevateMLS
 - $285,0002 bd2 ba1.2k sqft690 S Alton Way #10D, Denver, CO 80247For SaleMLS ID #8321285, Amy Rome, Rosenhagen Real Estate Professionals. REcolorado as distributed by MLS GRID
- $285,0002 bd2 ba1k sqftWoodside Village, Denver, CO 80247For SaleMLS ID #6646334, Malisa Miller Eakins, RE/MAX of Cherry Creek. REcolorado as distributed by MLS GRID
- $--2 bd3 ba1.3k sqft14400 Albrook Dr Unit 43, Denver, CO 80239AuctionAuction.com 2
- $250,0002 bd2 ba1k sqftFountain Court, Denver, CO 80231For SaleMLS ID #7912115, Christine Nicholson, LIV Sotheby's International Realty. REcolorado as distributed by MLS GRID
- $225,0002 bd2 ba948 sqftWoodside Village Condos, Denver, CO 80247For SaleMLS ID #3286658, Reza Zahedi, Reza Sells LLC. REcolorado as distributed by MLS GRID
- $--2 bd2 ba972 sqft1150 Inca St APT 43, Denver, CO 80204AuctionAuction.com 2
- $299,0002 bd2 ba1.1k sqftMorningside, Denver, CO 80224For SaleMLS ID #2396450, Tracy Brewer, Corcoran Perry & Co.. REcolorado as distributed by MLS GRID
- $262,5001 bd1 ba861 sqft6650 E Arizona Avenue #132, Denver, CO 80224For SaleMLS ID #9789971, Angela Fladebo, Orchard Brokerage LLC. REcolorado as distributed by MLS GRID
- $280,0002 bd2 ba1.2k sqftMorningside, Denver, CO 80224For SaleMLS ID #3128137, Linda Ketter, Mainstreet Properties Group LLC. REcolorado as distributed by MLS GRID
- $329,0003 bd3 ba1.5k sqft1846 S Pagosa Way #36, Aurora, CO 80017For SaleMLS ID #5558491, Steven Izzi, Redfin Corporation. REcolorado as distributed by MLS GRID
- $345,0002 bd3 ba1.2k sqft3550 S Harlan Street #119, Denver, CO 80235For SaleMLS ID #5069799, Blake Wertz, Your Castle Realty LLC. REcolorado as distributed by MLS GRID
- $275,0002 bd2 ba904 sqft4400 S Quebec Street #104W, Denver, CO 80237For SaleMLS ID #9437958, Kristal Mershon, Coldwell Banker Realty 24. REcolorado as distributed by MLS GRID
- $350,0002 bd2 ba1.1k sqftLa Fontana, Denver, CO 80222For SaleMLS ID #7078377, Jason Eckhoff, 5281 Exclusive Homes Realty. REcolorado as distributed by MLS GRID
- $295,0002 bd2 ba936 sqft2181 S Troy Way #103, Aurora, CO 80014For SaleMLS ID #9996476, Holly Worley, Strategic Real Estate and Development Services. REcolorado as distributed by MLS GRID
