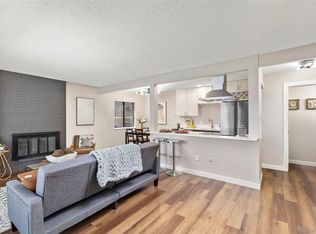
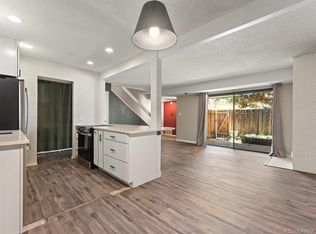
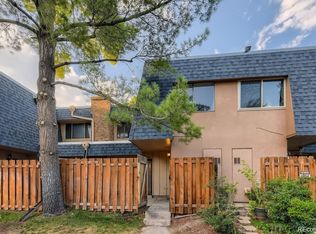
Welcome home to this tastefully updated corner-unit townhome, offering the perfect blend of warmth, style, and modern convenience. The inviting living room welcomes you with a cozy fireplace and a large glass door that opens to a spacious private patio—ideal for effortless indoor/outdoor living. The updated kitchen boasts creamy shaker cabinetry, a chic modern backsplash, and a seamless flow into the dining space, making it perfect for meal prep and entertaining. A convenient half bath and laundry area complete the main floor. Upstairs, you’ll find two comfortably sized bedrooms and a stylishly designed bathroom featuring a double sink vanity, sophisticated finishes, and a luxurious jetted tub—perfect for unwinding. With a warm and cozy ambiance complemented by contemporary updates, this townhome is a true gem. Nestled in a wonderful community with great amenities, this is an opportunity you don’t want to miss!
For sale
Price cut: $3K (8/1)
$239,500
7995 E Mississippi Avenue #K1, Denver, CO 80247
2beds
1,142sqft
:
Get pre-qualified$2,064/mo
Townhouse
Built in 1973
-- sqft lot
$-- Zestimate®
$210/sqft
$552/mo HOA
What's special
Cozy fireplaceStylishly designed bathroomSophisticated finishesContemporary updatesSpacious private patioChic modern backsplashConvenient half bath
- 84 days |
- 637 |
- 44 |
Zillow last checked:
Listing updated:
Listed by:
Cassandra Pelley 719-688-2784 klpelley@gmail.com,
Hollermeier Realty
Source: REcolorado as distributed by MLS GRID,MLS#: 3255607
Facts & features
Interior
Bedrooms & bathrooms
- Bedrooms: 2
- Bathrooms: 2
- Full bathrooms: 1
- 1/2 bathrooms: 1
- Main level bathrooms: 1
Bedroom
- Features: Primary Suite
- Level: Upper
Bedroom
- Level: Upper
Bathroom
- Level: Main
Bathroom
- Level: Upper
Dining room
- Level: Main
Kitchen
- Level: Main
Living room
- Level: Main
Heating
- Forced Air
Cooling
- Central Air
Appliances
- Included: Dishwasher, Disposal, Microwave, Range, Refrigerator
- Laundry: In Unit
Features
- Ceiling Fan(s)
- Flooring: Carpet, Tile, Vinyl
- Has basement: No
- Number of fireplaces: 1
- Fireplace features: Wood Burning
- Common walls with other units/homes: End Unit
Interior area
- Total structure area: 1,142
- Total interior livable area: 1,142 sqft
- Finished area above ground: 1,142
Property
Parking
- Total spaces: 1
- Parking features: Guest
- Carport spaces: 1
Features
- Levels: Two
- Stories: 2
- Patio & porch: Patio
- Fencing: Full
Details
- Parcel number: 616306153
- Zoning: R-2-A
- Special conditions: Standard
Construction
Type & style
- Home type: Townhouse
- Property subtype: Townhouse
- Attached to another structure: Yes
Materials
- Brick, Frame
- Roof: Composition,Rolled/Hot Mop
Condition
- Updated/Remodeled
- Year built: 1973
Utilities & green energy
- Sewer: Public Sewer
Community & HOA
Community
- Subdivision: Hiland Hills
HOA
- Has HOA: Yes
- Amenities included: Clubhouse, Fitness Center, Pool
- Services included: Insurance, Maintenance Grounds, Maintenance Structure, Trash, Water
- HOA fee: $552 monthly
- HOA name: Hiland Hills Townhouses HOA
- HOA phone: 720-941-6344
Location
- Region: Denver
Financial & listing details
- Price per square foot: $210/sqft
- Tax assessed value: $345,000
- Annual tax amount: $1,539
- Date on market: 5/16/2026
- Listing terms: Cash,Conventional,FHA,VA Loan
- Exclusions: Personal Property
- Ownership: Corporation/Trust
Estimated market value
Not available
Estimated sales range
Not available
Not available
Price history
| Date | Event | Price |
|---|---|---|
| 8/1/2026 | Price change | $239,500-1.2%$210/sqft |
Source:  REcolorado as distributed by MLS GRID #3255607 Report a problem REcolorado as distributed by MLS GRID #3255607 Report a problem | ||
| 7/21/2026 | Price change | $242,500-2%$212/sqft |
Source: REcolorado as distributed by MLS GRID #3255607 Report a problem | ||
| 7/10/2026 | Price change | $247,500-2.5%$217/sqft |
Source: REcolorado as distributed by MLS GRID #3255607 Report a problem | ||
| 7/2/2026 | Listed for rent | $2,095+7.4%$2/sqft |
Source: Zillow Rentals Report a problem | ||
| 6/21/2026 | Price change | $253,900-2.3%$222/sqft |
Source: REcolorado as distributed by MLS GRID #3255607 Report a problem | ||
| 6/13/2026 | Price change | $259,900-1.9%$228/sqft |
Source: REcolorado as distributed by MLS GRID #3255607 Report a problem | ||
| 6/1/2026 | Price change | $264,900-1.9%$232/sqft |
Source: REcolorado as distributed by MLS GRID #3255607 Report a problem | ||
| 5/16/2026 | Listed for sale | $269,900-23.2%$236/sqft |
Source: REcolorado as distributed by MLS GRID #3255607 Report a problem | ||
| 6/10/2025 | Listing removed | $1,950$2/sqft |
Source: Zillow Rentals Report a problem | ||
| 6/9/2025 | Listed for rent | $1,950$2/sqft |
Source: Zillow Rentals Report a problem | ||
| 3/17/2022 | Sold | $351,500+308.7%$308/sqft |
Source: Public Record Report a problem | ||
| 7/29/2013 | Sold | $86,000+17%$75/sqft |
Source: Public Record Report a problem | ||
| 5/11/2011 | Listing removed | $73,500$64/sqft |
Source: Broker Direct Co. #978035 Report a problem | ||
| 4/15/2011 | Price change | $73,500-3.3%$64/sqft |
Source: Broker Direct Co. #978035 Report a problem | ||
| 3/17/2011 | Listed for sale | $76,000+20.6%$67/sqft |
Source: Broker Direct Co. #978035 Report a problem | ||
| 2/15/2008 | Sold | $63,000$55/sqft |
Source: Public Record Report a problem | ||
Public tax history
| Year | Property taxes | Tax assessment |
|---|---|---|
| 2024 | $1,506 +18.3% | $19,430 -12.9% |
| 2023 | $1,273 +3.6% | $22,320 +39.4% |
| 2022 | $1,229 -2.7% | $16,010 -2.8% |
| 2021 | $1,263 +2.9% | $16,470 -3.2% |
| 2020 | $1,227 +26.3% | $17,017 -0.7% |
| 2019 | $972 | $17,136 +36.4% |
| 2018 | $972 +0.3% | $12,560 |
| 2017 | $969 +49.4% | $12,560 +51.3% |
| 2016 | $648 +68.3% | $8,300 |
| 2015 | $385 0% | $8,300 +78.9% |
| 2014 | $386 -34.3% | $4,640 -33.7% |
| 2009 | $587 -0.2% | $7,000 -20.4% |
| 2008 | $588 -8.5% | $8,790 -9.5% |
| 2006 | $643 -2% | $9,710 |
| 2005 | $656 | $9,710 |
Find assessor info on the county website
Monthly payment
Est. payment
Payment breakdown
Explore the cost of this home by adjusting the details. Changes won't be saved.Climate risks
Neighborhood: Windsor
Nearby schools
GreatSchools rating
- 5/10Denver Green SchoolGrades: K-8Distance: 1 mi
- 5/10George Washington High SchoolGrades: 9-12Distance: 1.1 mi
Schools provided by the listing agent
- Elementary: Denver Green
- Middle: Denver Green
- High: George Washington
- District: Denver 1
Source: REcolorado as distributed by MLS GRID. This data may not be complete. We recommend contacting the local school district to confirm school assignments for this home.
- $264,9002 bd2 ba1.1k sqft7995 E Mississippi Ave APT K9, Denver, CO 80247For Sale

- $1,9002 bd2 ba1.2k sqft7995 Mississippi Ave #2, Denver, CO 80247For Rent

- $315,6622 bd2 ba1.1k sqft7995 E Mississippi Ave APT A1, Denver, CO 80247Sold
- $245,4002 bd1 ba1.1k sqft7995 E Mississippi Ave APT A2, Denver, CO 80247Off Market
- $213,2002 bd1 ba1.1k sqft7995 E Mississippi Ave APT A3, Denver, CO 80247Off Market
- $216,6002 bd1 ba1.1k sqft7995 E Mississippi Ave APT A5, Denver, CO 80247Off Market
- $216,6002 bd1 ba1.1k sqft7995 E Mississippi Ave APT A7, Denver, CO 80247Off Market
- $216,6002 bd1 ba1.1k sqft7995 E Mississippi Ave APT A8, Denver, CO 80247Off Market
A local agent can set up tours, give advice and negotiate with sellers.
Similar homes
- $265,0002 bd2 ba1.1k sqft7995 E Mississippi Avenue #D7, Denver, CO 80247For Sale
 MLS ID #5752022, Scott Scholbe, Kentwood Real Estate DTC, LLC. REcolorado as distributed by MLS GRID
 - $262,5002 bd2 ba1.1k sqftHiland Hills Townhouses, Denver, CO 80247For Sale
 MLS ID #7547871, Christopher Rivera, Sterling Real Estate Group Inc. REcolorado as distributed by MLS GRID
 - $199,9002 bd2 ba969 sqft10150 E Virginia Avenue #2-105, Denver, CO 80247For Sale
 MLS ID #4176889, Craig Hoover, MB Bellissimo Homes. REcolorado as distributed by MLS GRID
 - $320,0002 bd2 ba1.4k sqft7877 E Mississippi Avenue #1501, Denver, CO 80247For Sale
 MLS ID #3673969, Logan Opheim, RE/MAX Professionals. REcolorado as distributed by MLS GRID
 - $250,0002 bd2 ba1k sqftFountain Court, Denver, CO 80231For SaleMLS ID #7912115, Christine Nicholson, LIV Sotheby's International Realty. REcolorado as distributed by MLS GRID
- $220,0002 bd2 ba1.2k sqft615 S Alton Way #7D, Denver, CO 80247For SaleMLS ID #6917227, LaShon Carter, Corcoran Perry & Co.. REcolorado as distributed by MLS GRID
- $225,0002 bd2 ba948 sqftWoodside Village Condos, Denver, CO 80247For SaleMLS ID #3286658, Reza Zahedi, Reza Sells LLC. REcolorado as distributed by MLS GRID
- $249,9002 bd2 ba1k sqft11945 E Ford Drive, Aurora, CO 80012For SaleMLS ID #4642766, Derar Mehari, Brokers Guild Homes. REcolorado as distributed by MLS GRID
- $239,9643 bd2 ba1k sqftBowling Green, Denver, CO 80224For SaleMLS ID #3793797, Matthew Collins, Keller Williams Integrity Real Estate LLC. REcolorado as distributed by MLS GRID
- $269,9002 bd2 ba1k sqft8225 E Fairmount Drive Bldg 4 #204, Denver, CO 80247For SaleMLS ID #9906540, Honey Grimes, Brokers Guild Real Estate. REcolorado as distributed by MLS GRID
- $175,0002 bd1 ba852 sqft875 S Quebec Street #24, Denver, CO 80247For SaleMLS ID #3145454, Cody Phillips, NAV Real Estate. REcolorado as distributed by MLS GRID
- $199,9002 bd2 ba943 sqftOAK PARK CONDOS, Denver, CO 80247For SaleMLS ID #2261528, Juanita Karolina Cardenas, Juanita Karolina Cardenas. REcolorado as distributed by MLS GRID
- $262,5001 bd1 ba861 sqft6650 E Arizona Avenue #132, Denver, CO 80224For SaleMLS ID #9789971, Angela Fladebo, Orchard Brokerage LLC. REcolorado as distributed by MLS GRID
- $225,0002 bd2 ba1.1k sqftWOODSTREAM FALLS, Denver, CO 80231For SaleMLS ID #6405392, Reggie English, Rex Homes LLC. REcolorado as distributed by MLS GRID
- $200,0002 bd1 ba945 sqft495 S Dayton Street #1D, Denver, CO 80247For SaleMLS ID #8277089, Kevin DeLaOliva, Megastar Realty. REcolorado as distributed by MLS GRID
- $300,0002 bd2 ba1k sqft8600 E Alameda Avenue #21-208, Denver, CO 80247For SaleMLS ID #5538228, Giovanni Puccini, Compass - Denver. REcolorado as distributed by MLS GRID
- $264,0002 bd2 ba1.2k sqft1273 S Crystal Way, Aurora, CO 80012For SaleMLS ID #7695704, Kelly Taylor Blakesley, Atlas Real Estate Group. REcolorado as distributed by MLS GRID
- $220,0003 bd2 ba1.1k sqft9700 E Iliff Avenue #C20, Denver, CO 80231For SaleMLS ID #8218733, Nicole Sabo, Your Castle Real Estate Inc. REcolorado as distributed by MLS GRID
- $233,5002 bd1 ba835 sqftLexington Village Condos U-100, Denver, CO 80222For SaleMLS ID #9592107, Audrey Will, LIV Sotheby's International Realty. REcolorado as distributed by MLS GRID
- $165,0002 bd2 ba972 sqft2281 S Vaughn Way #104A, Aurora, CO 80014For SaleMLS ID #7694955, Jamik Sabir, Guardian Real Estate Group. REcolorado as distributed by MLS GRID
