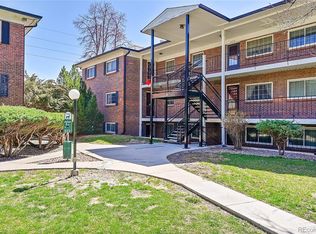
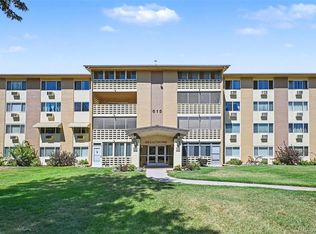
Investor Opportunity – Tenant-Occupied Condo With Immediate Income Potential. Well-positioned top-floor unit in a centrally located Denver community with strong long-term rental demand and easy access to Cherry Creek, Lowry, Downtown Denver, and the Anschutz / medical corridor. Tenant already in place, making this an ideal turnkey investment for buyers seeking immediate cash flow without vacancy downtime or renovation delays.
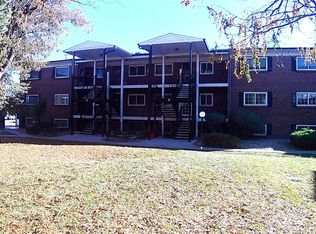
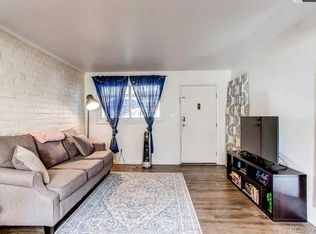
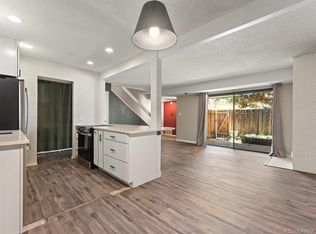
This condo offers an efficient layout, abundant natural light, and a highly practical location near shopping, restaurants, public transit, parks, and major commuter routes including Colorado Boulevard and I-25 access. The top-floor positioning provides added privacy and reduced noise compared to lower-level units.
Affordable Denver investment opportunities with existing tenants are becoming increasingly difficult to find at this price point. Strong fit for investors seeking stable occupancy, low-maintenance ownership, and long-term upside in a central Denver location with consistent rental demand. Tenant rights apply; limited showing availability accordingly.
For sale
$239,964
6800 E Tennessee Avenue #411, Denver, CO 80224
3beds
1,040sqft
Condominium
Built in 1973
-- sqft lot
$237,100 Zestimate®
$231/sqft
$489/mo HOA
What's special
Top-floor unitAbundant natural lightEfficient layout
- 123 days
- 60
- 3
Zillow last checked:
Listing updated:
Listed by:
Matthew Collins 720-266-8040 Matt@DenverRealtyGuru.com,
Keller Williams Integrity Real Estate LLC
Source: REcolorado as distributed by MLS GRID,MLS#: 3793797
Facts & features
Interior
Bedrooms & bathrooms
- Bedrooms: 3
- Bathrooms: 2
- Full bathrooms: 2
- Main level bathrooms: 2
- Main level bedrooms: 3
Bedroom
- Level: Main
Bedroom
- Level: Main
Bedroom
- Level: Main
Bathroom
- Level: Main
Bathroom
- Level: Main
Dining room
- Level: Main
Kitchen
- Level: Main
Living room
- Level: Main
Heating
- Forced Air
Cooling
- Central Air
Appliances
- Included: Dishwasher, Disposal, Microwave, Oven, Range, Refrigerator
Features
- Laminate Counters, No Stairs, Open Floorplan, Pantry, Primary Suite
- Flooring: Carpet, Vinyl
- Has basement: No
- Common walls with other units/homes: End Unit
Interior area
- Total structure area: 1,040
- Total interior livable area: 1,040 sqft
- Finished area above ground: 1,040
Property
Parking
- Total spaces: 1
- Parking features: Carport
- Carport spaces: 1
Features
- Levels: One
- Stories: 1
- Entry location: Exterior Access
Details
- Parcel number: 617404411
- Zoning: R-2-A
- Special conditions: Standard
Construction
Type & style
- Home type: Condo
- Property subtype: Condominium
- Attached to another structure: Yes
Materials
- Brick
- Roof: Composition
Condition
- Year built: 1973
Utilities & green energy
- Sewer: Public Sewer
- Water: Public
- Utilities for property: Cable Available, Electricity Connected, Internet Access (Wired), Natural Gas Connected
Community & HOA
Community
- Subdivision: Bowling Green
HOA
- Has HOA: Yes
- Services included: Reserve Fund, Exterior Maintenance w/out Roof, Gas, Heat, Insurance, Irrigation, Maintenance Grounds, Recycling, Road Maintenance, Sewer, Snow Removal, Trash, Water
- HOA fee: $489 monthly
- HOA name: Bowling Green
- HOA phone: 720-941-9200
Location
- Region: Denver
Financial & listing details
- Price per square foot: $231/sqft
- Tax assessed value: $247,100
- Annual tax amount: $948
- Date on market: 5/9/2026
- Listing terms: Cash,Conventional,FHA,Lease Purchase,VA Loan
- Exclusions: None
- Ownership: Corporation/Trust
- Lease term: 12 Months
- Electric utility on property: Yes
Estimated market value
$237,100
$225,000 - $249,000
$1,861/mo
Price history
| Date | Event | Price |
|---|---|---|
| 5/9/2026 | Listed for sale | $239,964+26.3%$231/sqft |
Source:  REcolorado as distributed by MLS GRID #3793797 Report a problem REcolorado as distributed by MLS GRID #3793797 Report a problem | ||
| 5/21/2025 | Listing removed | $1,875$2/sqft |
Source: Zillow Rentals Report a problem | ||
| 5/9/2025 | Price change | $1,875-3.6%$2/sqft |
Source: Zillow Rentals Report a problem | ||
| 4/23/2025 | Price change | $1,945-1.5%$2/sqft |
Source: Zillow Rentals Report a problem | ||
| 3/24/2025 | Price change | $1,975-1%$2/sqft |
Source: Zillow Rentals Report a problem | ||
| 3/5/2025 | Price change | $1,995-9.1%$2/sqft |
Source: Zillow Rentals Report a problem | ||
| 2/19/2025 | Price change | $2,195+11.1%$2/sqft |
Source: Zillow Rentals Report a problem | ||
| 2/4/2025 | Price change | $1,975-1.3%$2/sqft |
Source: Zillow Rentals Report a problem | ||
| 12/13/2024 | Listed for rent | $2,000+5.5%$2/sqft |
Source: Zillow Rentals Report a problem | ||
| 11/27/2024 | Listing removed | $1,895-4.1%$2/sqft |
Source: Zillow Rentals Report a problem | ||
| 11/14/2024 | Price change | $1,975-1%$2/sqft |
Source: Zillow Rentals Report a problem | ||
| 10/25/2024 | Listed for rent | $1,995-18.6%$2/sqft |
Source: Zillow Rentals Report a problem | ||
| 6/9/2023 | Listing removed | -- |
Source: Zillow Rentals Report a problem | ||
| 5/4/2023 | Price change | $2,450+4.3%$2/sqft |
Source: Zillow Rentals Report a problem | ||
| 4/13/2023 | Price change | $2,350+2.2%$2/sqft |
Source: Zillow Rentals Report a problem | ||
| 3/28/2023 | Listed for rent | $2,300+21.4%$2/sqft |
Source: Zillow Rentals Report a problem | ||
| 9/5/2019 | Listing removed | $1,895$2/sqft |
Source: SWAN Enterprises & Consulting LLC Report a problem | ||
| 7/18/2019 | Listed for rent | $1,895+5.6%$2/sqft |
Source: SWAN Enterprises & Consulting LLC Report a problem | ||
| 7/8/2018 | Listing removed | $1,795$2/sqft |
Source: RD Realty Management, LLC Report a problem | ||
| 6/2/2018 | Price change | $1,795-5.5%$2/sqft |
Source: RD Realty Management, LLC Report a problem | ||
| 4/21/2018 | Listed for rent | $1,900$2/sqft |
Source: RD Realty Management, LLC Report a problem | ||
| 4/20/2018 | Sold | $190,000$183/sqft |
Source: YOUR CASTLE REAL ESTATE solds #8712154_80224_411 Report a problem | ||
| 4/4/2018 | Pending sale | $190,000$183/sqft |
Source: Your Castle Realty LLC #8712154 Report a problem | ||
| 3/31/2018 | Listed for sale | $190,000+158%$183/sqft |
Source: Your Castle Realty LLC #8712154 Report a problem | ||
| 1/22/2014 | Sold | $73,650-21.9%$71/sqft |
Source: Public Record Report a problem | ||
| 5/22/2000 | Sold | $94,275+54.5%$91/sqft |
Source: Public Record Report a problem | ||
| 2/24/1998 | Sold | $61,000$59/sqft |
Source: Public Record Report a problem | ||
Public tax history
| Year | Property taxes | Tax assessment |
|---|---|---|
| 2025 | $969 +2.2% | -- |
| 2024 | $948 -9.8% | $12,230 -18.8% |
| 2023 | $1,051 +3.6% | $15,060 +14% |
| 2022 | $1,014 -1.4% | $13,210 -2.8% |
| 2021 | $1,028 +2.9% | $13,590 -1.9% |
| 2020 | $1,000 +23.2% | $13,857 -4.5% |
| 2019 | $812 | $14,508 +38.3% |
| 2018 | $812 +0.3% | $10,490 |
| 2017 | $809 +48.2% | $10,490 +50.1% |
| 2016 | $546 +31.8% | $6,990 |
| 2015 | $414 0% | $6,990 +40.1% |
| 2014 | $415 -10.3% | $4,990 -23% |
| 2012 | $462 -6.2% | $6,480 |
| 2011 | $493 +2.2% | $6,480 -12.4% |
| 2010 | $482 -18.9% | $7,400 |
| 2009 | $594 -0.2% | $7,400 -16.9% |
| 2008 | $595 -5.1% | $8,900 |
| 2007 | $627 +1.1% | $8,900 -5% |
| 2006 | $620 +6% | $9,370 |
| 2005 | $585 | $9,370 |
Find assessor info on the county website
Monthly payment
Est. payment
Payment breakdown
Explore the cost of this home by adjusting the details. Changes won't be saved.Climate risks
Neighborhood: Washington Virginia Vale
Nearby schools
Schools provided by the listing agent
- Elementary: McMeen
- Middle: Hill
- High: George Washington
- District: Denver 1
Source: REcolorado as distributed by MLS GRID. This data may not be complete. We recommend contacting the local school district to confirm school assignments for this home.
- $274,9993 bd2 ba1k sqft6800 E Tennessee Ave APT 412, Denver, CO 80224Sold
- $240,0003 bd2 ba1k sqft6800 E Tennessee Ave APT 541, Denver, CO 80224Sold

- $240,0003 bd2 ba1k sqft6800 E Tennessee Ave APT 511, Denver, CO 80224Sold
- $174,0001 bd1 ba672 sqft6800 E Tennessee Ave BUILDING 4-461, Denver, CO 80224For Sale
Similar homes
- $262,5001 bd1 ba861 sqft6650 E Arizona Avenue #132, Denver, CO 80224For Sale
 MLS ID #9789971, Angela Fladebo, Orchard Brokerage LLC. REcolorado as distributed by MLS GRID
 - $220,0002 bd2 ba1.2k sqft615 S Alton Way #7D, Denver, CO 80247For Sale
 MLS ID #6917227, LaShon Carter, Corcoran Perry & Co.. REcolorado as distributed by MLS GRID
 - $229,0002 bd2 ba1.1k sqft7995 E Mississippi Avenue #K1, Denver, CO 80247For Sale
 MLS ID #3255607, Cassandra Pelley, Invalesco Real Estate. REcolorado as distributed by MLS GRID
 - $265,0002 bd2 ba1.1k sqft7995 E Mississippi Avenue #D7, Denver, CO 80247For Sale
 MLS ID #6549826, Scott Scholbe, Kentwood Real Estate DTC, LLC. REcolorado as distributed by MLS GRID
 - $230,0002 bd2 ba1k sqftFountain Court, Denver, CO 80231For SaleMLS ID #7912115, Christine Nicholson, LIV Sotheby's International Realty. REcolorado as distributed by MLS GRID
- $150,0002 bd1 ba852 sqft875 S Quebec Street #24, Denver, CO 80247For SaleMLS ID #3145454, Cody Phillips, NAV Real Estate. REcolorado as distributed by MLS GRID
- $190,0002 bd1 ba945 sqft9150 E Center Avenue #12A, Denver, CO 80247For SaleMLS ID #7947441, Dale Carroll, Coldwell Banker Realty 24. REcolorado as distributed by MLS GRID
- $264,9002 bd2 ba1k sqft13657 E Yale Avenue #A, Aurora, CO 80014For SaleMLS ID #2243089, Euna Klein, Your Castle Realty LLC. REcolorado as distributed by MLS GRID
- $237,5002 bd1 ba725 sqft2575 S Syracuse Way #J108, Denver, CO 80231For SaleMLS ID #7189546, Neil Spencer, LIV Sotheby's International Realty. REcolorado as distributed by MLS GRID
- $229,0002 bd2 ba948 sqftBrandychase Condos, Aurora, CO 80012For SaleMLS ID #6049815, Frankie Garcia, Keller Williams Advantage Realty LLC. REcolorado as distributed by MLS GRID
- $275,0002 bd2 ba1.4k sqft7474 E Arkansas Avenue #18-04, Denver, CO 80231For SaleMLS ID #5520074, Eric Drucker, Littleton Real Estate Company. REcolorado as distributed by MLS GRID
- $259,0002 bd1 ba614 sqft4824 E Kentucky Avenue #C, Denver, CO 80246For SaleMLS ID #7118468, Stan Griffith, RE/MAX Avenues. REcolorado as distributed by MLS GRID
- $245,0002 bd2 ba1k sqft1110 S Waco Street #E, Aurora, CO 80017For SaleMLS ID #7212283, David Minary, HomeSmart. REcolorado as distributed by MLS GRID
- $275,0002 bd2 ba1.1k sqft2225 Buchtel Boulevard #601, Denver, CO 80210For SaleMLS ID #4746853, Adrian Veideman, RE/MAX Professionals. REcolorado as distributed by MLS GRID
- $230,0002 bd1 ba968 sqft17595 E Mansfield Avenue #1312R, Aurora, CO 80013For SaleMLS ID #7202599, Jasmine Litvak, Orchard Brokerage LLC. REcolorado as distributed by MLS GRID
- $269,0002 bd1 ba847 sqftMountain Shadow, Denver, CO 80206For SaleMLS ID #9060163, Keith Archer, Real Estate Revolution. REcolorado as distributed by MLS GRID
- $225,0002 bd2 ba948 sqftBrandychase, Aurora, CO 80012For SaleMLS ID #6761305, Beth Concha, Invalesco Real Estate. REcolorado as distributed by MLS GRID
- $200,0002 bd2 ba943 sqftOAK PARK CONDOS, Denver, CO 80247For SaleMLS ID #2261528, Juanita Karolina Cardenas, Juanita Karolina Cardenas. REcolorado as distributed by MLS GRID
- $225,0002 bd2 ba1k sqft12526 E Cornell Avenue #304, Aurora, CO 80014For SaleMLS ID #5956141, Jodi Alderson, HomeSmart. REcolorado as distributed by MLS GRID
- $214,5002 bd2 ba948 sqft13221 E Asbury Drive #101, Aurora, CO 80014For SaleMLS ID #8238924, Merinda Washington, MB Home and Ranch. REcolorado as distributed by MLS GRID
