Skip main navigation
Sold for $205,000
  • $205,000

    6800 E Tennessee Avenue #431, Denver, CO 80224

    2beds
    864sqft
    Condominium
    Built in 1973
    -- sqft lot
    $191,400 Zestimate®
    $237/sqft
    $1,546 Estimated rent

    Home value

    $191,400

    $178,000 - $207,000

    $1,546/mo

    Zestimate® history
    Loading
    Loading...

    Owner options

    List your home for rent

    $1,546/mo

    Rent Zestimate®

    Find your next renter with Zillow Rental Manager. Plus, with online applications, you can quickly screen prospective tenants – for free.

    Learn more

    $1,546/mo

    Rent Zestimate®

    Refinance and save

    $1,664/mo

    Est. payment

    Refinancing to a lower rate could help reduce your monthly payments and save thousands over the life of the loan.

    See today's rates

    $1,664/mo

    Est. payment

    Explore your selling options

    Work with a Zillow partner agent

    Leverage their expertise and Zillow's premium Showcase listings to get your home seen by more buyers.

    Get started

    List with your own agent

    Get your home in front of millions of buyers by listing it on Zillow.

    Learn how to do it

    Sell it yourself

    Take full control of how buyers see your home on Zillow by listing For Sale by Owner (FSBO).

    List your home

    What's special

    New paintRenovated condoNew appliancesGarden levelNew stainless steel appliancesCentral airNice sized pantry
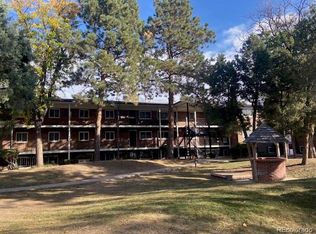
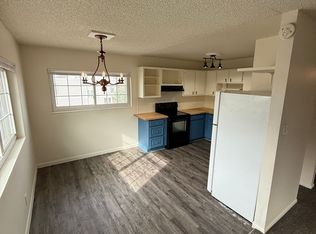
    Welcome to this updated garden-level condo near Leetsdale and Tennessee in Denver! FHA SPOT APPROVAL AVAILABLE FOR THIS UNIT! Enjoy plenty of natural sunlight along with cooling shade and central AC for the summer months in this bright and inviting space. This garden level unit has an open floor plan, the living room flows into the dining area and kitchen, which features all-new stainless steel appliances, fresh laminate flooring, new paint, and updated cabinets. The kitchen also offers a spacious pantry for storage, and the home includes two generously sized bedrooms and a remodeled bathroom. For your convenience there is a deeded covered parking spot in the community carport. This home is centrally located for several colleges, is close to public transportation, Cherry Creek mall and shops, Glendale’s vibrant attractions, and several beautiful parks and trails. The complex offers a seasonal pool, clubhouse, coin laundry, and plenty of green space. Move-in ready and priced to sell—schedule your showing today! Showings start Saturday 10/26/24.

    Zillow last checked:

    Listing updated:

    Listed by:

    Bill Stubblefield 303-589-2707 billsellscolorado@gmail.com,

    Keller Williams Advantage Realty LLC

    Bought with:

    Erika Freeman-Daniels, 100071724

    Orchard Brokerage LLC

    Source: REcolorado as distributed by MLS GRID,MLS#: 9273676MLS Logo

    Facts & features

    Interior

    Bedrooms & bathrooms
    • Bedrooms: 2
    • Bathrooms: 1
    • Full bathrooms: 1
    • Main level bathrooms: 1
    • Main level bedrooms: 2
    Bedroom
    • Level: Main
    Bedroom
    • Level: Main
    Bathroom
    • Level: Main
    Kitchen
    • Level: Main
    Living room
    • Level: Main
    Heating
    • Forced Air
    Cooling
    • Central Air
    Appliances
    • Included: Microwave, Oven, Refrigerator, Self Cleaning Oven
    Features
    • No Stairs, Open Floorplan, Pantry
    • Flooring: Tile, Vinyl
    • Has basement: No
    • Common walls with other units/homes: 2+ Common Walls
    Interior area
    • Total structure area: 864
    • Total interior livable area: 864 sqft
    • Finished area above ground: 864

    Property

    Parking
    • Total spaces: 1
    • Parking features: Asphalt
    • Details: Reserved Spaces: 1
    Features
    • Levels: One
    • Stories: 1
    • Entry location: Garden
    Details
    • Parcel number: 617404431
    • Zoning: R-2-A
    • Special conditions: Standard

    Construction

    Type & style
    • Home type: Condo
    • Property subtype: Condominium
    • Attached to another structure: Yes
    Materials
    • Brick, Frame
    • Roof: Composition,Unknown
    Condition
    • Updated/Remodeled
    • Year built: 1973

    Utilities & green energy

    • Sewer: Public Sewer
    • Water: Public

    Community & HOA

    Community
    • Subdivision: Bowling Green
    HOA
    • Has HOA: Yes
    • Amenities included: Clubhouse, Coin Laundry, Park, Pool
    • Services included: Gas, Heat, Insurance, Maintenance Grounds, Maintenance Structure, Road Maintenance, Sewer, Snow Removal, Trash, Water
    • HOA fee: $390 monthly
    • HOA name: Bowling Green Condos
    • HOA phone: 720-941-9200
    Location
    • Region: Denver

    Financial & listing details

    • Price per square foot: $237/sqft
    • Tax assessed value: $194,900
    • Annual tax amount: $726
    • Date on market: 10/26/2024
    • Listing terms: Cash,Conventional
    • Exclusions: None
    • Ownership: Individual

    Price history

    DateEventPrice
    12/30/2024Sold$205,000+3%$237/sqft
    Source: REcolorado as distributed by MLS GRID #9273676 Report a problem
    11/26/2024Pending sale$199,000$230/sqft
    Source: REcolorado as distributed by MLS GRID #9273676 Report a problem
    10/26/2024Listed for sale$199,000+206.2%$230/sqft
    Source: REcolorado as distributed by MLS GRID #9273676 Report a problem
    7/21/2005Sold$65,000+80.1%$75/sqft
    Source: Public Record Report a problem
    3/6/1996Sold$36,100$42/sqft
    Source: Public Record Report a problem

    Public tax history

    YearProperty taxesTax assessment
    2024$726 -19.2%$9,370 -23%
    2023$899 +3.6%$12,170 +7.7%
    2022$867 +3%$11,300 -2.8%
    2021$842 +2.9%$11,620 +2.4%
    2020$819 +30.3%$11,347 -0.7%
    2019$628 $11,427 +40.7%
    2018$628 +0.3%$8,120
    2017$626 +36.1%$8,120 +37.9%
    2016$460 +42.8%$5,890
    2015$322 0%$5,890 +51.8%
    2014$322 -24.5%$3,880
    2013$427 +17.9%$3,880 -23.6%
    2012$362 -10.8%$5,080
    2011$406 +2.2%$5,080 -16.7%
    2010$397 +12.9%$6,100
    2009$352 -0.2%$6,100 +15.7%
    2008$353 -27.1%$5,270
    2007$483 +1.1%$5,270 -27%
    2006$478 -4%$7,220
    2005$498 $7,220
    Find assessor info on the county website

    Neighborhood: Washington Virginia Vale

    Nearby schools

    GreatSchools rating
    Schools provided by the listing agent
    • Elementary: McMeen
    • Middle: Hill
    • High: George Washington
    • District: Denver 1

    Source: REcolorado as distributed by MLS GRID. This data may not be complete. We recommend contacting the local school district to confirm school assignments for this home.

    Get a cash offer in 3 minutes
    Find out how much your home could sell for in as little as 3 minutes with a no-obligation cash offer.
    Estimated market value
    $191,400
    Get a cash offer in 3 minutes
    Find out how much your home could sell for in as little as 3 minutes with a no-obligation cash offer.
    Estimated market value
    $191,400