Skip main navigation
Sold for $150,000
  • $150,000

    6800 E Tennessee Avenue #452, Denver, CO 80224

    1beds
    672sqft
    Condominium
    Built in 1973
    -- sqft lot
    $165,400 Zestimate®
    $223/sqft
    $1,290 Estimated rent

    Home value

    $165,400

    $152,000 - $180,000

    $1,290/mo

    Zestimate® history
    Loading
    Loading...

    Owner options

    List your home for rent

    $1,290/mo

    Rent Zestimate®

    Find your next renter with Zillow Rental Manager. Plus, with online applications, you can quickly screen prospective tenants – for free.

    Learn more

    $1,290/mo

    Rent Zestimate®

    Refinance and save

    $1,236/mo

    Est. payment

    Refinancing to a lower rate could help reduce your monthly payments and save thousands over the life of the loan.

    See today's rates

    $1,236/mo

    Est. payment

    Explore your selling options

    Work with a Zillow partner agent

    Leverage their expertise and Zillow's premium Showcase listings to get your home seen by more buyers.

    Get started

    List with your own agent

    Get your home in front of millions of buyers by listing it on Zillow.

    Learn how to do it

    Sell it yourself

    Take full control of how buyers see your home on Zillow by listing For Sale by Owner (FSBO).

    List your home

    What's special

    Brick accent wallRed brick buildingFacing courtyardOversized closetRemodeled condoStainless appliancesButcher block counters
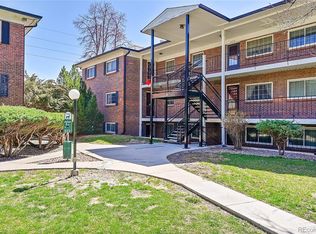
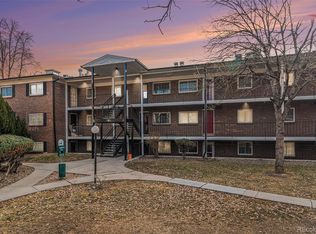
    FHA Spot Approval Available Plus Moderate Income Tract Area Offering Low Down Payment and No Mortgage Insurance Options. Remodeled Condo in Red Brick Building Facing Courtyard. Covered Parking Plus Storage in Convenient Denver Location. Well Designed Layout with Living, Dining and Kitchen Spaces Flowing Between One Another. Kitchen Features White Shaker Cabinetry, Dovetail Drawers, Butcher Block Counters, Stainless Appliances Installed in 2017, Tile Backsplash and Flooring. Large Bedroom with Oversized Closet and Suitable for a King Bed Plus End Tables. Brick Accent Wall in Living and Bedroom Spaces. Brand New Carpet, Newer Windows and Central AC. Sleek Tile in Bathroom with Built-In Linen Closet. Carport Covered Parking Plus Storage Locker. Additional Vehicle or Guest Parking Permit. Fresh Air Escape on Covered Patio Overlooking Courtyard. Fair HOA Dues Include Exterior Building & Grounds Maintenance, Roof, Clubhouse, Insurance, Reserves, Snow Removal, Water, Sewer and Trash Utilities. Terrific Walkability to Parks, Tennis Courts, Cherry Creek Trail, Highline Canal, Restaurants and Shopping Centers. Great Opportunity for First Time Buyer or Investor. Why Rent When You Could Own for the Same or Possibly Less Per Month? Entry Level to Start Building Your Real Estate Portfolio.

    Zillow last checked:

    Listing updated:

    Listed by:

    Andrew Darlington 303-917-7144 ANDREW@YOURCASTLE.ORG,

    Your Castle Real Estate Inc

    Bought with:

    Andrew Darlington, 40038089

    Your Castle Real Estate Inc

    Source: REcolorado as distributed by MLS GRID,MLS#: 3318378MLS Logo

    Facts & features

    Interior

    Bedrooms & bathrooms
    • Bedrooms: 1
    • Bathrooms: 1
    • Full bathrooms: 1
    • Main level bathrooms: 1
    • Main level bedrooms: 1
    Bedroom
    • Description: Accommodates A King Bed, End Tables & Large Closet
    • Level: Main
    Bathroom
    • Description: Built-In Linen Closet, Tiled Flooring & Shower Surround
    • Level: Main
    Dining room
    • Description: Newer Windows Throughout
    • Level: Main
    Kitchen
    • Description: Shaker Cabinets, Dovetail Drawers, Butcher Block Counters, Tile Backsplash & Stainless Appliances
    • Level: Main
    Laundry
    • Description: On Site
    • Level: Main
    Living room
    • Description: New Carpet
    • Level: Main
    Heating
    • Forced Air, Natural Gas
    Cooling
    • Central Air
    Appliances
    • Included: Dishwasher, Disposal, Range, Range Hood, Refrigerator
    • Laundry: Common Area
    Features
    • Built-in Features, Ceiling Fan(s), Open Floorplan
    • Flooring: Carpet, Tile
    • Windows: Double Pane Windows, Window Coverings
    • Has basement: No
    • Common walls with other units/homes: 2+ Common Walls
    Interior area
    • Total structure area: 672
    • Total interior livable area: 672 sqft
    • Finished area above ground: 672

    Property

    Parking
    • Total spaces: 2
    • Parking features: Storage
    • Carport spaces: 1
    • Details: Off Street Spaces: 1
    Features
    • Levels: One
    • Stories: 1
    • Patio & porch: Covered, Patio
    • Exterior features: Balcony
    Lot
    • Features: Landscaped, Near Public Transit
    Details
    • Parcel number: 617404452
    • Zoning: R-2-A
    • Special conditions: Standard

    Construction

    Type & style
    • Home type: Condo
    • Property subtype: Condominium
    • Attached to another structure: Yes
    Materials
    • Brick, Frame
    • Roof: Composition
    Condition
    • Updated/Remodeled
    • Year built: 1973

    Utilities & green energy

    • Sewer: Public Sewer
    • Water: Public

    Community & HOA

    Community
    • Subdivision: Virginia Vale
    HOA
    • Has HOA: Yes
    • Amenities included: Clubhouse, Coin Laundry, Park, Parking
    • Services included: Reserve Fund, Insurance, Maintenance Grounds, Maintenance Structure, Recycling, Snow Removal, Trash, Water
    • HOA fee: $304 monthly
    • HOA name: Bowling Green Condominiums
    • HOA phone: 303-832-2971
    Location
    • Region: Denver

    Financial & listing details

    • Price per square foot: $223/sqft
    • Tax assessed value: $185,600
    • Annual tax amount: $693
    • Date on market: 7/2/2025
    • Listing terms: Cash,Conventional,FHA,VA Loan
    • Exclusions: None
    • Ownership: Individual

    Price history

    DateEventPrice
    8/11/2025Sold$150,000$223/sqft
    Source: REcolorado as distributed by MLS GRID #3318378 Report a problem
    7/16/2025Pending sale$150,000$223/sqft
    Source: REcolorado as distributed by MLS GRID #3318378 Report a problem
    7/2/2025Listed for sale$150,000+16.3%$223/sqft
    Source: REcolorado as distributed by MLS GRID #3318378 Report a problem
    5/27/2021Listing removed--
    Source: Zillow Rental Manager Report a problem
    5/18/2021Price change$1,020-2.9%$2/sqft
    Source: Zillow Rental Manager Report a problem
    5/8/2021Listed for rent$1,050+6.1%$2/sqft
    Source: Zillow Rental Manager Report a problem
    2/24/2021Listing removed--
    Source: Owner Report a problem
    5/6/2020Listing removed$990$1/sqft
    Source: Owner Report a problem
    4/6/2020Price change$990-10%$1/sqft
    Source: Owner Report a problem
    3/9/2020Listed for rent$1,100+11.1%$2/sqft
    Source: Owner Report a problem
    5/18/2018Listing removed$990$1/sqft
    Source: INCO Property Management & Sales Report a problem
    5/7/2018Listed for rent$990$1/sqft
    Source: INCO Property Management & Sales Report a problem
    4/21/2018Listing removed$129,000$192/sqft
    Source: Your Castle Real Estate Inc #3853442 Report a problem
    3/29/2018Listed for sale$129,000$192/sqft
    Source: Your Castle Real Estate Inc #3853442 Report a problem
    2/14/2018Pending sale$129,000$192/sqft
    Source: Your Castle Real Estate Inc #3853442 Report a problem
    2/12/2018Price change$129,000-3%$192/sqft
    Source: Your Castle Real Estate Inc #3853442 Report a problem
    2/7/2018Listed for sale$133,000+241%$198/sqft
    Source: Your Castle Real Estate Inc #3853442 Report a problem
    9/26/2012Sold$39,000+41.8%$58/sqft
    Source: Public Record Report a problem
    8/7/1995Sold$27,500$41/sqft
    Source: Public Record Report a problem

    Public tax history

    YearProperty taxesTax assessment
    2024$678 -19.2%$8,750 -24.2%
    2023$839 +3.6%$11,550 +9.5%
    2022$810 +18.2%$10,550 -2.8%
    2021$685 +2.9%$10,850 +17.5%
    2020$666 +29%$9,231 -0.7%
    2019$516 $9,296 +39.4%
    2018$516 +0.3%$6,670
    2017$514 +45.4%$6,670 +47.2%
    2016$354 +26.8%$4,530
    2015$279 0%$4,530 +34.8%
    2014$279 $3,360
    Find assessor info on the county website

    Neighborhood: Washington Virginia Vale

    Nearby schools

    GreatSchools rating
    Schools provided by the listing agent
    • Elementary: McMeen
    • Middle: Hill
    • High: George Washington
    • District: Denver 1

    Source: REcolorado as distributed by MLS GRID. This data may not be complete. We recommend contacting the local school district to confirm school assignments for this home.

    Get a cash offer in 3 minutes
    Find out how much your home could sell for in as little as 3 minutes with a no-obligation cash offer.
    Estimated market value
    $165,400
    Get a cash offer in 3 minutes
    Find out how much your home could sell for in as little as 3 minutes with a no-obligation cash offer.
    Estimated market value
    $165,400