Skip main navigation
Sold for $274,999
  • $274,999

    6800 E Tennessee Avenue #412, Denver, CO 80224

    3beds
    1,040sqft
    Condominium
    Built in 1973
    -- sqft lot
    $235,600 Zestimate®
    $264/sqft
    $1,807 Estimated rent

    Home value

    $235,600

    $217,000 - $254,000

    $1,807/mo

    Zestimate® history
    Loading
    Loading...

    Owner options

    List your home for rent

    $1,807/mo

    Rent Zestimate®

    Find your next renter with Zillow Rental Manager. Plus, with online applications, you can quickly screen prospective tenants – for free.

    Learn more

    $1,807/mo

    Rent Zestimate®

    Refinance and save

    $2,008/mo

    Est. payment

    Refinancing to a lower rate could help reduce your monthly payments and save thousands over the life of the loan.

    See today's rates

    $2,008/mo

    Est. payment

    Explore your selling options

    Work with a Zillow partner agent

    Leverage their expertise and Zillow's premium Showcase listings to get your home seen by more buyers.

    Get started

    List with your own agent

    Get your home in front of millions of buyers by listing it on Zillow.

    Learn how to do it

    Sell it yourself

    Take full control of how buyers see your home on Zillow by listing For Sale by Owner (FSBO).

    List your home

    What's special

    Newer style cabinetsDedicated covered parkingSpacious master suiteQuiet end unitNew switchesGranite countersDowntown denver
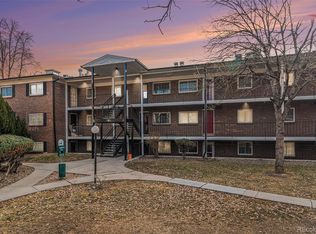
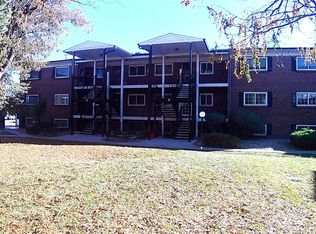
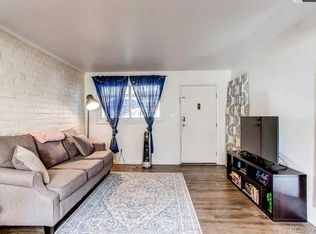
    Newly remodeled 3BR, 2Bath condo. With this being an end unit, the sun fills the kitchen with granite counters, newer style cabinets, all new stainless appliances, ceramic backsplash. Professional painted throughout as well including the snow-white ceiling, walls, doors, trim. Wood-look laminate flooring throughout. New switches, outlets, fixtures. New faucets, toilets, tub, shutoffs. Stackable laundry space with washer/dryer included, 220 electric. Spacious master suite with en-suite. Newer furnace. Quiet end unit sharing only one wall. Dedicated covered parking (one space) and a giant landscaped courtyard, green and dog and cat friendly. Minutes from groceries, shopping, recreation, parks. Easy public transport routes to Aurora, downtown Denver. Make this affordable condo yours today!

    Zillow last checked:

    Listing updated:

    Listed by:

    Laura Reichardt 303-204-6123 LauraReichardtRealtor@gmail.com,

    J Picon Real Estate Services

    Bought with:

    Jordan Miller, 100103305

    Keller Williams Premier Realty, LLC

    Source: REcolorado as distributed by MLS GRID,MLS#: 1774276MLS Logo

    Facts & features

    Interior

    Bedrooms & bathrooms
    • Bedrooms: 3
    • Bathrooms: 2
    • Full bathrooms: 1
    • 3/4 bathrooms: 1
    • Main level bathrooms: 2
    • Main level bedrooms: 3
    Bedroom
    • Level: Main
    Bedroom
    • Level: Main
    Bedroom
    • Level: Main
    Bathroom
    • Level: Main
    Bathroom
    • Description: Stack Washer/Dryer In Bathroom
    • Level: Main
    Dining room
    • Level: Main
    Kitchen
    • Level: Main
    Laundry
    • Level: Main
    Living room
    • Level: Main
    Heating
    • Forced Air
    Cooling
    • Central Air
    Appliances
    • Included: Dishwasher, Disposal, Dryer, Microwave, Refrigerator, Self Cleaning Oven, Washer
    Features
    • Granite Counters, No Stairs, Pantry
    • Flooring: Carpet, Tile, Vinyl
    • Windows: Double Pane Windows
    • Has basement: No
    • Common walls with other units/homes: End Unit,1 Common Wall
    Interior area
    • Total structure area: 1,040
    • Total interior livable area: 1,040 sqft
    • Finished area above ground: 1,040

    Property

    Parking
    • Total spaces: 1
    • Parking features: Asphalt
    • Carport spaces: 1
    Features
    • Levels: One
    • Stories: 1
    • Entry location: Stairs
    • Patio & porch: Covered
    • Pool features: Indoor
    Details
    • Parcel number: 617404412
    • Zoning: R-2-A
    • Special conditions: Standard

    Construction

    Type & style
    • Home type: Condo
    • Architectural style: Mid-Century Modern
    • Property subtype: Condominium
    • Attached to another structure: Yes
    Materials
    • Brick
    • Foundation: Slab
    • Roof: Composition
    Condition
    • Updated/Remodeled
    • Year built: 1973

    Utilities & green energy

    • Electric: 110V
    • Sewer: Public Sewer
    • Water: Public
    • Utilities for property: Cable Available, Electricity Connected, Internet Access (Wired), Natural Gas Connected, Phone Available

    Community & HOA

    Community
    • Security: Carbon Monoxide Detector(s)
    • Subdivision: Bowling Green
    HOA
    • Has HOA: Yes
    • Amenities included: Clubhouse, Coin Laundry, Pool
    • Services included: Gas, Heat, Insurance, Maintenance Grounds, Maintenance Structure, Road Maintenance, Sewer, Snow Removal, Trash, Water
    • HOA fee: $427 monthly
    • HOA name: CAP Management
    • HOA phone: 303-832-2971
    Location
    • Region: Denver

    Financial & listing details

    • Price per square foot: $264/sqft
    • Tax assessed value: $252,700
    • Annual tax amount: $550
    • Date on market: 4/12/2024
    • Listing terms: Cash,Conventional,FHA,VA Loan
    • Exclusions: None
    • Ownership: Individual
    • Electric utility on property: Yes
    • Road surface type: Paved

    Price history

    DateEventPrice
    6/3/2024Sold$274,999$264/sqft
    Source: REcolorado as distributed by MLS GRID #1774276 Report a problem
    4/16/2024Pending sale$274,999$264/sqft
    Source: REcolorado as distributed by MLS GRID #1774276 Report a problem
    4/15/2024Listed for sale$274,999$264/sqft
    Source: REcolorado as distributed by MLS GRID #1774276 Report a problem
    4/15/2024Pending sale$274,999$264/sqft
    Source: REcolorado as distributed by MLS GRID #1774276 Report a problem
    4/12/2024Listed for sale$274,999$264/sqft
    Source: REcolorado as distributed by MLS GRID #1774276 Report a problem

    Public tax history

    YearProperty taxesTax assessment
    2024$1,026 -6.6%$13,240 -17.7%
    2023$1,098 +3.6%$16,090 +16.5%
    2022$1,060 +112.3%$13,810 -2.8%
    2021$499 +2.9%$14,210 +5.6%
    2020$485 +22.3%$13,457 -0.7%
    2019$397 $13,550 +32.1%
    2018$397 +0.3%$10,260
    2017$396 +24.4%$10,260 +25.9%
    2016$318 +44.5%$8,150
    2015$220 0%$8,150 +53.8%
    2014$220 -20.6%$5,300
    2013$277 -41%$5,300 -19.6%
    2012$470 +1%$6,590
    2011$465 +2.2%$6,590 -5.7%
    2010$455 +66.3%$6,990
    2009$274 -0.2%$6,990 -14.7%
    2008$274 -52.4%$8,190
    2007$576 +1.1%$8,190 -4.8%
    2006$569 +3.2%$8,600
    2005$552 $8,600
    Find assessor info on the county website

    Neighborhood: Washington Virginia Vale

    Nearby schools

    GreatSchools rating
    Schools provided by the listing agent
    • Elementary: McMeen
    • Middle: Hill
    • High: George Washington
    • District: Denver 1

    Source: REcolorado as distributed by MLS GRID. This data may not be complete. We recommend contacting the local school district to confirm school assignments for this home.

    Get a cash offer in 3 minutes
    Find out how much your home could sell for in as little as 3 minutes with a no-obligation cash offer.
    Estimated market value
    $235,600
    Get a cash offer in 3 minutes
    Find out how much your home could sell for in as little as 3 minutes with a no-obligation cash offer.
    Estimated market value
    $235,600