This home may qualify for up to $10,000 Grant toward the buyer’s down payment and/or may receive $5,000 closing cost credit (eligibility applies)!! Don't hesitate to ask how this could be a better option than renting... VA & FHA Loan Approved too. Cozy & Convenient Living in an Unbeatable Location!
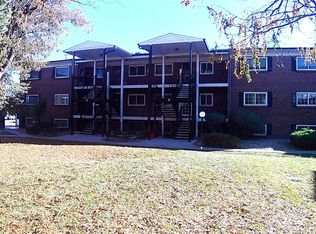
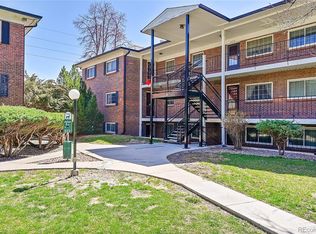
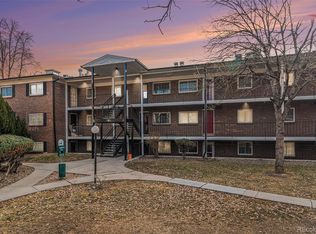
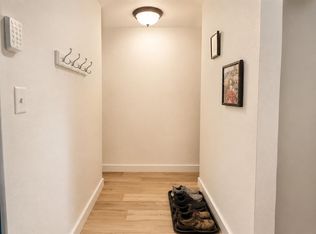
Welcome to your low-key, high-convenience Denver hideaway! This cozy 1-bedroom, 1-bath condo makes the most of its space with a smart layout that keeps everything open and easy to live in.
Forget the hassle—your HOA handles almost everything except electricity and internet. You’ll have your own covered parking spot (no more snow-scraping mornings!), a private storage unit for all your gear, and an extra parking permit for your guests.
The location? Within a mile you’ve got three parks, plus Cherry Creek Trail, High Line Canal, Rosenberg’s bagels, sushi, pizza, and basically all your cravings covered. Dog owners—there’s plenty of green space just out your front door for your four-legged friends.
Close to Cherry Creek, quick to Downtown, and surrounded by good food, fresh air, and easy living—this condo is perfect for first-time buyers, downsizers, investors or anyone wanting to make life simpler.
For sale
$174,000
6800 E Tennessee Avenue Bldg 4 #461, Denver, CO 80224
1beds
672sqft
Condominium
Built in 1973
-- sqft lot
$-- Zestimate®
$259/sqft
$303/mo HOA
What's special
- 308 days |
- 29 |
- 2 |
Zillow last checked:
Listing updated:
Listed by:
Lisa Miller 720-648-9409 lgtmiller@gmail.com,
Aspen Grove Real Estate Group
Source: REcolorado as distributed by MLS GRID,MLS#: 6404261
Facts & features
Interior
Bedrooms & bathrooms
- Bedrooms: 1
- Bathrooms: 1
- Full bathrooms: 1
- Main level bathrooms: 1
- Main level bedrooms: 1
Bedroom
- Level: Main
Bathroom
- Level: Main
Kitchen
- Level: Main
Living room
- Level: Main
Heating
- Forced Air, Natural Gas
Cooling
- Air Conditioning-Room
Appliances
- Included: Oven, Refrigerator
- Laundry: Common Area
Features
- Has basement: No
- Common walls with other units/homes: 1 Common Wall
Interior area
- Total structure area: 672
- Total interior livable area: 672 sqft
- Finished area above ground: 672
Property
Parking
- Total spaces: 2
- Parking features: Carport
- Carport spaces: 1
- Details: Off Street Spaces: 1
Features
- Levels: One
- Stories: 1
- Entry location: Garden
Lot
- Features: Near Public Transit
Details
- Parcel number: 617404461
- Zoning: R-2-A
- Special conditions: Standard
Construction
Type & style
- Home type: Condo
- Property subtype: Condominium
- Attached to another structure: Yes
Materials
- Brick
- Roof: Composition
Condition
- Year built: 1973
Utilities & green energy
- Sewer: Public Sewer
Community & HOA
Community
- Subdivision: Bowling Green
HOA
- Has HOA: Yes
- Amenities included: Parking
- Services included: Gas, Heat, Insurance, Maintenance Grounds, Sewer, Snow Removal, Trash, Water
- HOA fee: $303 monthly
- HOA name: Bowling Green Condos
- HOA phone: 303-832-2971
Location
- Region: Denver
Financial & listing details
- Price per square foot: $259/sqft
- Annual tax amount: $625
- Date on market: 10/14/2025
- Listing terms: Cash,Conventional,FHA,VA Loan
- Exclusions: Tenant's Personal Property & Tenant's Window Coverings.
- Ownership: Individual
- Road surface type: Paved
Estimated market value
Not available
Estimated sales range
Not available
Not available
Price history
| Date | Event | Price |
|---|---|---|
| 10/14/2025 | Listed for sale | $174,000$259/sqft |
Source:  REcolorado as distributed by MLS GRID #6404261 Report a problem REcolorado as distributed by MLS GRID #6404261 Report a problem | ||
Public tax history
Tax history is unavailable.
Monthly payment
Est. payment
Payment breakdown
Explore the cost of this home by adjusting the details. Changes won't be saved.Climate risks
Neighborhood: Washington Virginia Vale
Nearby schools
GreatSchools rating
- 3/10McMeen Elementary SchoolGrades: PK-5Distance: 0.7 mi
- 3/10Hill Campus Of Arts And SciencesGrades: 6-8Distance: 2.3 mi
- 5/10George Washington High SchoolGrades: 9-12Distance: 0.6 mi
Schools provided by the listing agent
- Elementary: McMeen
- Middle: Hill
- High: George Washington
- District: Denver 1
Source: REcolorado as distributed by MLS GRID. This data may not be complete. We recommend contacting the local school district to confirm school assignments for this home.
- $240,0003 bd2 ba1k sqft6800 E Tennessee Ave APT 511, Denver, CO 80224Sold
- $240,0003 bd2 ba1k sqft6800 E Tennessee Ave APT 541, Denver, CO 80224Sold

- $274,9993 bd2 ba1k sqft6800 E Tennessee Ave APT 412, Denver, CO 80224Sold
- $239,9643 bd2 ba1k sqft6800 E Tennessee Ave APT 411, Denver, CO 80224For Sale
- $150,0001 bd1 ba672 sqft6800 E Tennessee Ave APT 452, Denver, CO 80224Sold
- $174,6322 bd1 ba864 sqft6800 E Tennessee Ave #2-221, Denver, CO 80224Sold
- $205,0002 bd1 ba864 sqft6800 E Tennessee Ave APT 431, Denver, CO 80224Sold
- $25,789,300-- bd-- ba132k sqft1010 S Oneida St, Denver, CO 80224Off Market
A local agent can set up tours, give advice and negotiate with sellers.
Similar homes
- $175,0002 bd2 ba948 sqft2325 S Linden Court #300, Denver, CO 80222For Sale
 MLS ID #1709383, Rachael Demian, eXp Realty, LLC. REcolorado as distributed by MLS GRID
 - $175,0002 bd1 ba852 sqft875 S Quebec Street #24, Denver, CO 80247For Sale
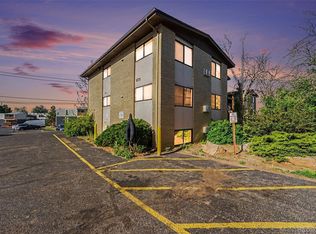 MLS ID #3145454, Cody Phillips, NAV Real Estate. REcolorado as distributed by MLS GRID
 - $187,0001 bd1 ba788 sqftPark Monaco, Denver, CO 80224For Sale
 MLS ID #4602131, Shell Avery, RE/MAX Professionals. REcolorado as distributed by MLS GRID
 - $--1 bd1 ba650 sqft2100 N Franklin St APT 7, Denver, CO 80205Auction
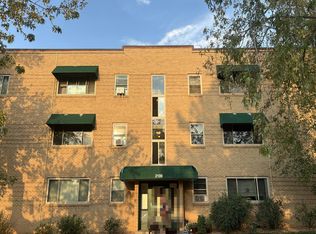 Auction.com 2
 - $169,9001 bd1 ba654 sqft12-107, Denver, CO 80247For SaleMLS ID #7720066, Traci Tabakian, HomeSmart. REcolorado as distributed by MLS GRID
- $185,0002 bd2 ba858 sqft8826 E Florida #G12, Denver, CO 80247For SaleMLS ID #8957377, Samy Alkaihal, Real Broker, LLC DBA Real. REcolorado as distributed by MLS GRID
- $175,0002 bd2 ba1k sqft1155 N Ash Street #707, Denver, CO 80220For SaleMLS ID #6695202, Melanye Phipps, First Water Real Estate, LLC. REcolorado as distributed by MLS GRID
- $174,0002 bd1 ba816 sqft968 S Peoria Street, Aurora, CO 80012For SaleMLS ID #9981316, Victor Lee, eXp Realty, LLC. REcolorado as distributed by MLS GRID
- $150,0001 bd1 ba617 sqftAtlantis Condos, Denver, CO 80220For SaleMLS ID #6541263, Danielle Gutierrez, Keller Williams Advantage Realty LLC. REcolorado as distributed by MLS GRID
- $145,0001 bd1 ba721 sqftWoodstream Falls, Denver, CO 80231For SaleMLS ID #5465862, Michael Maiser, The Linear Group LLC. REcolorado as distributed by MLS GRID
- $149,0001 bd1 ba855 sqft585 S Alton Way #7B, Denver, CO 80247For SaleMLS ID #4238303, John Pezzuti, MB Pezzuti & Associates. REcolorado as distributed by MLS GRID
- $199,0001 bd1 ba656 sqftAsh Street Condos, Denver, CO 80220For SaleMLS ID #8709896, Brent Malia, NAV Real Estate. REcolorado as distributed by MLS GRID
- $185,0001 bd1 ba447 sqft155 S Pennsylvania Street #202, Denver, CO 80209For SaleMLS ID #2519685, Heather Lessar, Compass - Denver. REcolorado as distributed by MLS GRID
- $174,9002 bd2 ba943 sqftSteppington Place Condominiums, Aurora, CO 80012For SaleMLS ID #2254374, Evanly Wedgeworth, Town And Country Realty Inc. REcolorado as distributed by MLS GRID
- $179,0002 bd1 ba771 sqft1358 S Irving #53 Bldg E, Denver, CO 80219For SaleMLS ID #9160362, Joseph Prinzi, The Old Country Real Estate Group LLC. REcolorado as distributed by MLS GRID
- $185,0001 bd1 ba769 sqft7755 E Quincy #A6-307, Denver, CO 80237For SaleMLS ID #6543219, Joshua Zelcer, Brokers Guild Real Estate. REcolorado as distributed by MLS GRID
- $180,0001 bd1 ba492 sqftSherman Flats, Denver, CO 80209For SaleMLS ID #9574296, John Jazwa, eXp Realty, LLC. REcolorado as distributed by MLS GRID
- $201,5001 bd1 ba701 sqft10, Denver, CO 80247For SaleMLS ID #4571006, Mario Reyna, Better Homes and Gardens Real Estate Neuhaus. REcolorado as distributed by MLS GRID
- $142,5002 bd2 ba858 sqftCountry Club Villas, Denver, CO 80247For SaleMLS ID #6495845, Ana Kurevija, UrbanGate Realty Group. REcolorado as distributed by MLS GRID
- $150,0001 bd1 ba497 sqftBellaire Bungalows, Denver, CO 80220For SaleMLS ID #3154003, Brent Crawford, Century 21 Signature Realty North, Inc.. REcolorado as distributed by MLS GRID
