Excellent turnkey addition to any investment portfolio or a fantastic low-maintenance primary residence. This 2-bedroom, 2-bathroom condominium is aggressively priced well around surrounding market values and features extensive recent capital improvements. The interior has been comprehensively updated with modern laminate and tile flooring, fresh paint, and refreshed mechanicals, ensuring low-overhead maintenance for years to come.
The efficient 858-square-foot floor plan maximizes functional space and includes convenient in-unit laundry hookups. The unit also features two off-street parking spaces and access to the community fitness center. The monthly HOA fee covers major utilities—including heating, water, sewer, and trash removal—providing highly predictable operating expenses. Located in a high-demand corridor with significant new townhome construction and development directly across the street, this updated property offers an exceptional entry point to secure immediate equity and long-term appreciation potential in a rapidly transitioning area.
For sale
$185,000
8826 E Florida #G12, Denver, CO 80247
2beds
858sqft
:
Get pre-qualified$1,570/mo
Condominium
Built in 1973
-- sqft lot
$181,300 Zestimate®
$216/sqft
$340/mo HOA
What's special
Fresh paintTwo off-street parking spacesConvenient in-unit laundry hookupsRefreshed mechanicals
- 67 days |
- 436 |
- 38 |
Zillow last checked:
Listing updated:
Listed by:
Samy Alkaihal 303-598-2963 salkaihal@casaradoestates.com,
Real Broker, LLC DBA Real
Source: REcolorado as distributed by MLS GRID,MLS#: 8957377
Facts & features
Interior
Bedrooms & bathrooms
- Bedrooms: 2
- Bathrooms: 2
- Full bathrooms: 2
- Main level bathrooms: 2
- Main level bedrooms: 2
Bedroom
- Features: Primary Suite
- Level: Main
Bedroom
- Features: Primary Suite
- Level: Main
Bathroom
- Level: Main
Bathroom
- Level: Main
Heating
- Baseboard, Electric
Cooling
- Air Conditioning-Room, Central Air
Features
- Flooring: Laminate, Wood
- Has basement: No
- Common walls with other units/homes: 1 Common Wall
Interior area
- Total structure area: 858
- Total interior livable area: 858 sqft
- Finished area above ground: 858
Property
Parking
- Total spaces: 2
- Details: Off Street Spaces: 2
Features
- Levels: One
- Stories: 1
Details
- Parcel number: 031188661
- Special conditions: Standard
Construction
Type & style
- Home type: Condo
- Architectural style: Contemporary
- Property subtype: Condominium
- Attached to another structure: Yes
Materials
- Brick, Frame, Wood Siding
- Roof: Composition
Condition
- Year built: 1973
Utilities & green energy
- Sewer: Public Sewer
- Water: Public
- Utilities for property: Internet Access (Wired)
Community & HOA
Community
- Subdivision: Indian Creek
HOA
- Has HOA: Yes
- HOA fee: $340 monthly
- HOA name: Country Club Villas Condominium Association
- HOA phone: 303-832-2999
Location
- Region: Denver
Financial & listing details
- Price per square foot: $216/sqft
- Tax assessed value: $193,100
- Annual tax amount: $1,274
- Date on market: 5/25/2026
- Listing terms: 1031 Exchange,Cash,Conventional,FHA,Other
- Exclusions: Sellers Personal
- Ownership: Individual
- Electric utility on property: Yes
Estimated market value
$181,300
$172,000 - $190,000
$1,474/mo
Price history
| Date | Event | Price |
|---|---|---|
| 5/25/2026 | Listed for sale | $185,000+4.2%$216/sqft |
Source:  REcolorado as distributed by MLS GRID #8957377 Report a problem REcolorado as distributed by MLS GRID #8957377 Report a problem | ||
| 5/21/2026 | Listing removed | -- |
Source: Owner Report a problem | ||
| 4/7/2026 | Price change | $177,500-0.3%$207/sqft |
Source: Owner Report a problem | ||
| 3/27/2026 | Price change | $178,000-0.3%$207/sqft |
Source: Owner Report a problem | ||
| 3/11/2026 | Price change | $178,500-0.9%$208/sqft |
Source: Owner Report a problem | ||
| 2/9/2026 | Price change | $180,099-0.5%$210/sqft |
Source: Owner Report a problem | ||
| 1/5/2026 | Price change | $180,990-2.2%$211/sqft |
Source: Owner Report a problem | ||
| 12/10/2025 | Price change | $185,000-1.3%$216/sqft |
Source: Owner Report a problem | ||
| 11/21/2025 | Listed for sale | $187,500+36.9%$219/sqft |
Source: Owner Report a problem | ||
| 1/3/2025 | Sold | $137,000+9.6%$160/sqft |
Source: Public Record Report a problem | ||
| 3/24/2021 | Listing removed | -- |
Source: Owner Report a problem | ||
| 11/3/2017 | Listing removed | $1,275$1/sqft |
Source: Owner Report a problem | ||
| 10/3/2017 | Sold | $125,000-3.5%$146/sqft |
Source: Public Record Report a problem | ||
| 10/1/2017 | Listed for rent | $1,275$1/sqft |
Source: Owner Report a problem | ||
| 9/5/2017 | Price change | $129,500-4.7%$151/sqft |
Source: Shorewood Real Estate Denver #2630545 Report a problem | ||
| 8/20/2017 | Listed for sale | $135,900+72%$158/sqft |
Source: Shorewood Real Estate Denver #2630545 Report a problem | ||
| 7/7/2017 | Sold | $79,000+20.8%$92/sqft |
Source: Public Record Report a problem | ||
| 4/26/2000 | Sold | $65,400+45.3%$76/sqft |
Source: Public Record Report a problem | ||
| 10/2/1996 | Sold | $45,000+50%$52/sqft |
Source: Public Record Report a problem | ||
| 4/5/1994 | Sold | $30,000$35/sqft |
Source: Public Record Report a problem | ||
Public tax history
| Year | Property taxes | Tax assessment |
|---|---|---|
| 2025 | $733 +13.7% | $12,069 +59.8% |
| 2024 | $645 -21.1% | $7,551 -33.4% |
| 2023 | $817 -0.5% | $11,345 +23.3% |
| 2022 | $821 | $9,202 -2.8% |
| 2021 | -- | $9,466 +7.7% |
| 2020 | $772 +18.8% | $8,788 |
| 2019 | $650 | $8,788 +29% |
| 2018 | $650 +1.2% | $6,811 |
| 2017 | $642 | $6,811 +32.7% |
| 2016 | -- | $5,134 |
| 2015 | -- | $5,134 +61.6% |
| 2014 | $496 +45.1% | $3,176 -5.5% |
| 2013 | $342 | $3,360 |
| 2012 | -- | $3,360 |
| 2011 | $372 +2.2% | $3,360 -11.1% |
| 2010 | $364 -33.6% | $3,780 |
| 2009 | $548 | $3,780 -34.5% |
| 2008 | -- | $5,771 |
| 2007 | -- | $5,771 -9.7% |
| 2006 | -- | $6,392 |
| 2005 | -- | $6,392 -0.3% |
| 2002 | $548 +19.2% | $6,410 +27.2% |
| 2001 | $460 | $5,040 |
Find assessor info on the county website
Monthly payment
Est. payment
Payment breakdown
Explore the cost of this home by adjusting the details. Changes won't be saved.Climate risks
Neighborhood: 80247
Nearby schools
GreatSchools rating
- 3/10Village East Community Elementary SchoolGrades: PK-5Distance: 1.8 mi
- 3/10Prairie Middle SchoolGrades: 6-8Distance: 2.4 mi
- 6/10Overland High SchoolGrades: 9-12Distance: 2.3 mi
Schools provided by the listing agent
- Elementary: Eastridge
- Middle: Horizon
- High: Overland
- District: Cherry Creek 5
Source: REcolorado as distributed by MLS GRID. This data may not be complete. We recommend contacting the local school district to confirm school assignments for this home.

- $113,5002 bd2 ba858 sqft8826 E Florida Ave APT 204, Denver, CO 80247Sold
- $110,0001 bd1 ba598 sqft8826 E Florida Ave APT G11, Denver, CO 80247Sold

- $123,4001 bd1 ba598 sqft8826 E Florida Ave APT 201, Denver, CO 80247Off Market

- $--1 bd1 ba650 sqft8826 E Florida Ave #G9, Denver, CO 80247Off Market
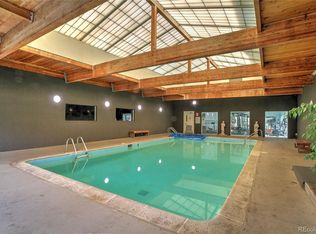
- $--1 bd1 ba600 sqft8826 E Florida Ave, Denver, CO 80247Off Market
- $120,0001 bd1 ba600 sqft8826 E Florida Ave APT 216, Denver, CO 80247Sold
- $95,0001 bd1 ba599 sqft8826 E Florida Ave APT 110, Denver, CO 80247Sold
- $123,7001 bd1 ba694 sqft8826 E Florida Ave APT G01, Denver, CO 80247Off Market
A local agent can set up tours, give advice and negotiate with sellers.
Similar homes
- $180,0002 bd2 ba1.2k sqftWindsor Gardens East, Denver, CO 80247For Sale

 MLS ID #4399317, Milissa Jay, Town And Country Realty Inc. REcolorado as distributed by MLS GRID
 - $179,9002 bd1 ba945 sqft605 S Alton Way #12C, Denver, CO 80247For Sale

 MLS ID #1057239, L Clinton Porter, Real. IRES as distributed by MLS GRID
 - $269,9002 bd2 ba1k sqft8225 Fairmount Drive Bldg 4 #202, Denver, CO 80247For Sale
 MLS ID #2834482, Luz Duran Robles, Real Broker, LLC DBA Real. REcolorado as distributed by MLS GRID
 - $170,0001 bd1 ba654 sqftOak Park, Denver, CO 80247For Sale
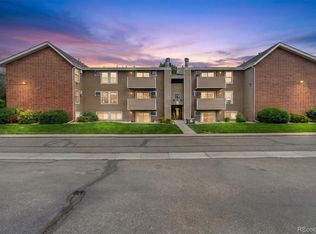 MLS ID #1827430, Jon Yacovetta, Guide Real Estate. REcolorado as distributed by MLS GRID
 - $201,5001 bd1 ba701 sqft10, Denver, CO 80247For SaleMLS ID #4571006, Mario Reyna, Better Homes and Gardens Real Estate Neuhaus. REcolorado as distributed by MLS GRID
- $232,0002 bd2 ba948 sqft8555 Fairmount Drive #I204, Denver, CO 80247For SaleMLS ID #9321391, Bernadette Reed, RE/MAX Professionals. REcolorado as distributed by MLS GRID
- $187,0001 bd1 ba788 sqftPark Monaco, Denver, CO 80224For SaleMLS ID #4602131, Shell Avery, RE/MAX Professionals. REcolorado as distributed by MLS GRID
- $225,0002 bd2 ba1.2k sqft9300 E Center Avenue #3A, Denver, CO 80247For SaleMLS ID #8043591, Rex Jarnagin, Coldwell Banker Realty 24. REcolorado as distributed by MLS GRID
- $162,0001 bd1 ba855 sqft705 S Alton Way #6B, Denver, CO 80247For SaleMLS ID #8582583, Carol Guzman, Your Castle Real Estate Inc. REcolorado as distributed by MLS GRID
- $199,9002 bd2 ba1.1k sqft9700 E Iliff Avenue #F58, Denver, CO 80231For SaleMLS ID #9066033, Peter Witulski, Peter Witulski. REcolorado as distributed by MLS GRID
- $175,0001 bd1 ba763 sqft7625 E Quincy Avenue #107, Denver, CO 80237For SaleMLS ID #6855596, Owen Kinyungu, Light & Salt Realty LLC. REcolorado as distributed by MLS GRID
- $200,0002 bd2 ba1k sqftBrookshire Downs, Aurora, CO 80014For SaleMLS ID #1796364, Amy Cammack, Your Castle Real Estate Inc. REcolorado as distributed by MLS GRID
- $198,0001 bd1 ba602 sqft1885 S Quebec Way #A111, Denver, CO 80231For SaleMLS ID #8240168, Dan Turner, South Denver Digs Realty. REcolorado as distributed by MLS GRID
- $139,9001 bd1 ba855 sqftWindsor Gardens, Denver, CO 80247For SaleMLS ID #3589412, Matt S. Mansfield, RE/MAX Professionals. REcolorado as distributed by MLS GRID
- $256,9002 bd2 ba1.2k sqftWindsor Gardens, Denver, CO 80247For SaleMLS ID #9482542, Angela Kibbee, Mountain Sky Realty. REcolorado as distributed by MLS GRID
- $174,0002 bd1 ba816 sqft968 S Peoria Street, Aurora, CO 80012For SaleMLS ID #9981316, Victor Lee, eXp Realty, LLC. REcolorado as distributed by MLS GRID
- $269,9002 bd2 ba1k sqft8225 E Fairmount Drive Bldg 4 #204, Denver, CO 80247For SaleMLS ID #9906540, Honey Grimes, Brokers Guild Real Estate. REcolorado as distributed by MLS GRID
- $220,0003 bd2 ba1.1k sqft9700 E Iliff Avenue #C20, Denver, CO 80231For SaleMLS ID #8218733, Nicole Sabo, Your Castle Real Estate Inc. REcolorado as distributed by MLS GRID
- $205,0001 bd1 ba700 sqft6455 E Bates Avenue #3-103, Denver, CO 80222For SaleMLS ID #8841876, Stacie Cunningham, HomeSmart. REcolorado as distributed by MLS GRID
- $210,0002 bd2 ba948 sqft13241 E Asbury Drive #202, Aurora, CO 80014For SaleMLS ID #6192992, Rex Jarnagin, Coldwell Banker Realty 24. REcolorado as distributed by MLS GRID
